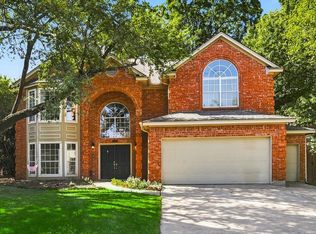
Tucked at the quiet end of the street, this fully remodeled Coppell home blends turnkey peace of mind with move-in-ready style. Major systems have been addressed, with a recently replaced roof and HVAC, so you can buy with confidence and skip the surprises. Inside, a complete remodel delivers fresh, modern finishes throughout a spacious, well-designed layout: four bedrooms, a dedicated office, formal dining and living rooms, a comfortable family room, and a bright breakfast area. The end-of-street location means less through-traffic, added privacy, and a calmer setting to call home. Families also have access to acclaimed Coppell schools through the district's open-enrollment option. Move-in ready and meticulously updated — this one is simply waiting for you.
For sale
Price cut: $16K (8/9)
$629,000
1282 Bradford Dr, Coppell, TX 75019
4beds
2,437sqft
Single Family Residence
Built in 1996
8,450 Square Feet Lot
$614,800 Zestimate®
$258/sqft
$23/mo HOA
What's special
Fresh modern finishesMeticulously updatedDedicated officeComfortable family roomFour bedroomsFully remodeledSpacious well-designed layout
- 48 days |
- 604 |
- 15 |
Zillow last checked:
Listing updated:
Listed by:
Lina Merhi 0739237 214-213-0415,
Keller Williams Central 469-467-7755,
Richard Kelley 0611381 469-348-8229,
Keller Williams Central
Source: NTREIS,MLS#: 21291119
Facts & features
Interior
Bedrooms & bathrooms
- Bedrooms: 4
- Bathrooms: 3
- Full bathrooms: 2
- 1/2 bathrooms: 1
Primary bedroom
- Features: Ceiling Fan(s)
- Level: Second
- Dimensions: 25 x 15
Bedroom
- Features: Ceiling Fan(s)
- Level: Second
- Dimensions: 12 x 10
Bedroom
- Features: Ceiling Fan(s)
- Level: Second
- Dimensions: 11 x 11
Bedroom
- Features: Ceiling Fan(s)
- Level: Second
- Dimensions: 12 x 10
Breakfast room nook
- Level: First
- Dimensions: 10 x 7
Den
- Level: First
- Dimensions: 10 x 10
Dining room
- Level: First
- Dimensions: 12 x 10
Kitchen
- Level: First
- Dimensions: 13 x 12
Living room
- Features: Ceiling Fan(s), Fireplace
- Level: First
- Dimensions: 16 x 15
Living room
- Level: First
- Dimensions: 13 x 11
Heating
- Central, Natural Gas
Cooling
- Central Air, Ceiling Fan(s), Electric
Appliances
- Included: Built-In Gas Range, Dishwasher, Electric Oven, Disposal, Gas Water Heater
- Laundry: Washer Hookup, Dryer Hookup, ElectricDryer Hookup
Features
- Eat-in Kitchen, Kitchen Island, Pantry, Cable TV
- Flooring: Carpet, Hardwood
- Has basement: No
- Number of fireplaces: 1
- Fireplace features: Family Room, Gas Log, Gas Starter, Living Room
Interior area
- Total interior livable area: 2,437 sqft
Video & virtual tour
Property
Parking
- Total spaces: 2
- Parking features: Additional Parking
- Attached garage spaces: 2
Features
- Levels: Two
- Stories: 2
- Pool features: None
- Fencing: Fenced,Metal
Lot
- Size: 8,450 Square Feet
- Features: Backs to Greenbelt/Park
Details
- Parcel number: 180062300B0110000
Construction
Type & style
- Home type: SingleFamily
- Architectural style: Traditional,Detached
- Property subtype: Single Family Residence
Materials
- Brick
- Foundation: Slab
- Roof: Asphalt
Condition
- Year built: 1996
Utilities & green energy
- Sewer: Public Sewer
- Water: Public
- Utilities for property: Electricity Available, Natural Gas Available, Sewer Available, Separate Meters, Water Available, Cable Available
Community & HOA
Community
- Features: Golf
- Security: Smoke Detector(s)
- Subdivision: River Rdg Add Rep
HOA
- Has HOA: Yes
- Services included: Association Management
- HOA fee: $270 annually
- HOA name: Cma
- HOA phone: 972-943-2800
Location
- Region: Coppell
Financial & listing details
- Price per square foot: $258/sqft
- Tax assessed value: $523,880
- Annual tax amount: $11,524
- Date on market: 6/29/2026
- Cumulative days on market: 53 days
- Listing terms: Cash,Conventional,VA Loan
- Road surface type: Asphalt
Estimated market value
$614,800
$584,000 - $646,000
$3,227/mo
Price history
| Date | Event | Price |
|---|---|---|
| 8/9/2026 | Price change | $629,000-2.5%$258/sqft |
Source: NTREIS #21291119 Report a problem | ||
| 7/15/2026 | Price change | $645,000-1.7%$265/sqft |
Source: NTREIS #21291119 Report a problem | ||
| 6/29/2026 | Listed for sale | $656,000+198.2%$269/sqft |
Source: NTREIS #21291119 Report a problem | ||
| 3/30/2020 | Listing removed | $2,300$1/sqft |
Source: The Michael Group Real Estate #14272201 Report a problem | ||
| 3/5/2020 | Price change | $2,300-4.2%$1/sqft |
Source: The Michael Group Real Estate #14272201 Report a problem | ||
| 2/21/2020 | Price change | $2,400-4%$1/sqft |
Source: The Michael Group Real Estate #14272201 Report a problem | ||
| 2/6/2020 | Listed for rent | $2,500+8.7%$1/sqft |
Source: The Michael Group Real Estate #14272201 Report a problem | ||
| 5/7/2015 | Listing removed | $2,300$1/sqft |
Source: The Michael Group Real Estate #13128373 Report a problem | ||
| 4/24/2015 | Listed for rent | $2,300+4.5%$1/sqft |
Source: The Michael Group Real Estate #13128373 Report a problem | ||
| 1/15/2013 | Listing removed | $2,200$1/sqft |
Source: The Michael Group Real Estate #11876194 Report a problem | ||
| 12/17/2012 | Listed for rent | $2,200+2.8%$1/sqft |
Source: The Michael Group Real Estate #11876194 Report a problem | ||
| 10/19/2012 | Listing removed | $2,140-2.3%$1/sqft |
Source: The Michael Group Real Estate #11843503 Report a problem | ||
| 10/3/2012 | Price change | $2,190-0.5%$1/sqft |
Source: The Michael Group Real Estate #11843503 Report a problem | ||
| 9/29/2012 | Listed for rent | $2,200$1/sqft |
Source: The Michael Group Real Estate #11843503 Report a problem | ||
| 9/26/2012 | Listing removed | $220,000$90/sqft |
Source: Your Home Free LLC #11755894 Report a problem | ||
| 9/7/2012 | Price change | $220,000-2.2%$90/sqft |
Source: Your Home Free LLC #11755894 Report a problem | ||
| 8/24/2012 | Price change | $225,000-6.2%$92/sqft |
Source: Your Home Free LLC #11755894 Report a problem | ||
| 7/27/2012 | Price change | $239,900-1.6%$98/sqft |
Source: Your Home Free LLC #11755894 Report a problem | ||
| 7/22/2012 | Price change | $243,8000%$100/sqft |
Source: Your Home Free LLC #11755894 Report a problem | ||
| 7/18/2012 | Price change | $243,9000%$100/sqft |
Source: Your Home Free LLC #11755894 Report a problem | ||
| 6/25/2012 | Price change | $244,000-2%$100/sqft |
Source: Your Home Free LLC #11755894 Report a problem | ||
| 4/19/2012 | Listed for sale | $249,000$102/sqft |
Source: Your Home Free LLC #11755894 Report a problem | ||
Public tax history
| Year | Property taxes | Tax assessment |
|---|---|---|
| 2025 | $5,129 +7.7% | $523,880 -2.3% |
| 2024 | $4,762 +14.8% | $536,360 +34% |
| 2023 | $4,150 -5.6% | $400,160 |
| 2022 | $4,395 +2.7% | $400,160 +11.8% |
| 2021 | $4,282 +6.3% | $357,870 +8.4% |
| 2020 | $4,028 -0.9% | $330,240 |
| 2019 | $4,064 +15.2% | $330,240 +14.8% |
| 2018 | $3,527 -53.2% | $287,710 |
| 2017 | $7,530 +15.1% | $287,710 +15.5% |
| 2016 | $6,543 +20.6% | $249,170 +6% |
| 2015 | $5,426 | $235,160 +11.5% |
| 2014 | $5,426 | $210,820 |
| 2013 | -- | -- |
| 2012 | -- | -- |
| 2011 | -- | -- |
| 2010 | -- | -- |
| 2009 | -- | -- |
| 2008 | -- | -- |
| 2007 | -- | -- |
| 2005 | -- | -- |
| 2004 | -- | -- |
| 2003 | -- | -- |
| 2002 | -- | -- |
| 2001 | -- | -- |
Find assessor info on the county website
Monthly payment
Est. payment
Payment breakdown
Explore the cost of this home by adjusting the details. Changes won't be saved.Climate risks
Neighborhood: Riverchase
Nearby schools
GreatSchools rating
- 8/10Riverchase ElementaryGrades: PK-5Distance: 0.2 mi
- 5/10Bush Middle SchoolGrades: 6-8Distance: 1 mi
- 5/10Ranchview High SchoolGrades: 9-12Distance: 3.1 mi
Schools provided by the listing agent
- Elementary: Riverchase
- Middle: Bush
- High: Ranchview
- District: Carrollton-Farmers Branch ISD
Source: NTREIS. This data may not be complete. We recommend contacting the local school district to confirm school assignments for this home.
- $595,3004 bd3 ba2.7k sqft1286 Bradford Dr, Coppell, TX 75019Off Market

- $644,9004 bd3 ba2.9k sqft1290 Bradford Dr, Coppell, TX 75019Off Market

- $639,8004 bd2 ba3.2k sqft1279 Bradford Dr, Coppell, TX 75019Off Market
- $538,8005 bd2 ba2.4k sqft1283 Bradford Dr, Coppell, TX 75019Off Market
- $--5 bd3 ba3.3k sqft1275 Bradford Dr, Coppell, TX 75019Sold
- $475,7003 bd2 ba2k sqft1294 Bradford Dr, Coppell, TX 75019Off Market
- $491,8004 bd2 ba2k sqft1301 Breanna Way, Coppell, TX 75019Off Market
- $715,0004 bd3 ba3.2k sqft1287 Bradford Dr, Coppell, TX 75019For Sale
A local agent can set up tours, give advice and negotiate with sellers.
Similar homes
- $518,0003 bd3 ba2.1k sqft937 Parker Dr, Coppell, TX 75019For Sale
 MLS ID #21266220, Summer Liu. NTREIS
 - $599,9004 bd3 ba2.6k sqft1409 Rider Cir, Grapevine, TX 76051For Sale
 MLS ID #21343781, Russ Smith. NTREIS
 - $510,0003 bd3 ba2k sqft559 Raintree Cir, Coppell, TX 75019For Sale
 MLS ID #21281302, Mauricio Mazuera. NTREIS
 - $595,0005 bd4 ba3k sqft105 Dorsett Dr, Irving, TX 75063For Sale
 MLS ID #21292446, Shirley Meyners. NTREIS
 - $738,0004 bd4 ba3.2k sqft7306 Comal Dr, Irving, TX 75039For SaleMLS ID #21350408, Richy Miller. NTREIS
- $479,9904 bd2 ba2.1k sqft334 Touchdown Dr, Irving, TX 75063For SaleMLS ID #21346231, Lily Ma. NTREIS
- $579,9994 bd3 ba2.8k sqft3651 Courtdale Dr, Farmers Branch, TX 75234For SaleMLS ID #21341679, Eddie Wiewel. NTREIS
- $549,9004 bd3 ba2.4k sqft2060 Briarcliff Rd, Lewisville, TX 75067For SaleMLS ID #21347679, Michael Law. NTREIS
- $619,9004 bd3 ba3.2k sqft1401 Big Falls Dr, Flower Mound, TX 75028For SaleMLS ID #21307732, Jack Mallouf. NTREIS
- $630,0004 bd3 ba3k sqft2701 Oates Dr, Plano, TX 75093For SaleMLS ID #21278311, Ivy Waterman. NTREIS
- $630,0004 bd4 ba3.2k sqft2601 Courtside Ln, Plano, TX 75093For SaleMLS ID #21304254, Heather Garrett. NTREIS
- $650,0004 bd3 ba2.9k sqft3537 Washington Dr, Frisco, TX 75034For SaleMLS ID #21311569, Nick McCoy. NTREIS
- $599,5004 bd4 ba3.4k sqft6010 Troon Cir, Garland, TX 75044For SaleMLS ID #21215171, Theresa Bradford. NTREIS
- $649,8995 bd4 ba2.6k sqft2705 Magnolia Ln, Grapevine, TX 76051For SaleMLS ID #21185529, Jenny Adams. NTREIS
- $547,9504 bd4 ba2.3k sqft3916 Granbury Dr, Dallas, TX 75287For SaleMLS ID #21002392, Bettye Chronister. NTREIS
- $475,0003 bd3 ba2.1k sqft8115 Dogwood Ln, Irving, TX 75063For SaleMLS ID #21177933, Daniel Cline. NTREIS
- $539,9004 bd3 ba2.6k sqft5422 Timber Park Dr, Flower Mound, TX 75028For SaleMLS ID #21313578, Teresa Hill. NTREIS
- $650,0004 bd3 ba3k sqft3493 Pilgrim Dr, Frisco, TX 75034For SaleMLS ID #21219149, Angie Heidingsfield. NTREIS
- $420,0003 bd3 ba2k sqft1209 Broken Arrow Trl, Carrollton, TX 75007For SaleMLS ID #21333859, Darin Davis. NTREIS
- $530,0004 bd2 ba2.3k sqft5205 Teddington Park Dr, Plano, TX 75023For SaleMLS ID #21338261, Jessica Maddern. NTREIS
