PRICE IMPROVEMENT — NOW OFFERING AN OUTSTANDING OPPORTUNITY for qualified buyers seeking SPACE, MAJOR SYSTEM UPGRADES & AN UNBEATABLE LOCATION!
Located in highly sought-after GCISD with quick access to both Hwy 114 and 121 and approximately 8 minutes to DFW Airport. Lovingly maintained by its original owners, this spacious 5-bedroom home offers exceptional flexibility for growing households, multigenerational living, remote work, hobbies or guests.
The sellers have already completed many of the home's most significant investments,StormMaster Class IV impact-resistant roof, upgraded HEPA HVAC system, TWO garage EV charging stations, heated primary bath floors, two bidet toilets, remodeled kitchen and NEW HARD-SURFACE FLOORING THROUGHOUT THE ENTIRE DOWNSTAIRS — ZERO CARPET!
At the heart of the home, the beautifully remodeled kitchen features modern finishes, a gas range, abundant workspace and an open flow ideal for everyday living and entertaining.
The downstairs primary suite offers privacy and comfort with heated bathroom floors and a Toto bidet. Generous storage throughout the home adds everyday functionality.
Outside is a GARDENER'S DREAM! Established pollinator-friendly gardens attract birds and butterflies, while the covered patio, outdoor grill, spacious yard and enclosed storage shed provide plenty of room for gardening, entertaining, relaxing and play.
With major improvements already completed, buyers can move in with confidence and enjoy comfortable living today with greater peace of mind for tomorrow. SPACE, LOCATION & HIGH-VALUE UPGRADES — now at an improved price!
For sale
$625,000
2705 Magnolia Ln, Grapevine, TX 76051
5beds
2,659sqft
SingleFamily
Built in 1996
7,623 Square Feet Lot
$606,300 Zestimate®
$235/sqft
$-- HOA
What's special
Modern finishesOutdoor grillSpacious yardEnclosed storage shedAbundant workspaceCovered patioBeautifully remodeled kitchen
- 214 days
- 570
- 55
Zillow last checked:
Listed by:
Jenny Adams,
Engel & Völkers Dallas Lakeside
Source: Engel & Volkers,MLS#: 21185529
Facts & features
Interior
Bedrooms & bathrooms
- Bedrooms: 5
- Bathrooms: 4
- Full bathrooms: 3
- 1/2 bathrooms: 1
Heating
- Has Heating (Unspecified Type)
Cooling
- Has cooling: Yes
Appliances
- Included: Dishwasher, Microwave, Refrigerator
Features
- Vaulted Ceiling(s), Walk-In Closet(s)
- Flooring: Carpet, Concrete
- Has basement: No
- Has fireplace: Yes
Interior area
- Total structure area: 2,659
- Total interior livable area: 2,659 sqft
Video & virtual tour
Property
Parking
- Parking features: Garage, Garage Door Opener, Garage Faces Front, Attached
- Has garage: Yes
Features
- Exterior features: Garden, Barbecue
Lot
- Size: 7,623 Square Feet
Details
- Parcel number: 11465581
Construction
Type & style
- Home type: SingleFamily
Materials
- Roof: Composition
Condition
- Year built: 1996
Community & HOA
Community
- Subdivision: Town Park Add
Location
- Region: Grapevine
Financial & listing details
- Price per square foot: $235/sqft
- Tax assessed value: $4,900
- Annual tax amount: $23
- Date on market: 3/5/2026
- Lease term: Contact For Details
Estimated market value
$606,300
$576,000 - $637,000
$3,846/mo
Price history
| Date | Event | Price |
|---|---|---|
| 9/25/2026 | Price change | $625,000+0%$235/sqft |
Source:  Engel & Volkers #21185529 Report a problem Engel & Volkers #21185529 Report a problem | ||
| 9/14/2026 | Price change | $624,999-3.8%$235/sqft |
Source: Engel & Volkers #21185529 Report a problem | ||
| 7/28/2026 | Price change | $649,8990%$244/sqft |
Source: Engel & Volkers #21185529 Report a problem | ||
| 6/11/2026 | Price change | $649,900-2.3%$244/sqft |
Source: Engel & Volkers #21185529 Report a problem | ||
| 3/5/2026 | Listed for sale | $665,000$250/sqft |
Source: Engel & Volkers #21185529 Report a problem | ||
Public tax history
| Year | Property taxes | Tax assessment |
|---|---|---|
| 2025 | $23 -12.6% | $4,900 |
| 2024 | $26 +5.8% | $4,900 |
| 2023 | $25 +1% | $4,900 +28.3% |
| 2022 | $24 +9.1% | $3,820 |
| 2021 | $22 -0.8% | $3,820 |
| 2020 | $22 -99% | $3,820 -99% |
| 2019 | $2,186 +8.9% | $376,954 +11.6% |
| 2018 | $2,007 -69.2% | $337,622 +5.1% |
| 2017 | $6,516 +9.7% | $321,324 +6.6% |
| 2016 | $5,942 +20.3% | $301,553 +8.8% |
| 2015 | $4,938 | $277,063 +20.1% |
| 2014 | $4,938 | $230,600 |
| 2013 | -- | $230,600 +1% |
| 2012 | -- | $228,400 -6.3% |
| 2011 | -- | $243,800 -0.2% |
| 2010 | -- | $244,200 +9.3% |
| 2009 | -- | $223,500 |
| 2008 | -- | $223,500 |
| 2007 | -- | $223,500 +13.5% |
| 2006 | -- | $197,000 |
| 2005 | -- | $197,000 |
| 2004 | -- | $197,000 |
| 2003 | -- | $197,000 |
| 2002 | -- | $197,000 +2.2% |
| 2001 | -- | $192,800 +14.6% |
| 2000 | -- | $168,200 |
Find assessor info on the county website
Monthly payment
Est. payment
Payment breakdown
Explore the cost of this home by adjusting the details. Changes won't be saved.Climate risks
Neighborhood: Town Park
Nearby schools
Schools provided by the listing agent
- Elementary: Timberline
- Middle: Cross Timbers
- High: Grapevine
- District: Grapevine-Colleyville ISD
Source: Engel & Volkers. This data may not be complete. We recommend contacting the local school district to confirm school assignments for this home.
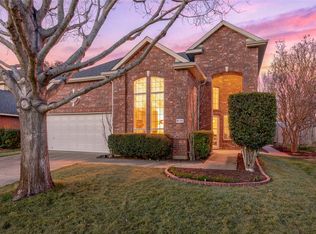

Similar homes
- $750,0003 bd3 ba3k sqft124 Myrtle Crk, Grapevine, TX 76051For Sale
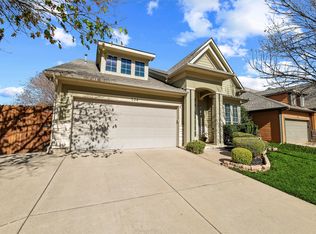 MLS ID #21375989, Kellie Morgan. NTREIS
 - $620,0004 bd3 ba2.8k sqft1605 Pleasant Run, Keller, TX 76248For Sale
 MLS ID #21369988, Rachel Moussa. NTREIS
 - $650,0005 bd4 ba2.9k sqft2417 Covington Dr, Flower Mound, TX 75028For Sale
 MLS ID #21375977, Greg Potts. NTREIS
 - $572,0004 bd4 ba2.6k sqft611 Goliad Dr, Keller, TX 76248For Sale
 MLS ID #21355997, Cory Smith. NTREIS
