This meticulously maintained residence is situated in a peaceful neighborhood, adjacent to a greenbelt area. On the lower level, you will discover a mother-in-law suite, a home office, a mudroom equipped with a bench and cubbies, along with the kitchen, dining area, and living room featuring a fireplace. The upper level includes a second family room that can function as a media room or playroom, a master suite, two additional bedrooms, another full bathroom, and a laundry room. The entry, kitchen, living room, dining area, and study spaces are adorned with engineered wood flooring. Additionally, there is a tankless water heater. The property offers convenient access to Highway 183 for work, shopping, and dining, as well as the Bedford walking and biking trail.
Under contract
$545,000
3813 S Brookridge Ct, Bedford, TX 76021
4beds
3,298sqft
:
Get pre-qualified$4,114/mo
Single Family Residence
Built in 2014
4,356 Square Feet Lot
$533,700 Zestimate®
$165/sqft
$102/mo HOA
What's special
Mother-in-law suiteHome officeDining areaLaundry roomTwo additional bedroomsMaster suite
- 204 days |
- 846 |
- 47 |
Zillow last checked:
Listing updated:
Listed by:
Melissa Fain 0541498 817-846-8032,
Regent Realty, LLC 817-846-8032
Source: NTREIS,MLS#: 21143170
Facts & features
Interior
Bedrooms & bathrooms
- Bedrooms: 4
- Bathrooms: 3
- Full bathrooms: 3
Primary bedroom
- Features: Ceiling Fan(s), Dual Sinks, Double Vanity, En Suite Bathroom, Jetted Tub, Linen Closet, Separate Shower, Walk-In Closet(s)
- Level: Second
- Dimensions: 17 x 15
Bedroom
- Features: Split Bedrooms
- Level: First
- Dimensions: 12 x 11
Bedroom
- Level: Second
- Dimensions: 13 x 12
Bedroom
- Level: Second
- Dimensions: 13 x 11
Dining room
- Level: First
- Dimensions: 17 x 10
Family room
- Level: Second
- Dimensions: 20 x 18
Kitchen
- Features: Breakfast Bar, Granite Counters, Kitchen Island
- Level: First
- Dimensions: 17 x 16
Living room
- Features: Ceiling Fan(s), Fireplace
- Level: First
- Dimensions: 17 x 16
Mud room
- Level: First
- Dimensions: 6 x 6
Office
- Level: First
- Dimensions: 12 x 12
Utility room
- Features: Built-in Features, Utility Room, Utility Sink
- Level: Second
- Dimensions: 10 x 9
Heating
- Central, Fireplace(s), Natural Gas
Cooling
- Central Air, Ceiling Fan(s), Electric
Appliances
- Included: Dishwasher, Gas Cooktop, Disposal, Gas Oven, Microwave, Tankless Water Heater, Vented Exhaust Fan
Features
- Decorative/Designer Lighting Fixtures, Eat-in Kitchen, Granite Counters, High Speed Internet, In-Law Floorplan, Kitchen Island, Open Floorplan, Pantry, Cable TV, Walk-In Closet(s)
- Flooring: Carpet, Ceramic Tile, Wood
- Has basement: No
- Number of fireplaces: 1
- Fireplace features: Gas Starter, Living Room, Stone
Interior area
- Total interior livable area: 3,298 sqft
Video & virtual tour
Property
Parking
- Total spaces: 2
- Parking features: Door-Single, Driveway, Garage Faces Front, Garage, Garage Door Opener
- Attached garage spaces: 2
Features
- Levels: Two
- Stories: 2
- Patio & porch: Covered
- Exterior features: Rain Gutters
- Pool features: None
- Fencing: Wood
Lot
- Size: 4,356 Square Feet
- Features: Greenbelt, Interior Lot, Landscaped, Sprinkler System
Details
- Parcel number: 41701925
Construction
Type & style
- Home type: SingleFamily
- Architectural style: Traditional,Detached
- Property subtype: Single Family Residence
Materials
- Brick, Rock, Stone
- Foundation: Slab
- Roof: Composition
Condition
- Year built: 2014
Utilities & green energy
- Sewer: Public Sewer
- Water: Public
- Utilities for property: Sewer Available, Water Available, Cable Available
Community & HOA
Community
- Features: Curbs, Sidewalks
- Security: Smoke Detector(s)
- Subdivision: Bedford Square
HOA
- Has HOA: Yes
- Services included: Association Management
- HOA fee: $1,218 annually
- HOA name: Principal Management Group
- HOA phone: 214-368-4030
Location
- Region: Bedford
Financial & listing details
- Price per square foot: $165/sqft
- Tax assessed value: $613,435
- Annual tax amount: $11,587
- Date on market: 1/2/2026
- Cumulative days on market: 596 days
- Listing terms: Cash,Conventional,FHA,VA Loan
- Exclusions: mounted tvs and mounts, curtains and rods.
Estimated market value
$533,700
$507,000 - $560,000
$3,801/mo
Price history
| Date | Event | Price |
|---|---|---|
| 7/21/2026 | Contingent | $545,000$165/sqft |
Source: NTREIS #21143170 Report a problem | ||
| 2/2/2026 | Price change | $545,000-1.8%$165/sqft |
Source: NTREIS #21143170 Report a problem | ||
| 1/2/2026 | Listed for sale | $555,000$168/sqft |
Source: NTREIS #21143170 Report a problem | ||
| 12/26/2025 | Listing removed | $555,000$168/sqft |
Source: NTREIS #20787594 Report a problem | ||
| 12/15/2025 | Price change | $555,000-1.8%$168/sqft |
Source: NTREIS #20787594 Report a problem | ||
| 11/18/2025 | Price change | $565,000-1.7%$171/sqft |
Source: NTREIS #20787594 Report a problem | ||
| 9/18/2025 | Price change | $575,000-1.7%$174/sqft |
Source: NTREIS #20787594 Report a problem | ||
| 8/18/2025 | Price change | $585,000-1.7%$177/sqft |
Source: NTREIS #20787594 Report a problem | ||
| 6/9/2025 | Price change | $595,000-0.8%$180/sqft |
Source: NTREIS #20787594 Report a problem | ||
| 5/1/2025 | Price change | $599,999-0.7%$182/sqft |
Source: NTREIS #20787594 Report a problem | ||
| 3/17/2025 | Price change | $604,500-1.6%$183/sqft |
Source: NTREIS #20787594 Report a problem | ||
| 2/6/2025 | Price change | $614,500-1.6%$186/sqft |
Source: NTREIS #20787594 Report a problem | ||
| 11/30/2024 | Listed for sale | $624,500$189/sqft |
Source: NTREIS #20787594 Report a problem | ||
| 6/30/2017 | Sold | -- |
Source: Agent Provided Report a problem | ||
| 3/7/2016 | Sold | -- |
Source: Agent Provided Report a problem | ||
Public tax history
| Year | Property taxes | Tax assessment |
|---|---|---|
| 2025 | -- | $613,435 |
| 2024 | -- | $613,435 +3.3% |
| 2023 | -- | $593,641 +29.1% |
| 2022 | -- | $459,806 +15.4% |
| 2021 | -- | $398,572 -1.1% |
| 2020 | -- | $403,140 -5.9% |
| 2019 | -- | $428,255 -1% |
| 2018 | $4,088 | $432,481 +14.2% |
| 2017 | $4,088 -51.6% | $378,748 +8.5% |
| 2016 | $8,445 | $349,108 +31.6% |
| 2015 | -- | $265,306 |
Find assessor info on the county website
Monthly payment
Est. payment
Payment breakdown
Explore the cost of this home by adjusting the details. Changes won't be saved.Climate risks
Neighborhood: Brookwood Hills
Nearby schools
GreatSchools rating
- 8/10Spring Garden Elementary SchoolGrades: PK-6Distance: 0.5 mi
- 9/10Harwood Junior High SchoolGrades: 7-9Distance: 1.3 mi
- 6/10Trinity High SchoolGrades: 10-12Distance: 2.7 mi
Schools provided by the listing agent
- Elementary: Spring Garden
- Middle: Harwood
- High: Trinity
- District: Hurst-Euless-Bedford ISD
Source: NTREIS. This data may not be complete. We recommend contacting the local school district to confirm school assignments for this home.
- $556,5005 bd3 ba2.9k sqft3817 N Brookridge Ct, Bedford, TX 76021Off Market
- $--4 bd4 ba3.2k sqft3809 S Brookridge Ct, Bedford, TX 76021Sold
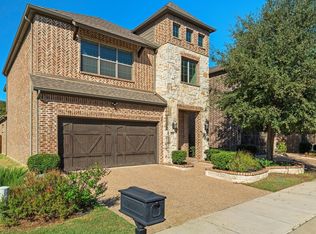
- $589,500-- bd-- ba3k sqft3901 N Brookridge Ct, Bedford, TX 76021Off Market
- $537,200-- bd-- ba2.3k sqft3805 S Brookridge Ct, Bedford, TX 76021Off Market
- $618,8004 bd3 ba3.3k sqft3905 N Brookridge Ct, Bedford, TX 76021Off Market
- $602,6004 bd4 ba3.2k sqft3812 S Brookridge Ct, Bedford, TX 76021Off Market
- $605,800-- bd-- ba2.8k sqft3816 S Brookridge Ct, Bedford, TX 76021Off Market
- $579,9004 bd3 ba3.2k sqft3808 S Brookridge Ct, Bedford, TX 76021Off Market
A local agent can set up tours, give advice and negotiate with sellers.
A local lender can help you make sure your offer is ready when you are.
Similar homes
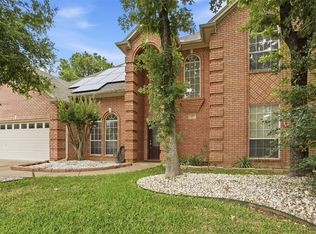
- $600,0005 bd4 ba3.3k sqft3105 Andrew Ct, Bedford, TX 76021For Sale
 MLS ID #21252982, Joseph Fernandez. NTREIS
 - $569,9004 bd3 ba3.4k sqft5224 Winterberry Ct, Fort Worth, TX 76244For Sale
 MLS ID #21339065, Tom Schneider. NTREIS
 - $549,9005 bd3 ba3.3k sqft841 Forest Hollow Dr, Hurst, TX 76053For Sale
 MLS ID #21278936, Alexis Crownover. NTREIS
 - $779,9005 bd4 ba3.5k sqft3720 Cripple Creek Dr, Bedford, TX 76021For Sale
 MLS ID #21271718, Christopher Hall. NTREIS
 - $575,0004 bd3 ba2.9k sqft3625 Plum Vista Pl, Arlington, TX 76005For SaleMLS ID #21280146, Saad Tatla. NTREIS
- $579,9004 bd3 ba2.7k sqft3626 Crosby St, Irving, TX 75038For SaleMLS ID #21318536, Cisco Gonzalez. NTREIS
- $615,0003 bd3 ba2.9k sqft2708 Steeplechase Ct, Hurst, TX 76054For SaleMLS ID #21273692, Ashley Gingras. NTREIS
- $567,0004 bd4 ba2.8k sqft4944 Dominion Blvd, Irving, TX 75038For SaleMLS ID #21293805, Jason Corpuz. NTREIS
- $589,9005 bd4 ba3.5k sqft9616 Barksdale Dr, Fort Worth, TX 76244For Sale By Owner
- $520,0004 bd3 ba3.2k sqft2133 Rustic Ridge Dr, Keller, TX 76248For SaleMLS ID #21231085, Amanda Falconer. NTREIS
- $569,9004 bd2 ba2.3k sqft7901 Chaddington Dr, North Richland Hills, TX 76182For SaleMLS ID #21215674, Nancy Lukken. NTREIS
- $539,9005 bd4 ba3.8k sqft8412 Island Ct, Fort Worth, TX 76137For SaleMLS ID #21291422, Sean Parks. NTREIS
- $550,0004 bd3 ba3k sqft1374 Sandhurst Dr, Roanoke, TX 76262For SaleMLS ID #21304535, James Keoughan. NTREIS
- $550,0004 bd4 ba3k sqft1007 Dover Heights Trl, Mansfield, TX 76063For SaleMLS ID #21319751, Christian Padilla. NTREIS
- $630,0003 bd3 ba2.9k sqft2401 Brown Bear Way, Euless, TX 76039For SaleMLS ID #21295565, Andy Scott. NTREIS
- $524,9995 bd3 ba3.8k sqft5573 Seabury Dr, Fort Worth, TX 76137For SaleMLS ID #21255321, Kallie Capps Ritchey. NTREIS
- $599,0004 bd3 ba3.2k sqft6844 San Luis Trl, Fort Worth, TX 76131For SaleMLS ID #21322703, Kevin Allen Henry. NTREIS
- $499,9993 bd3 ba2.3k sqft8228 Odell St, North Richland Hills, TX 76182For SaleMLS ID #21273430, Dayna Tooley. NTREIS
- $625,0004 bd3 ba2.9k sqft2416 Bonham Trl, Grapevine, TX 76051For SaleMLS ID #21317511, Amanda Poulsen. NTREIS
- $589,9994 bd4 ba2.7k sqft4919 Dominion Blvd, Irving, TX 75038For SaleMLS ID #21240870, Asad Merchant. NTREIS
