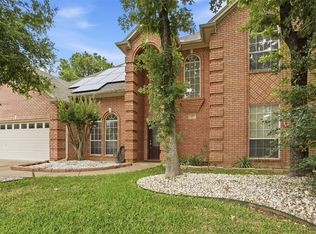
Search the address on YouTube to see this beautiful Drees Custom home, perfectly situated on a quiet cul-de-sac with over half an acre offering a large private backyard. Complete with a pool and outdoor kitchen, it’s ideal for entertaining or enjoying your own staycation lifestyle. Inside, the home features a thoughtfully designed layout that strikes the perfect balance of open enough for connection, yet with just the right amount of separation for comfort and functionality. You’ll also find numerous upgrades throughout, including energy efficient triple pane windows that come with life time warranty. The location is hard to beat, sitting almost halfway between downtown Fort Worth and Dallas. Everyday conveniences are just 5 minutes away—everything from Super Target and H-E-B to shopping, restaurants, nail salons, and more. The owners have invested over $130,000 in upgrades in recent years, including a new roof, fresh exterior paint, updated pool decking, new pool equipment, hardwood floors, see docs for list of upgrades.
For sale
$779,900
3720 Cripple Creek Dr, Bedford, TX 76021
5beds
3,565sqft
Single Family Residence
Built in 1995
0.66 Acres Lot
$-- Zestimate®
$219/sqft
$6/mo HOA
What's special
New pool equipmentOutdoor kitchenOver half an acreHardwood floorsThoughtfully designed layoutQuiet cul-de-sacFresh exterior paint
- 87 days |
- 583 |
- 32 |
Zillow last checked:
Listing updated:
Listed by:
Christopher Hall 0556725 817-343-6084,
Real Broker, LLC 855-450-0442
Source: NTREIS,MLS#: 21271718
Facts & features
Interior
Bedrooms & bathrooms
- Bedrooms: 5
- Bathrooms: 4
- Full bathrooms: 3
- 1/2 bathrooms: 1
Primary bedroom
- Features: Ceiling Fan(s), Walk-In Closet(s)
- Level: First
- Dimensions: 15 x 19
Bedroom
- Features: Walk-In Closet(s)
- Level: Second
- Dimensions: 12 x 11
Bedroom
- Features: Walk-In Closet(s)
- Level: Second
- Dimensions: 13 x 11
Bedroom
- Features: Walk-In Closet(s)
- Level: Second
- Dimensions: 14 x 12
Bedroom
- Features: Split Bedrooms, Walk-In Closet(s)
- Level: Second
- Dimensions: 12 x 16
Primary bathroom
- Features: Built-in Features, Dual Sinks, Granite Counters, Jetted Tub, Linen Closet, Sink
- Level: First
- Dimensions: 13 x 15
Den
- Level: First
- Dimensions: 15 x 18
Dining room
- Level: First
- Dimensions: 12 x 11
Kitchen
- Features: Built-in Features, Eat-in Kitchen, Granite Counters, Kitchen Island, Pantry, Walk-In Pantry
- Level: First
- Dimensions: 23 x 17
Laundry
- Features: Built-in Features
- Level: First
- Dimensions: 7 x 13
Living room
- Features: Fireplace
- Level: First
- Dimensions: 16 x 22
Living room
- Level: Second
- Dimensions: 17 x 18
Heating
- Central, Natural Gas
Cooling
- Central Air, Ceiling Fan(s), Electric
Appliances
- Included: Dishwasher, Electric Oven, Disposal, Gas Water Heater, Microwave
Features
- Decorative/Designer Lighting Fixtures, Kitchen Island
- Flooring: Travertine, Wood
- Windows: Window Coverings
- Has basement: No
- Number of fireplaces: 1
- Fireplace features: Gas Starter, Wood Burning
Interior area
- Total interior livable area: 3,565 sqft
Property
Parking
- Total spaces: 2
- Parking features: Garage, Garage Door Opener, Gated, Garage Faces Rear
- Attached garage spaces: 2
Features
- Levels: Two
- Stories: 2
- Patio & porch: Covered
- Pool features: Pool
- Fencing: Wood
Lot
- Size: 0.66 Acres
- Features: Cul-De-Sac
- Residential vegetation: Grassed, Partially Wooded
Details
- Parcel number: 06618359
Construction
Type & style
- Home type: SingleFamily
- Architectural style: Traditional,Detached
- Property subtype: Single Family Residence
Materials
- Brick
- Foundation: Slab
- Roof: Composition
Condition
- Year built: 1995
Utilities & green energy
- Sewer: Public Sewer
- Water: Public
- Utilities for property: Sewer Available, Water Available
Community & HOA
Community
- Security: Smoke Detector(s)
- Subdivision: Rustic Woods Iii & Iv
HOA
- Has HOA: Yes
- Services included: Association Management
- HOA fee: $75 annually
- HOA name: Rustic Woods Neighborhood Association
- HOA phone: 214-906-7069
Location
- Region: Bedford
Financial & listing details
- Price per square foot: $219/sqft
- Tax assessed value: $542,425
- Annual tax amount: $10,949
- Date on market: 5/19/2026
- Cumulative days on market: 196 days
Estimated market value
Not available
Estimated sales range
Not available
Not available
Price history
| Date | Event | Price |
|---|---|---|
| 5/19/2026 | Listed for sale | $779,900$219/sqft |
Source: NTREIS #21271718 Report a problem | ||
| 5/5/2026 | Listing removed | $779,900$219/sqft |
Source: NTREIS #21128277 Report a problem | ||
| 4/8/2026 | Price change | $779,900-2.5%$219/sqft |
Source: NTREIS #21128277 Report a problem | ||
| 1/16/2026 | Listed for sale | $799,900$224/sqft |
Source: NTREIS #21128277 Report a problem | ||
Public tax history
| Year | Property taxes | Tax assessment |
|---|---|---|
| 2025 | $9,066 +5.9% | $542,425 -4% |
| 2024 | $8,561 +10.2% | $565,026 -0.7% |
| 2023 | $7,769 -11.1% | $569,000 +14% |
| 2022 | $8,738 +3% | $499,004 +29.8% |
| 2021 | $8,481 -2.5% | $384,494 |
| 2020 | $8,698 -1.7% | $384,494 -0.8% |
| 2019 | $8,847 -2.7% | $387,475 -0.6% |
| 2018 | $9,093 +9.8% | $390,010 +7.6% |
| 2017 | $8,279 +9.4% | $362,623 +0.9% |
| 2016 | $7,567 +15.4% | $359,486 -17.9% |
| 2015 | $6,556 | $437,660 +60.9% |
| 2014 | $6,556 | $272,000 |
| 2013 | -- | $272,000 +1% |
| 2012 | -- | $269,300 |
| 2011 | -- | $269,300 -0.1% |
| 2010 | -- | $269,600 +0.2% |
| 2009 | -- | $269,100 |
| 2008 | -- | $269,100 |
| 2007 | -- | $269,100 +3.6% |
| 2006 | -- | $259,800 |
| 2005 | -- | $259,800 |
| 2004 | -- | $259,800 |
| 2003 | -- | $259,800 -5.7% |
| 2002 | -- | $275,500 +13.4% |
| 2001 | -- | $243,000 +5% |
| 2000 | -- | $231,500 |
Find assessor info on the county website
Monthly payment
Est. payment
Payment breakdown
Explore the cost of this home by adjusting the details. Changes won't be saved.Climate risks
Neighborhood: Rustic Woods
Nearby schools
GreatSchools rating
- 8/10Meadow Creek Elementary SchoolGrades: PK-6Distance: 1.2 mi
- 9/10Harwood Junior High SchoolGrades: 7-9Distance: 1 mi
- 6/10Trinity High SchoolGrades: 10-12Distance: 1.4 mi
Schools provided by the listing agent
- Elementary: Meadowcrk
- Middle: Harwood
- High: Trinity
- District: Hurst-Euless-Bedford ISD
Source: NTREIS. This data may not be complete. We recommend contacting the local school district to confirm school assignments for this home.
- $502,4003 bd2 ba2.1k sqft3716 Cripple Creek Dr, Bedford, TX 76021Off Market

- $503,6003 bd2 ba2.7k sqft3945 Pebblebrook Ln, Bedford, TX 76021Off Market
- $489,8004 bd3 ba2.4k sqft3712 Cripple Creek Dr, Bedford, TX 76021Off Market
- $589,5004 bd4 ba3k sqft3941 Pebblebrook Ln, Bedford, TX 76021Off Market
- $558,5003 bd2 ba2.2k sqft3713 Cripple Creek Dr, Bedford, TX 76021Off Market
- $684,9005 bd4 ba3.6k sqft3937 Pebblebrook Ln, Bedford, TX 76021Off Market
- $494,8003 bd2 ba2.4k sqft3708 Cripple Creek Dr, Bedford, TX 76021Off Market
- $653,6004 bd4 ba3k sqft3932 Pebblebrook Ln, Bedford, TX 76021Off Market
A local agent can set up tours, give advice and negotiate with sellers.
A local lender can help you make sure your offer is ready when you are.
Similar homes
- $600,0005 bd4 ba3.3k sqft3105 Andrew Ct, Bedford, TX 76021For Sale
 MLS ID #21252982, Joseph Fernandez. NTREIS
 - $705,0005 bd4 ba3k sqft4339 Windswept Ln, Grapevine, TX 76051For Sale
 MLS ID #21312187, Chip Reid. NTREIS
 - $775,0003 bd3 ba3.1k sqft150 Fall Crk, Grapevine, TX 76051For Sale
 MLS ID #21339421, Kerri Rushing. NTREIS
 - $800,0005 bd5 ba4k sqft8105 Thornwood Dr, North Richland Hills, TX 76182For Sale
 MLS ID #21255780, RaDonna Wint. NTREIS
 - $850,0004 bd3 ba3.9k sqft8217 Thornhill Dr, North Richland Hills, TX 76182For SaleMLS ID #21338586, Lorraine Miller. NTREIS
- $738,0004 bd4 ba3.2k sqft7306 Comal Dr, Irving, TX 75039For SaleMLS ID #21350408, Richy Miller. NTREIS
- $774,9005 bd5 ba3.9k sqft44 Creekside Dr, Trophy Club, TX 76262For SaleMLS ID #21329239, Mary Leslie Holder. NTREIS
- $400,0004 bd2 ba2.2k sqft1004 Tennison Dr, Euless, TX 76039For SaleMLS ID #21355453, Laura Morris. NTREIS
- $789,9004 bd4 ba3.7k sqft1913 Blue Ridge Dr, Flower Mound, TX 75028For SaleMLS ID #21344640, Steve Koleno. NTREIS
- $775,0004 bd3 ba3.2k sqft2020 Kipling Dr, Flower Mound, TX 75022For SaleMLS ID #21330946, Laura Robertson. NTREIS
- $775,0003 bd3 ba3k sqft124 Myrtle Crk, Grapevine, TX 76051For SaleMLS ID #21259371, Kellie Morgan. NTREIS
- $545,0004 bd3 ba3.2k sqft3813 S Brookridge Ct, Bedford, TX 76021For SaleMLS ID #21143170, Melissa Fain. NTREIS
- $774,9004 bd4 ba3.6k sqft2229 Moonlight Bay, Flower Mound, TX 75022For SaleMLS ID #21353429, Cisco Gonzalez. NTREIS
- $764,0005 bd4 ba3.4k sqft448 Halifax Dr, Coppell, TX 75019For SaleMLS ID #21322039, Amanda Stricker. NTREIS
- $835,0004 bd3 ba3.4k sqft7909 Citadel Ct, North Richland Hills, TX 76182For SaleMLS ID #21280352, Mandy Nichols. NTREIS
- $740,0005 bd4 ba4k sqft9024 Fox Hollow Trl, Irving, TX 75063For SaleMLS ID #21336765, Jane Dunn. NTREIS
- $575,0005 bd4 ba3.3k sqft2801 Knotted Oaks Trl, Arlington, TX 76006For SaleMLS ID #21290895, Brandee Kelley. NTREIS
- $795,0004 bd4 ba3.4k sqft419 Paluxy Dr, Irving, TX 75039For SaleMLS ID #21280702, Iti Rout. NTREIS
- $649,8994 bd3 ba3.5k sqft7921 Shady Oaks Dr, North Richland Hills, TX 76182For SaleMLS ID #21337629, Winnie Wayne. NTREIS
- $699,0005 bd5 ba4.6k sqft1513 Canyon Oaks Dr, Irving, TX 75061For SaleMLS ID #21241697, David Parks. NTREIS
