The gorgeous brick exterior and impressive double-door entry create a warm and inviting first impression. Inside, hand-scraped hardwood floors guide you through a thoughtfully designed floor plan featuring a private office with custom built-ins and a formal dining room accented by upgraded lighting. Plantation shutters across the front of the home add both charm and sophistication.
The spacious family room is centered around a stunning floor-to-ceiling stone gas fireplace. The kitchen features granite countertops, an updated sink, designer tile backsplash, painted cabinetry with upgraded hardware, a 5-burner gas cooktop, GE Profile convection oven, GE Profile Advantium microwave-convection oven, upgraded dishwasher, and convenient hot water on demand. An inviting breakfast area provides the perfect space for casual dining.
The private primary suite offers updated carpeting and a luxurious, fully remodeled spa-inspired bath featuring tile flooring, custom cabinetry with a dedicated makeup vanity, a freestanding soaking tub, an upgraded shower, and premium fixtures. A spacious secondary bedroom downstairs enjoys access to a full bath.
Upstairs, the oversized game room includes built-in cabinetry, a closet, and a pool table that remains with the home. Bedrooms three and four are generously sized, feature updated carpeting, and share a convenient Jack-and-Jill bathroom.
Step outside to your own backyard retreat. The sparkling inground pool and spa showcase beautiful waterfalls, a sun deck, and a custom KatchaLeaf fitted pool cover that remains with the property. Entertain with ease on the expansive patio, enjoy evenings around the outdoor fireplace with concrete countertops, and stay comfortable year-round with a retractable awning and retractable patio screen. The terraced backyard provides both beauty and functionality.
Hydrawise smart irrigation system, updated HVAC & HWH and 37-ft gated side parking pad with 50-amp electric outlet perfect for RV or boat.
Under contract
$850,000
8217 Thornhill Dr, North Richland Hills, TX 76182
4beds
3,934sqft
Single Family Residence
Built in 2001
0.34 Acres Lot
$-- Zestimate®
$216/sqft
$25/mo HOA
What's special
- 28 days
- 924
- 62
Likely to sell faster than
Zillow last checked:
Listing updated:
Listed by:
Lorraine Miller 0409944 817-329-9005,
Coldwell Banker Realty 817-329-9005
Source: NTREIS,MLS#: 21338586
Facts & features
Interior
Bedrooms & bathrooms
- Bedrooms: 4
- Bathrooms: 3
- Full bathrooms: 3
Primary bedroom
- Features: Ceiling Fan(s), Dual Sinks, Double Vanity, En Suite Bathroom, Garden Tub/Roman Tub, Linen Closet, Separate Shower, Walk-In Closet(s)
- Level: First
- Dimensions: 17 x 17
Bedroom
- Features: Ceiling Fan(s), Split Bedrooms, Walk-In Closet(s)
- Level: First
- Dimensions: 18 x 12
Bedroom
- Features: Walk-In Closet(s)
- Level: Second
- Dimensions: 12 x 11
Bedroom
- Features: Walk-In Closet(s)
- Level: Second
- Dimensions: 17 x 14
Breakfast room nook
- Level: First
- Dimensions: 11 x 9
Dining room
- Level: First
- Dimensions: 12 x 11
Game room
- Features: Built-in Features, Ceiling Fan(s)
- Level: Second
- Dimensions: 23 x 19
Kitchen
- Features: Breakfast Bar, Built-in Features, Eat-in Kitchen, Granite Counters, Kitchen Island, Pantry, Stone Counters, Walk-In Pantry
- Level: First
- Dimensions: 17 x 13
Living room
- Features: Ceiling Fan(s), Fireplace
- Level: First
- Dimensions: 21 x 16
Office
- Features: Built-in Features, Ceiling Fan(s)
- Level: First
- Dimensions: 19 x 11
Heating
- Central, Natural Gas
Cooling
- Central Air, Ceiling Fan(s), Electric
Appliances
- Included: Some Gas Appliances, Convection Oven, Double Oven, Dishwasher, Electric Oven, Gas Cooktop, Disposal, Gas Water Heater, Plumbed For Gas, Refrigerator
- Laundry: Dryer Hookup, ElectricDryer Hookup
Features
- Wet Bar, Built-in Features, Eat-in Kitchen, Granite Counters, High Speed Internet, Kitchen Island, Cable TV, Walk-In Closet(s)
- Flooring: Carpet, Ceramic Tile, Wood
- Windows: Shutters, Window Coverings
- Has basement: No
- Number of fireplaces: 2
- Fireplace features: Gas Log, Gas Starter, Outside, Stone, Wood Burning
Interior area
- Total interior livable area: 3,934 sqft
Video & virtual tour
Property
Parking
- Total spaces: 3
- Parking features: Additional Parking, Concrete, Door-Multi, Garage, Garage Door Opener, Parking Pad, RV Gated, Garage Faces Side, Boat, RV Access/Parking
- Attached garage spaces: 3
Features
- Levels: Two
- Stories: 2
- Patio & porch: Awning(s), Rear Porch, Deck, Front Porch, Patio, Covered
- Exterior features: Awning(s), Fire Pit, Outdoor Kitchen, Outdoor Living Area, Rain Gutters, RV Hookup
- Pool features: Gunite, Heated, In Ground, Outdoor Pool, Other, Pool Cover, Pool, Pool Sweep, Salt Water, Waterfall, Water Feature
- Fencing: Wood
Lot
- Size: 0.34 Acres
- Features: Interior Lot, Landscaped, Few Trees
Details
- Additional structures: Shed(s)
- Parcel number: 07387970
Construction
Type & style
- Home type: SingleFamily
- Architectural style: Traditional,Detached
- Property subtype: Single Family Residence
Materials
- Brick, Wood Siding
- Foundation: Slab
- Roof: Composition
Condition
- Resale
- Year built: 2001
Utilities & green energy
- Sewer: Public Sewer
- Water: Public
- Utilities for property: Sewer Available, Water Available, Cable Available
Community & HOA
Community
- Security: Security System Owned, Carbon Monoxide Detector(s), Fire Alarm, Smoke Detector(s)
- Subdivision: Thornbridge South Add
HOA
- Has HOA: Yes
- Services included: Association Management
- HOA fee: $300 annually
- HOA name: Compass Rose Of Texas
- HOA phone: 214-910-1115
Location
- Region: North Richland Hills
Financial & listing details
- Price per square foot: $216/sqft
- Tax assessed value: $869,481
- Annual tax amount: $18,675
- Date on market: 8/4/2026
- Cumulative days on market: 26 days
- Listing terms: Cash,Conventional
- Exclusions: Mineral Rights, Green Egg, Yoder grill, BR2 down drapes, mounted TV's, garage refrigerator, workbench, tool chests, 2 door metal cabinet in garage
Estimated market value
Not available
Estimated sales range
Not available
Not available
Price history
| Date | Event | Price |
|---|---|---|
| 8/24/2026 | Contingent | $850,000$216/sqft |
Source: NTREIS #21338586 Report a problem | ||
| 8/7/2026 | Listed for sale | $850,000+82.8%$216/sqft |
Source: NTREIS #21338586 Report a problem | ||
| 12/8/2018 | Listing removed | $465,000$118/sqft |
Source: JP and Associates Burleson #13955600 Report a problem | ||
| 12/4/2018 | Pending sale | $465,000$118/sqft |
Source: JP and Associates Burleson #13955600 Report a problem | ||
| 10/30/2018 | Price change | $465,000-0.9%$118/sqft |
Source: JP and Associates Burleson #13955600 Report a problem | ||
| 10/20/2018 | Price change | $469,000-1.3%$119/sqft |
Source: JP and Associates Burleson #13955600 Report a problem | ||
| 9/20/2018 | Price change | $474,999-1%$121/sqft |
Source: Home Bay #13877336 Report a problem | ||
| 7/27/2018 | Price change | $479,999-1%$122/sqft |
Source: Home Bay #13877336 Report a problem | ||
| 6/15/2018 | Listed for sale | $484,999+5.4%$123/sqft |
Source: Home Bay #57327358 Report a problem | ||
| 11/16/2017 | Listing removed | $460,000$117/sqft |
Source: Dallas DFW #13626227 Report a problem | ||
| 10/18/2017 | Price change | $460,000-2.1%$117/sqft |
Source: Keller Williams Realty #13626227 Report a problem | ||
| 3/27/2017 | Price change | $470,000-1.1%$119/sqft |
Source: Wright Group Real Estate #13528943 Report a problem | ||
| 3/15/2017 | Price change | $475,000-2.1%$121/sqft |
Source: RE/MAX LoneStar #13528943 Report a problem | ||
| 2/8/2017 | Price change | $485,000-3%$123/sqft |
Source: RE/MAX LoneStar #13528943 Report a problem | ||
| 1/29/2017 | Listed for sale | $500,000$127/sqft |
Source: RE/MAX LoneStar #13528943 Report a problem | ||
Public tax history
| Year | Property taxes | Tax assessment |
|---|---|---|
| 2025 | $15,528 +4% | $869,481 |
| 2024 | $14,923 +7.5% | $869,481 +7.5% |
| 2023 | $13,885 -6.3% | $808,444 +14.2% |
| 2022 | $14,812 +3.8% | $708,030 +13.9% |
| 2021 | $14,271 +8% | $621,595 +12.7% |
| 2020 | $13,210 +3.4% | $551,405 +3.4% |
| 2019 | $12,770 +4.1% | $533,453 +7.5% |
| 2018 | $12,264 +6.5% | $496,040 +6% |
| 2017 | $11,512 +8.8% | $468,129 +6.6% |
| 2016 | $10,581 +8.9% | $439,158 +14.7% |
| 2015 | $9,718 | $382,800 |
| 2014 | $9,718 | $382,800 |
| 2013 | -- | $382,800 +1.1% |
| 2012 | -- | $378,700 +9.2% |
| 2011 | -- | $346,700 +3.4% |
| 2010 | -- | $335,200 -8.9% |
| 2009 | -- | $368,100 +6.9% |
| 2008 | -- | $344,500 |
| 2007 | -- | $344,500 |
| 2006 | -- | $344,500 |
| 2005 | -- | $344,500 |
| 2004 | -- | $344,500 |
| 2003 | -- | $344,500 +42.8% |
| 2002 | -- | $241,300 +382.6% |
| 2001 | -- | $50,000 +741.9% |
| 2000 | -- | $5,939 |
Find assessor info on the county website
Monthly payment
Est. payment
Payment breakdown
Explore the cost of this home by adjusting the details. Changes won't be saved.Climate risks
Neighborhood: Thornbridge Estates
Nearby schools
Schools provided by the listing agent
- Elementary: Porter
- Middle: Smithfield
- High: Birdville
- District: Birdville ISD
Source: NTREIS. This data may not be complete. We recommend contacting the local school district to confirm school assignments for this home.
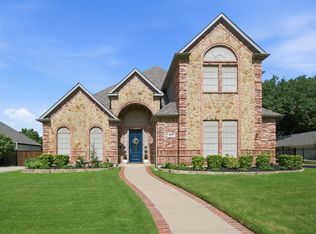
- $--4 bd4 ba4k sqft8221 Thornhill Dr, North Richland Hills, TX 76182Sold
- $778,9005 bd3 ba3.8k sqft8213 Thornhill Dr, North Richland Hills, TX 76182Off Market
- $675,700-- bd-- ba2.8k sqft8717 Shadywood Ln, North Richland Hills, TX 76182Off Market
- $--4 bd3 ba3.1k sqft8713 Shadywood Ln, North Richland Hills, TX 76182Sold

Similar homes
- $789,9004 bd3 ba3.7k sqft7913 Forest View Ct, North Richland Hills, TX 76182For Sale
 MLS ID #21328255, Robert Lewis. NTREIS
 - $930,0004 bd5 ba4.3k sqft8113 Long Trail Dr, North Richland Hills, TX 76182For Sale
 MLS ID #21352518, Stephanie Browning. NTREIS
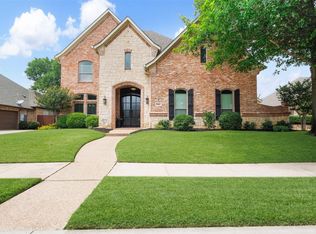
 - $799,8004 bd3 ba3.4k sqft7909 Citadel Ct, North Richland Hills, TX 76182For Sale
 MLS ID #21280352, Mandy Nichols. NTREIS
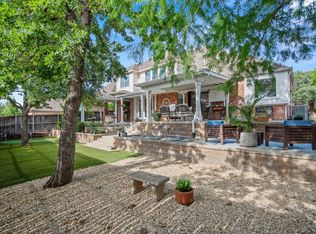
 - $784,0004 bd4 ba3.5k sqft7009 Mossycup Ln, North Richland Hills, TX 76182For Sale
 MLS ID #21313840, Ricardo Ibarra. NTREIS
