Nestled within the exclusive gated community of Idlewood Estates in Hidden Lakes, this exceptional Keller home offers a rare opportunity to enjoy luxury living on an expansive corner lot of nearly half an acre. Perfectly positioned across from one of the community's beautiful green spaces, you'll enjoy added privacy and endless room to play. Designed for both everyday living and grand entertaining, this stunning 6-bedroom residence welcomes you with a beautiful private study, dramatic spiral staircase, and elegant dining room. The open-concept kitchen is truly a chef's dream, featuring generous workspace and breathtaking views of the resort-style backyard. Step outside to your own private paradise where exceptional outdoor living awaits. Enjoy the fully equipped outdoor kitchen, relaxing covered patio, and impressive stone wood-burning fireplace, all overlooking the sparkling pool and spa. The backyard continues to impress with a basketball sport court, putting green, and abundant green space for recreation and gatherings. A separate three-car garage and storage shed provide exceptional functionality and ample space for vehicles, hobbies, and storage needs. Thoughtfully updated and immaculately renovated throughout, this move-in ready home blends timeless elegance with modern comfort. The versatile sixth bedroom is currently being utilized as a second home office, offering flexibility to suit your lifestyle. Relax and enjoy your new paradise within the highly sought-after, award-winning Keller Independent School District. Residents of Hidden Lakes enjoy incredible community amenities, including neighborhood pools, outdoor volleyball court, and the renowned Sky Creek Ranch Golf Club. Outdoor enthusiasts will appreciate the easy access to Keller's extensive trail system for walking, running, and biking. This beautifully updated residence offers the perfect combination of luxury, recreation, and location in one of Keller's most desirable communities.
For sale
Price cut: $23.5K (7/25)
$1,094,500
1204 Wellington Dr, Keller, TX 76248
6beds
3,742sqft
:
Get pre-qualified$7,923/mo
Single Family Residence
Built in 2001
0.46 Acres Lot
$-- Zestimate®
$292/sqft
$78/mo HOA
What's special
Sparkling pool and spaImpressive stone wood-burning fireplaceBasketball sport courtFully equipped outdoor kitchenStorage shedBeautifully updated residenceDramatic spiral staircase
- 52 days |
- 728 |
- 28 |
Zillow last checked:
Listing updated:
Listed by:
Mandie Dealey 0593400 817-501-8809,
Allie Beth Allman & Associates 817-697-4900
Source: NTREIS,MLS#: 21303052
Facts & features
Interior
Bedrooms & bathrooms
- Bedrooms: 6
- Bathrooms: 5
- Full bathrooms: 5
Primary bedroom
- Features: Closet Cabinetry, Dual Sinks, Double Vanity, En Suite Bathroom, Garden Tub/Roman Tub, Sitting Area in Primary, Separate Shower, Walk-In Closet(s)
- Level: First
- Dimensions: 20 x 14
Bedroom
- Features: Walk-In Closet(s)
- Level: First
- Dimensions: 15 x 14
Bedroom
- Features: En Suite Bathroom, Walk-In Closet(s)
- Level: Second
- Dimensions: 13 x 12
Bedroom
- Level: Second
- Dimensions: 11 x 11
Bedroom
- Features: Walk-In Closet(s)
- Level: Second
- Dimensions: 13 x 11
Bedroom
- Features: Walk-In Closet(s)
- Level: Second
- Dimensions: 14 x 11
Primary bathroom
- Features: Built-in Features, Closet Cabinetry, Dual Sinks, Double Vanity, En Suite Bathroom, Garden Tub/Roman Tub, Linen Closet, Separate Shower
- Level: First
- Dimensions: 12 x 8
Breakfast room nook
- Level: First
- Dimensions: 7 x 8
Dining room
- Level: First
- Dimensions: 13 x 12
Family room
- Level: Second
- Dimensions: 18 x 14
Other
- Features: Built-in Features, Separate Shower
- Level: First
- Dimensions: 5 x 4
Other
- Features: Built-in Features, En Suite Bathroom, Separate Shower
- Level: Second
- Dimensions: 5 x 4
Other
- Features: En Suite Bathroom
- Level: Second
- Dimensions: 5 x 4
Other
- Features: Double Vanity, Jack and Jill Bath, Separate Shower
- Level: Second
- Dimensions: 6 x 5
Kitchen
- Features: Built-in Features, Eat-in Kitchen, Granite Counters, Kitchen Island, Pantry, Stone Counters
- Level: First
- Dimensions: 16 x 14
Living room
- Features: Built-in Features, Ceiling Fan(s), Fireplace
- Level: First
- Dimensions: 20 x 12
Office
- Features: Ceiling Fan(s)
- Level: First
- Dimensions: 13 x 12
Utility room
- Level: First
- Dimensions: 9 x 5
Heating
- Central
Cooling
- Electric
Appliances
- Included: Some Gas Appliances, Double Oven, Dishwasher, Electric Oven, Gas Cooktop, Disposal, Microwave, Plumbed For Gas, Refrigerator
- Laundry: Washer Hookup, Electric Dryer Hookup, Laundry in Utility Room
Features
- Chandelier, Decorative/Designer Lighting Fixtures, Double Vanity, Eat-in Kitchen, Granite Counters, High Speed Internet, Kitchen Island, Smart Home, Walk-In Closet(s), Wired for Sound
- Flooring: Carpet, Ceramic Tile, Hardwood
- Windows: Window Coverings
- Has basement: No
- Number of fireplaces: 2
- Fireplace features: Gas, Gas Log, Gas Starter, Living Room, Outside, Wood Burning
Interior area
- Total interior livable area: 3,742 sqft
Video & virtual tour
Property
Parking
- Total spaces: 6
- Parking features: Door-Multi, Door-Single, Driveway, Garage, Garage Door Opener, Kitchen Level, Garage Faces Side
- Attached garage spaces: 3
- Carport spaces: 3
Features
- Levels: Two
- Stories: 2
- Patio & porch: Covered, Deck
- Exterior features: Basketball Court, Built-in Barbecue, Barbecue, Deck, Garden, Gas Grill, Lighting, Outdoor Grill, Outdoor Kitchen, Outdoor Living Area, Private Yard, Rain Gutters
- Pool features: Fenced, Gunite, Heated, In Ground, Pool, Pool Sweep, Pool/Spa Combo, Waterfall, Water Feature, Community
- Fencing: Wood,Wrought Iron
Lot
- Size: 0.46 Acres
- Features: Back Yard, Corner Lot, Backs to Greenbelt/Park, Irregular Lot, Lawn, Landscaped, Subdivision, Sprinkler System, Few Trees
Details
- Additional structures: Garage(s), Outdoor Kitchen
- Parcel number: 07235259
Construction
Type & style
- Home type: SingleFamily
- Architectural style: Traditional,Detached
- Property subtype: Single Family Residence
Materials
- Brick, Rock, Stone
- Roof: Composition
Condition
- Year built: 2001
Utilities & green energy
- Sewer: Public Sewer
- Water: Public
- Utilities for property: Electricity Available, Natural Gas Available, Sewer Available, Separate Meters, Underground Utilities, Water Available
Community & HOA
Community
- Features: Clubhouse, Gated, Playground, Pool, Trails/Paths, Curbs, Sidewalks
- Security: Security System, Smoke Detector(s)
- Subdivision: Idlewood Estates At Hidden Lakes
HOA
- Has HOA: Yes
- Services included: All Facilities, Association Management
- HOA fee: $935 annually
- HOA name: Hidden Lakes Hoa
- HOA phone: 817-337-9726
Location
- Region: Keller
Financial & listing details
- Price per square foot: $292/sqft
- Tax assessed value: $784,225
- Annual tax amount: $14,396
- Date on market: 6/19/2026
- Cumulative days on market: 52 days
- Listing terms: Cash,Conventional,FHA,VA Loan
- Exclusions: Washer and Dryer, Green Eggs in outdoor kitchen, All mounted TV's, Beer tap handles.
Estimated market value
Not available
Estimated sales range
Not available
Not available
Price history
| Date | Event | Price |
|---|---|---|
| 7/25/2026 | Price change | $1,094,500-2.1%$292/sqft |
Source: NTREIS #21303052 Report a problem | ||
| 7/1/2026 | Price change | $1,118,000-1.4%$299/sqft |
Source: NTREIS #21303052 Report a problem | ||
| 6/19/2026 | Listed for sale | $1,134,000+118.1%$303/sqft |
Source: NTREIS #21303052 Report a problem | ||
| 8/20/2014 | Sold | -- |
Source: Agent Provided Report a problem | ||
| 7/12/2014 | Listed for sale | $519,900$139/sqft |
Source: DRO Management II, LLC #12178382 Report a problem | ||
Public tax history
| Year | Property taxes | Tax assessment |
|---|---|---|
| 2025 | $11,867 +1.9% | $784,225 |
| 2024 | $11,644 +6.1% | $784,225 -0.4% |
| 2023 | $10,974 -12.3% | $787,149 +29.1% |
| 2022 | $12,510 +0.1% | $609,746 +6.7% |
| 2021 | $12,491 +3% | $571,710 +6.5% |
| 2020 | $12,125 -4.1% | $536,972 -2.9% |
| 2019 | $12,643 +0.9% | $553,270 +6.5% |
| 2018 | $12,529 +2.3% | $519,426 -2.3% |
| 2017 | $12,247 +8.7% | $531,497 +16.8% |
| 2016 | $11,271 +5.4% | $455,208 +8.9% |
| 2015 | $10,693 | $418,000 |
| 2014 | $10,693 | $418,000 -2.9% |
| 2013 | -- | $430,700 +6.6% |
| 2012 | -- | $403,900 +3.3% |
| 2011 | -- | $391,000 -3.3% |
| 2010 | -- | $404,300 -1% |
| 2009 | -- | $408,200 |
| 2008 | -- | $408,200 |
| 2007 | -- | $408,200 +2.5% |
| 2006 | -- | $398,200 |
| 2005 | -- | $398,200 |
| 2004 | -- | $398,200 |
| 2003 | -- | $398,200 +17.1% |
| 2002 | -- | $340,000 +921% |
| 2001 | -- | $33,300 |
| 2000 | -- | $33,300 |
Find assessor info on the county website
Monthly payment
Est. payment
Payment breakdown
Explore the cost of this home by adjusting the details. Changes won't be saved.Climate risks
Neighborhood: Hidden Lakes
Nearby schools
GreatSchools rating
- 10/10Hidden Lakes Elementary SchoolGrades: PK-4Distance: 0.4 mi
- 8/10Keller Middle SchoolGrades: 7-8Distance: 2.8 mi
- 8/10Keller High SchoolGrades: 9-12Distance: 2.5 mi
Schools provided by the listing agent
- Elementary: Hiddenlake
- Middle: Keller,Bear Creek
- High: Keller
- District: Keller ISD
Source: NTREIS. This data may not be complete. We recommend contacting the local school district to confirm school assignments for this home.
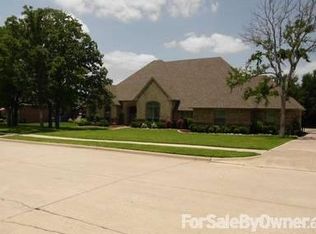
- $853,3004 bd3 ba3.4k sqft1202 Wellington Dr, Keller, TX 76248Off Market
- $973,4005 bd4 ba4.4k sqft1303 Crestview Dr, Keller, TX 76248Off Market
- $1,079,4005 bd5 ba4.4k sqft2101 Legacy Ct, Keller, TX 76248Off Market

- $807,8004 bd3 ba3.7k sqft1301 Crestview Dr, Keller, TX 76248Off Market
- $1,151,6005 bd5 ba4.8k sqft1209 Wellington Dr, Keller, TX 76248Off Market
- $1-- bd-- ba-- sqft1300 Crestview Dr, Keller, TX 76248Off Market
- $1,002,3004 bd4 ba4.3k sqft1211 Wellington Dr, Keller, TX 76248Off Market
- $--5 bd4 ba3.6k sqft1200 Wellington Dr, Keller, TX 76248Sold
A local agent can set up tours, give advice and negotiate with sellers.
A local lender can help you make sure your offer is ready when you are.
Similar homes
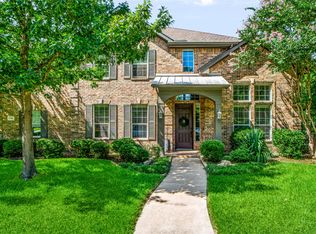
- $789,0005 bd4 ba4.2k sqft1320 Briar Ridge Dr, Keller, TX 76248For Sale
 MLS ID #21352365, Brandon Larson. NTREIS
 - $1,075,0004 bd4 ba4.5k sqft1525 Wagonwheel Trl, Keller, TX 76248For Sale
 MLS ID #21317500, Jennifer Davies. NTREIS
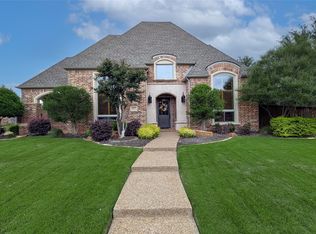
 - $1,199,9994 bd5 ba5.1k sqft2507 Sandy Trl, Keller, TX 76248Pending
 MLS ID #21256295, Aaron Jistel. NTREIS
 - $950,0004 bd4 ba3.4k sqft1552 Penny Ln, Keller, TX 76248For Sale
 MLS ID #21302622, Lisa Sutherlin. NTREIS
 - $1,099,0004 bd4 ba4.1k sqft1309 Shropshire Ct, Keller, TX 76248For SaleMLS ID #21320089, Julie Bologna. NTREIS
- $1,025,0004 bd4 ba4.2k sqft301 Foxcroft Ln, Keller, TX 76248For SaleMLS ID #21344471, Erica Berkebile. NTREIS
- $750,0004 bd4 ba2.8k sqft948 Tealwood Dr, Keller, TX 76248For SaleMLS ID #21308198, Susan Larrabee. NTREIS
- $1,150,0004 bd3 ba3.7k sqft2802 Yorkshire Ln, Southlake, TX 76092For SaleMLS ID #21314061, Jonathan Minerick. NTREIS
- $675,0005 bd3 ba3.4k sqft4956 Exposition Way, Fort Worth, TX 76244For SaleMLS ID #21351206, Luke Wiler. NTREIS
- $835,0004 bd3 ba3.4k sqft7909 Citadel Ct, North Richland Hills, TX 76182For SaleMLS ID #21280352, Mandy Nichols. NTREIS
- $1,250,0004 bd4 ba3.5k sqft801 Ridgedale Ct, Southlake, TX 76092For SaleMLS ID #21301626, Erin Lind. NTREIS
- $1,350,0005 bd6 ba5.4k sqft1612 Emerald Knoll Ct, Keller, TX 76248PendingMLS ID #21234076, Rodney Eiland. NTREIS
- $1,249,0004 bd4 ba3.7k sqft905 Brazos Dr, Southlake, TX 76092PendingMLS ID #21322665, Susie Jang. NTREIS
- $1,091,3504 bd4 ba3.6k sqft728 Castle Creek Dr, Coppell, TX 75019For SaleMLS ID #21342520, Kendra Carter. NTREIS
- $550,0004 bd3 ba3.4k sqft9028 Steiner St, Fort Worth, TX 76244For SaleMLS ID #21350949, Jordan Karnes. NTREIS
- $1,200,0004 bd4 ba3.5k sqft2801 Timber Crest Ln, Highland Village, TX 75077For SaleMLS ID #21349799, Kristi Kintz. NTREIS
- $849,9005 bd3 ba3.3k sqft11 Brook Hollow Ln, Trophy Club, TX 76262PendingMLS ID #21308869, Ann O'Blenes. NTREIS
- $1,169,0004 bd5 ba4.6k sqft2207 Malin Dr, Trophy Club, TX 76262For SaleMLS ID #21272547, Holly Mercer. NTREIS
- $1,375,0004 bd5 ba4.3k sqft421 Copperfield St, Southlake, TX 76092For SaleMLS ID #21348988, Jennifer Andrews. NTREIS
- $1,149,0005 bd5 ba4.1k sqft5205 Balmoral Ln, Flower Mound, TX 75028For SaleMLS ID #21268758, Tracy Dye. NTREIS
