Welcome to this beautifully updated home in the heart of Trophy Club. 11 Brook Hollow Lane welcomes you with a thoughtfully designed floor plan featuring elegant finishes throughout. The chef's kitchen is ideal for entertaining with a marble center island, built-in wine refrigerator, built-in drink fridge and instant hot water dispenser perfect for tea, coffee, & meal prep. The open living spaces extend seamlessly to a private backyard retreat featuring newly installed turf, a tranquil water feature with a new pond pump (2026), and a covered outdoor living area complete with a built-in grill, beverage refrigerator, & gas fireplace—perfect for year-round entertaining. The luxurious primary suite showcases new hardwood flooring (2024) and a fully renovated spa-inspired bath. The laundry room has also been completely renovated, while the downstairs guest bedroom feats. new carpet (2024). Spacious and versatile floor plan with 4 bedrooms and a 5th room that can function as a bedroom or dedicated office nestled near the primary suite. Enjoy peace of mind with major system updates including a new 4.5-ton HVAC system (2026), upstairs HVAC replaced in November 2023, Rinnai tankless water heater, insulated garage door, & brand-new garage door opener with MyQ smart technology. Located in the highly acclaimed Northwest ISD, within the Trophy Club schools, this home is zoned to Lakeview Elem, Medlin MS, and Byron Nelson HS. Enjoy an incredible walkable lifestyle just .4 miles from Anamia's Tex Mex, Jersey Mike's, Chipotle, Thai Taste, Social Oak Wine & Whiskey Lounge, Starwood Café, Pour Sports, Wingstop, and Rosati's Pizza. Local favorites including Hutchins BBQ, HG Supply Co., and Leila's Wine Bar are only a two-minute drive away. Ideally situated in the Westlake financial corridor with convenient access to Charles Schwab, Fidelity Investments, DFW Airport, shopping, dining, and major highways. Show and sell!
Sold
Price Unknown
11 Brook Hollow Ln, Trophy Club, TX 76262
5beds
3,333sqft
Single Family Residence
Built in 1995
0.31 Acres Lot
$830,000 Zestimate®
$--/sqft
$4,208 Estimated rent
Home value
$830,000
$789,000 - $872,000
$4,208/mo
Zestimate® history
Owner options
List your home for rent
$4,208/mo
Rent Zestimate®
Find your next renter with Zillow Rental Manager. Plus, with online applications, you can quickly screen prospective tenants – for free.
$4,208/mo
Rent Zestimate®
Refinance and save
Refinancing to a lower rate could help reduce your monthly payments and save thousands over the life of the loan.
Explore your selling options
Work with a Zillow partner agent
Leverage their expertise and Zillow's premium Showcase listings to get your home seen by more buyers.
Get startedList with your own agent
Get your home in front of millions of buyers by listing it on Zillow.
Learn how to do itSell it yourself
Take full control of how buyers see your home on Zillow by listing For Sale by Owner (FSBO).
List your homeWhat's special
Gas fireplaceInsulated garage doorElegant finishes throughoutBuilt-in grillInstant hot water dispenserOpen living spacesPrivate backyard retreat
Zillow last checked:
Listing updated:
Listed by:
Ann O'Blenes 0502142 972-898-6600,
RE/MAX Premier 972-991-1616
Bought with:
Heather Blackmon, 0796648
Compass RE Texas, LLC
Source: NTREIS,MLS#: 21308869
Facts & features
Interior
Bedrooms & bathrooms
- Bedrooms: 5
- Bathrooms: 3
- Full bathrooms: 3
Primary bedroom
- Level: First
- Dimensions: 20 x 14
Bedroom
- Level: First
- Dimensions: 13 x 12
Bedroom
- Level: Second
- Dimensions: 12 x 12
Bedroom
- Level: Second
- Dimensions: 12 x 12
Breakfast room nook
- Level: First
- Dimensions: 11 x 12
Dining room
- Level: First
- Dimensions: 12 x 19
Kitchen
- Level: First
- Dimensions: 12 x 13
Living room
- Level: First
- Dimensions: 16 x 20
Living room
- Level: First
- Dimensions: 14 x 14
Office
- Level: First
- Dimensions: 13 x 13
Heating
- Central, Zoned
Cooling
- Central Air, Ceiling Fan(s), Electric, Zoned
Appliances
- Included: Some Gas Appliances, Built-In Refrigerator, Convection Oven, Double Oven, Dishwasher, Electric Oven, Gas Cooktop, Disposal, Gas Water Heater, Microwave, Plumbed For Gas, Refrigerator, Tankless Water Heater, Wine Cooler
- Laundry: Washer Hookup, Dryer Hookup, ElectricDryer Hookup, Laundry in Utility Room
Features
- Built-in Features, Chandelier, Decorative/Designer Lighting Fixtures, Eat-in Kitchen, High Speed Internet, Kitchen Island, Loft, Open Floorplan, Pantry, Walk-In Closet(s), Wired for Sound
- Flooring: Carpet, Ceramic Tile, Wood
- Windows: Shutters, Window Coverings
- Has basement: No
- Number of fireplaces: 1
- Fireplace features: Family Room, Gas, Gas Log, Gas Starter, Masonry
Interior area
- Total interior livable area: 3,333 sqft
Property
Parking
- Total spaces: 2
- Parking features: Concrete, Door-Multi, Enclosed, Garage, Garage Door Opener, Kitchen Level, Garage Faces Rear
- Attached garage spaces: 2
Features
- Levels: Two
- Stories: 2
- Patio & porch: Covered
- Exterior features: Built-in Barbecue, Barbecue, Fire Pit, Lighting, Outdoor Grill, Outdoor Kitchen, Outdoor Living Area, Rain Gutters
- Pool features: None
Lot
- Size: 0.31 Acres
- Features: Landscaped, Subdivision, Sprinkler System, Few Trees
Details
- Parcel number: R70558
Construction
Type & style
- Home type: SingleFamily
- Architectural style: Traditional,Detached
- Property subtype: Single Family Residence
Materials
- Brick, Frame
- Roof: Composition
Condition
- Resale
- Year built: 1995
Utilities & green energy
- Utilities for property: Electricity Available, Electricity Connected, Natural Gas Available, Municipal Utilities, Sewer Available, Separate Meters, Water Available
Community & HOA
Community
- Features: Sidewalks, Tennis Court(s), Trails/Paths, Curbs
- Subdivision: Lake Forest Village Ph 3
HOA
- Has HOA: No
Location
- Region: Trophy Club
Financial & listing details
- Tax assessed value: $666,400
- Annual tax amount: $11,669
- Date on market: 7/3/2026
- Cumulative days on market: 22 days
- Listing terms: Cash,Conventional
Price history
| Date | Event | Price |
|---|---|---|
| 8/21/2026 | Sold | -- |
Source: NTREIS #21308869 Report a problem | ||
| 8/3/2026 | Pending sale | $849,900$255/sqft |
Source: NTREIS #21308869 Report a problem | ||
| 7/25/2026 | Contingent | $849,900$255/sqft |
Source: NTREIS #21308869 Report a problem | ||
| 7/24/2026 | Price change | $849,900-3.3%$255/sqft |
Source: NTREIS #21308869 Report a problem | ||
| 7/16/2026 | Price change | $879,000-2.2%$264/sqft |
Source: NTREIS #21308869 Report a problem | ||
| 7/3/2026 | Listed for sale | $899,000+17.5%$270/sqft |
Source: NTREIS #21308869 Report a problem | ||
| 10/11/2023 | Sold | -- |
Source: NTREIS #20403970 Report a problem | ||
| 9/18/2023 | Pending sale | $765,000$230/sqft |
Source: NTREIS #20403970 Report a problem | ||
| 9/17/2023 | Listing removed | -- |
Source: NTREIS #20403970 Report a problem | ||
| 9/14/2023 | Contingent | $765,000$230/sqft |
Source: NTREIS #20403970 Report a problem | ||
| 9/2/2023 | Price change | $765,000-1.3%$230/sqft |
Source: NTREIS #20403970 Report a problem | ||
| 8/11/2023 | Listed for sale | $775,000$233/sqft |
Source: NTREIS #20403970 Report a problem | ||
Public tax history
| Year | Property taxes | Tax assessment |
|---|---|---|
| 2025 | $10,111 -16.7% | $666,400 -2.1% |
| 2024 | $12,146 +44.6% | $680,907 +25.7% |
| 2023 | $8,397 -10.6% | $541,717 +10% |
| 2022 | $9,392 +5.1% | $492,470 +10% |
| 2021 | $8,937 +8.4% | $447,700 +10% |
| 2020 | $8,242 -4.3% | $407,000 -0.2% |
| 2019 | $8,609 +1.1% | $407,666 +4.5% |
| 2018 | $8,513 +52.8% | $390,000 -8.2% |
| 2017 | $5,571 | $424,619 +7.5% |
| 2016 | $5,571 -0.3% | $395,151 +10% |
| 2015 | $5,586 | $359,228 +6.5% |
| 2014 | $5,586 | $337,378 +1.5% |
| 2013 | $5,586 | $332,333 +3.2% |
| 2012 | -- | $322,129 +5% |
| 2011 | -- | $306,898 -5.6% |
| 2010 | -- | $325,119 -0.8% |
| 2009 | -- | $327,864 +18.5% |
| 2007 | -- | $276,695 +2.6% |
| 2006 | $7,214 +8.2% | $269,672 +8.2% |
| 2005 | $6,667 | $249,218 -4.2% |
| 2004 | -- | $260,205 -5.4% |
| 2003 | -- | $275,192 -2.4% |
| 2002 | -- | $281,922 +8.7% |
| 2001 | -- | $259,446 |
Find assessor info on the county website
Neighborhood: 76262
Nearby homes
- $814,7004 bd3 ba3.8k sqft9 Brook Hollow Ct, Trophy Club, TX 76262Off Market
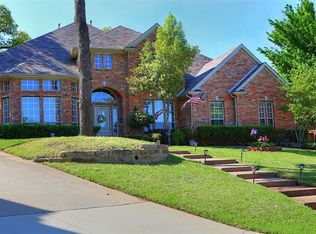
- $647,2004 bd4 ba3.1k sqft3 Brook Hollow Ln, Trophy Club, TX 76262Off Market
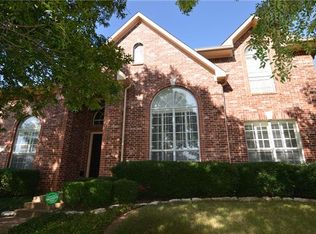
- $---- bd-- ba-- sqft10 Brook Hollow Ln, Roanoke, TX 76262Off Market
- $554,1004 bd3 ba2.4k sqft13 Brook Hollow Ln, Trophy Club, TX 76262Off Market
- $800,0004 bd4 ba3.5k sqft7 Brook Hollow Ct, Trophy Club, TX 76262Off Market
- $1,525,0005 bd5 ba4.7k sqft10 Brook Hollow Ln, Trophy Club, TX 76262For Sale
- $--4 bd3 ba2.9k sqft8 Brook Hollow Ln, Trophy Club, TX 76262Sold
- $534,4003 bd2 ba2.2k sqft15 Brook Hollow Ln, Trophy Club, TX 76262Off Market
Nearby schools
GreatSchools rating
- 10/10Lakeview Elementary SchoolGrades: PK-5Distance: 1.6 mi
- 9/10Medlin Middle SchoolGrades: 6-8Distance: 1.9 mi
- 8/10Byron Nelson High SchoolGrades: 9-12Distance: 2.1 mi
Schools provided by the listing agent
- Elementary: Lakeview
- Middle: Medlin
- High: Byron Nelson
- District: Northwest ISD
Source: NTREIS. This data may not be complete. We recommend contacting the local school district to confirm school assignments for this home.
Get a cash offer in 3 minutes
Find out how much your home could sell for in as little as 3 minutes with a no-obligation cash offer.
Estimated market value
$830,000
Get a cash offer in 3 minutes
Find out how much your home could sell for in as little as 3 minutes with a no-obligation cash offer.
Estimated market value
$830,000
- Texas
- Denton County
- Trophy Club
- 76262
- 11 Brook Hollow Ln
