Situated on a quiet cul-de-sac in the sought-after golf community of Trophy Club, this beautiful 4-bedroom custom home offers a serene, park-like setting backing to a lush greenbelt with mature trees and a sparkling infinity-edge pool. Perfect for outdoor entertaining, the backyard features a large covered flagstone patio and tranquil views that create a true retreat. Inside, you'll find a thoughtfully designed layout filled with natural light, thanks to a wall of windows stretching across the living room and breakfast nook. The home also features formal living and dining rooms, a butler’s pantry, and a well-appointed kitchen with stainless steel appliances, JennAir gas cooktop and griddle, granite counters, and a spacious walk-in pantry. The main floor primary suite offers peaceful views and direct access to the patio and pool, an en-suite bath, and a large walk-in closet. Upstairs are three additional bedrooms and a convenient jack and jill bath bath. With great curb appeal, set back from the street, and no HOA, this home combines comfort, privacy, and functionality. New Roof in 2001 Generac whole home generator added. Just 15 minutes west of DFW International Airport and zoned to top-rated Northwest ISD, you’ll also enjoy access to Trophy Club’s incredible amenities including trails, playgrounds, Freedom Dog Park, tennis, pickleball, and golf (with membership). Come experience the vibrant lifestyle where golf carts are street legal and community parades are a cherished tradition! NEW ROOF 2021.
Sold
Price Unknown
8 Brook Hollow Ln, Trophy Club, TX 76262
4beds
2,946sqft
Single Family Residence
Built in 1996
0.28 Acres Lot
$717,000 Zestimate®
$--/sqft
$4,828 Estimated rent
Home value
$717,000
$674,000 - $767,000
$4,828/mo
Zestimate® history
Owner options
List your home for rent
$4,828/mo
Rent Zestimate®
Find your next renter with Zillow Rental Manager. Plus, with online applications, you can quickly screen prospective tenants – for free.
$4,828/mo
Rent Zestimate®
Refinance and save
Refinancing to a lower rate could help reduce your monthly payments and save thousands over the life of the loan.
Explore your selling options
Work with a Zillow partner agent
Leverage their expertise and Zillow's premium Showcase listings to get your home seen by more buyers.
Get startedList with your own agent
Get your home in front of millions of buyers by listing it on Zillow.
Learn how to do itSell it yourself
Take full control of how buyers see your home on Zillow by listing For Sale by Owner (FSBO).
List your homeWhat's special
Wall of windowsStainless steel appliancesGranite countersTranquil viewsThoughtfully designed layoutLarge walk-in closetQuiet cul-de-sac
Zillow last checked:
Listing updated:
Listed by:
Kristin Vivian 0628918 817-542-8772,
Compass RE Texas, LLC 682-226-6938
Bought with:
Raul Ruiz
Allie Beth Allman & Assoc.
Source: NTREIS,MLS#: 20964370
Facts & features
Interior
Bedrooms & bathrooms
- Bedrooms: 4
- Bathrooms: 3
- Full bathrooms: 2
- 1/2 bathrooms: 1
Primary bedroom
- Features: Built-in Features, Ceiling Fan(s), Double Vanity, En Suite Bathroom, Jetted Tub, Linen Closet, Sitting Area in Primary, Separate Shower, Walk-In Closet(s)
- Level: First
- Dimensions: 17 x 19
Bedroom
- Features: Ceiling Fan(s), En Suite Bathroom, Split Bedrooms, Walk-In Closet(s)
- Level: Second
- Dimensions: 8 x 18
Bedroom
- Features: Ceiling Fan(s), En Suite Bathroom, Split Bedrooms, Walk-In Closet(s)
- Level: Second
- Dimensions: 12 x 15
Bedroom
- Features: Ceiling Fan(s)
- Level: Second
- Dimensions: 13 x 11
Primary bathroom
- Features: Built-in Features, Double Vanity, En Suite Bathroom, Granite Counters, Jetted Tub, Linen Closet, Sitting Area in Primary, Separate Shower
- Level: First
- Dimensions: 10 x 15
Breakfast room nook
- Features: Eat-in Kitchen
- Level: First
- Dimensions: 13 x 11
Dining room
- Level: First
- Dimensions: 12 x 14
Family room
- Features: Built-in Features, Ceiling Fan(s), Fireplace
- Level: First
- Dimensions: 17 x 16
Other
- Features: Built-in Features, En Suite Bathroom, Jack and Jill Bath, Linen Closet
- Level: Second
- Dimensions: 11 x 12
Half bath
- Level: First
- Dimensions: 3 x 9
Kitchen
- Features: Breakfast Bar, Built-in Features, Butler's Pantry, Eat-in Kitchen, Granite Counters, Kitchen Island, Pantry, Solid Surface Counters, Walk-In Pantry
- Level: First
- Dimensions: 15 x 15
Laundry
- Features: Built-in Features, Granite Counters, Utility Sink
- Level: First
- Dimensions: 6 x 10
Living room
- Level: First
- Dimensions: 12 x 14
Office
- Features: Built-in Features, Ceiling Fan(s), Fireplace, Other
- Level: First
- Dimensions: 15 x 16
Heating
- Central, Fireplace(s), Natural Gas, Zoned
Cooling
- Ceiling Fan(s), Electric, Zoned
Appliances
- Included: Some Gas Appliances, Dishwasher, Electric Oven, Gas Cooktop, Disposal, Gas Water Heater, Microwave, Plumbed For Gas, Trash Compactor, Vented Exhaust Fan
- Laundry: Washer Hookup, Electric Dryer Hookup, Laundry in Utility Room
Features
- Built-in Features, Decorative/Designer Lighting Fixtures, Eat-in Kitchen, Granite Counters, High Speed Internet, Kitchen Island, Pantry, Cable TV, Vaulted Ceiling(s), Walk-In Closet(s)
- Flooring: Carpet, Ceramic Tile
- Windows: Window Coverings
- Has basement: No
- Number of fireplaces: 2
- Fireplace features: Decorative, Den, Gas, Gas Log, Gas Starter, Living Room, See Through
Interior area
- Total interior livable area: 2,946 sqft
Property
Parking
- Total spaces: 2
- Parking features: Covered, Door-Single, Driveway, Epoxy Flooring, Enclosed, Garage, Garage Door Opener, Garage Faces Side
- Attached garage spaces: 2
- Has uncovered spaces: Yes
Features
- Levels: Two
- Stories: 2
- Patio & porch: Covered
- Exterior features: Lighting, Private Yard, Rain Gutters
- Pool features: Gunite, Infinity, In Ground, Outdoor Pool, Pool, Pool Sweep, Pool/Spa Combo, Water Feature, Community
- Has spa: Yes
- Spa features: Hot Tub
- Fencing: Metal,Wood
Lot
- Size: 0.28 Acres
- Features: Back Yard, Interior Lot, Lawn, Landscaped, Subdivision, Sprinkler System, Few Trees
Details
- Parcel number: R70584
- Other equipment: Generator
Construction
Type & style
- Home type: SingleFamily
- Architectural style: Traditional,Detached
- Property subtype: Single Family Residence
Materials
- Brick
- Foundation: Slab
- Roof: Composition
Condition
- Year built: 1996
Utilities & green energy
- Utilities for property: Electricity Available, Electricity Connected, Natural Gas Available, Municipal Utilities, Sewer Available, Separate Meters, Underground Utilities, Water Available, Cable Available
Community & HOA
Community
- Features: Playground, Pool, Trails/Paths, Curbs, Sidewalks
- Security: Security System Owned, Security System, Smoke Detector(s)
- Subdivision: Lake Forest Village Ph 3
HOA
- Has HOA: No
Location
- Region: Trophy Club
Financial & listing details
- Tax assessed value: $671,873
- Annual tax amount: $10,231
- Date on market: 6/13/2025
- Cumulative days on market: 15 days
- Listing terms: Cash,Conventional
- Exclusions: TV's
- Electric utility on property: Yes
Price history
| Date | Event | Price |
|---|---|---|
| 7/29/2025 | Sold | -- |
Source: NTREIS #20964370 Report a problem | ||
| 7/7/2025 | Pending sale | $745,000$253/sqft |
Source: NTREIS #20964370 Report a problem | ||
| 7/1/2025 | Contingent | $745,000$253/sqft |
Source: NTREIS #20964370 Report a problem | ||
| 6/13/2025 | Listed for sale | $745,000+142%$253/sqft |
Source: NTREIS #20964370 Report a problem | ||
| 11/30/2007 | Listing removed | $307,900$105/sqft |
Source: Obeo #10491067 Report a problem | ||
| 11/14/2007 | Listed for sale | $307,900$105/sqft |
Source: Obeo #10491067 Report a problem | ||
Public tax history
| Year | Property taxes | Tax assessment |
|---|---|---|
| 2025 | $3,891 -18.9% | $630,945 +10% |
| 2024 | $4,800 +0.3% | $573,586 +10% |
| 2023 | $4,783 -33.7% | $521,442 +10% |
| 2022 | $7,212 -0.3% | $474,038 +10% |
| 2021 | $7,232 +0.5% | $430,944 +10% |
| 2020 | $7,194 -0.2% | $391,767 +1% |
| 2019 | $7,211 -0.5% | $387,790 -1.9% |
| 2018 | $7,251 -0.9% | $395,347 -2.2% |
| 2017 | $7,320 | $404,101 +5.7% |
| 2016 | $7,320 -3.5% | $382,309 +10% |
| 2015 | $7,589 | $347,554 +4.5% |
| 2014 | $7,589 | $332,466 +1.7% |
| 2013 | $7,589 | $327,012 +3.2% |
| 2012 | -- | $316,921 +6.1% |
| 2011 | -- | $298,789 -0.7% |
| 2010 | -- | $301,021 -0.8% |
| 2009 | -- | $303,362 -1.2% |
| 2007 | -- | $307,001 +8.1% |
| 2006 | $7,614 +3.8% | $284,080 +4% |
| 2005 | $7,336 | $273,233 +1% |
| 2004 | -- | $270,414 -6.3% |
| 2003 | -- | $288,492 +93.8% |
| 2002 | -- | $148,897 -45.5% |
| 2001 | -- | $273,083 |
Find assessor info on the county website
Neighborhood: 76262
Nearby homes
- $1,500,8000.32 acres10 Brook Hollow Ln, Trophy Club, TX 76262Off Market
- $---- bd-- ba-- sqft10 Brook Hollow Ln, Roanoke, TX 76262Off Market
- $815,9004 bd3 ba3.2k sqft6 Brook Hollow Ln, Trophy Club, TX 76262Off Market
- $647,2004 bd4 ba3.1k sqft3 Brook Hollow Ln, Trophy Club, TX 76262Off Market
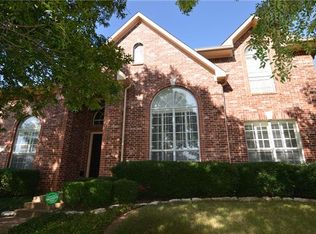
- $--4 bd3 ba2.7k sqft12 Brook Hollow Ln, Trophy Club, TX 76262Sold
- $--5 bd3 ba3.3k sqft11 Brook Hollow Ln, Trophy Club, TX 76262Sold
- $882,6004 bd3 ba3.6k sqft4 Brook Hollow Ln, Trophy Club, TX 76262Off Market
- $--4 bd4 ba2.6k sqft116 Claire Dr, Trophy Club, TX 76262Sold
Nearby schools
GreatSchools rating
- 10/10Lakeview Elementary SchoolGrades: PK-5Distance: 1.6 mi
- 9/10Medlin Middle SchoolGrades: 6-8Distance: 1.9 mi
- 8/10Byron Nelson High SchoolGrades: 9-12Distance: 2.1 mi
Schools provided by the listing agent
- Elementary: Lakeview
- Middle: Medlin
- High: Byron Nelson
- District: Northwest ISD
Source: NTREIS. This data may not be complete. We recommend contacting the local school district to confirm school assignments for this home.
Get a cash offer in 3 minutes
Find out how much your home could sell for in as little as 3 minutes with a no-obligation cash offer.
Estimated market value
$717,000
Get a cash offer in 3 minutes
Find out how much your home could sell for in as little as 3 minutes with a no-obligation cash offer.
Estimated market value
$717,000
- Texas
- Denton County
- Trophy Club
- 76262
- 8 Brook Hollow Ln
