An exceptional expression of luxury living, this beautifully updated Keller residence blends timeless architecture with sophisticated modern design. Thoughtfully curated with premium finishes and smart home enhancements, this remarkable home offers 4 spacious bedrooms, 4 full bathrooms, and an effortless floor plan designed for elegant entertaining and everyday comfort.
A grand staircase creates a stunning first impression upon entry. The private executive study has been completely reimagined with custom built-in shelving and designer lighting. Additional specialty spaces include a wine room, media room, and spacious game room.
One of the home's expansive living areas is anchored by a striking floor-to-ceiling stone fireplace that extends to the soaring ceiling. Dramatic ceilings accented by substantial exposed wood beams create an unforgettable focal point while filling the space with natural light. At the heart of the home, the beautifully updated chef's kitchen has been renovated to today's modern standards with timeless finishes and seamlessly connects to two dining spaces.
The luxurious primary suite is highlighted by a completely renovated spa-inspired bathroom with refined finishes. Throughout most of the home, LED lighting is enhanced by a Lutron Smart Lighting Control System, offering customized ambiance and convenience.
Designed for exceptional indoor-outdoor living, the backyard features a heated pool and spa, a fully equipped outdoor kitchen with a built-in gas grill and beverage cooler, and generous entertaining space. An electric gate opens to a private courtyard, providing added security, privacy, and distinguished curb appeal.
Additional highlights include a 3-car tandem garage and a newly installed cedar privacy fence (2026).
Every detail of this exceptional residence has been thoughtfully updated to deliver a lifestyle of luxury, comfort, and sophistication in one of Keller's most desirable settings.
Under contract
Price cut: $20K (8/4)
$1,075,000
1525 Wagonwheel Trl, Keller, TX 76248
4beds
4,548sqft
Single Family Residence
Built in 2011
9,365 Square Feet Lot
$1,044,500 Zestimate®
$236/sqft
$55/mo HOA
What's special
Premium finishesTwo dining spacesWine roomMedia roomSoaring ceilingSpacious game roomSmart home enhancements
- 45 days |
- 851 |
- 51 |
Likely to sell faster than
Zillow last checked:
Listing updated:
Listed by:
Jennifer Davies 0663558 817-994-7523,
x2 Realty Group 817-994-7523,
Christina Chambliess 0663772 817-846-7515,
x2 Realty Group
Source: NTREIS,MLS#: 21317500
Facts & features
Interior
Bedrooms & bathrooms
- Bedrooms: 4
- Bathrooms: 4
- Full bathrooms: 4
Primary bedroom
- Features: Closet Cabinetry, Ceiling Fan(s), Double Vanity, En Suite Bathroom, Garden Tub/Roman Tub, Linen Closet, Separate Shower, Walk-In Closet(s)
- Level: First
- Dimensions: 17 x 16
Bedroom
- Features: Ceiling Fan(s)
- Level: Second
- Dimensions: 12 x 12
Bedroom
- Features: Ceiling Fan(s), Split Bedrooms, Walk-In Closet(s)
- Level: Second
- Dimensions: 12 x 11
Bedroom
- Features: Ceiling Fan(s), Split Bedrooms, Walk-In Closet(s)
- Level: Second
- Dimensions: 13 x 11
Primary bathroom
- Features: En Suite Bathroom
- Level: First
- Dimensions: 13 x 13
Breakfast room nook
- Level: First
- Dimensions: 13 x 10
Dining room
- Level: First
- Dimensions: 12 x 11
Other
- Features: Built-in Features, Solid Surface Counters
- Level: First
- Dimensions: 8 x 8
Other
- Features: Built-in Features, Dual Sinks, Double Vanity, Jack and Jill Bath, Stone Counters
- Level: Second
- Dimensions: 10 x 7
Other
- Features: Separate Shower
- Level: First
- Dimensions: 9 x 5
Kitchen
- Features: Eat-in Kitchen, Granite Counters, Kitchen Island, Pantry, Walk-In Pantry
- Level: First
- Dimensions: 14 x 16
Living room
- Level: First
- Dimensions: 10 x 13
Living room
- Level: First
- Dimensions: 18 x 22
Living room
- Level: Second
- Dimensions: 22 x 16
Media room
- Level: Second
- Dimensions: 19 x 15
Office
- Level: First
- Dimensions: 11 x 13
Utility room
- Features: Utility Room
- Level: First
- Dimensions: 8 x 7
Other
- Level: First
- Dimensions: 5 x 4
Heating
- Central, Electric
Cooling
- Central Air, Ceiling Fan(s), Electric
Appliances
- Included: Some Gas Appliances, Built-In Gas Range, Double Oven, Dryer, Dishwasher, Electric Oven, Disposal, Microwave, Plumbed For Gas, Refrigerator, Tankless Water Heater, Washer
- Laundry: Washer Hookup, Electric Dryer Hookup, Laundry in Utility Room
Features
- Wet Bar, Chandelier, Cathedral Ceiling(s), Decorative/Designer Lighting Fixtures, Double Vanity, Eat-in Kitchen, Granite Counters, Kitchen Island, Open Floorplan, Pantry, Smart Home, Vaulted Ceiling(s), Walk-In Closet(s)
- Flooring: Carpet, Ceramic Tile, Hardwood
- Has basement: No
- Number of fireplaces: 2
- Fireplace features: Electric, Family Room, Gas, Gas Log, Gas Starter, Living Room
Interior area
- Total interior livable area: 4,548 sqft
Video & virtual tour
Property
Parking
- Total spaces: 3
- Parking features: Door-Multi, Garage Faces Front, Garage, Garage Door Opener, Gated, Inside Entrance, Kitchen Level
- Attached garage spaces: 3
Features
- Levels: Two
- Stories: 2
- Patio & porch: Rear Porch, Patio, Covered
- Exterior features: Fire Pit
- Has private pool: Yes
- Pool features: Fenced, Heated, In Ground, Outdoor Pool, Pool, Private, Pool/Spa Combo, Salt Water, Waterfall
- Fencing: Privacy,Wood
Lot
- Size: 9,365 Square Feet
- Features: Subdivision
Details
- Parcel number: 41518853
- Other equipment: Home Theater
Construction
Type & style
- Home type: SingleFamily
- Architectural style: Traditional,Detached
- Property subtype: Single Family Residence
Materials
- Brick, Stone Veneer
- Foundation: Slab
- Roof: Composition
Condition
- Year built: 2011
Utilities & green energy
- Sewer: Public Sewer
- Water: Public
- Utilities for property: Sewer Available, Water Available
Community & HOA
Community
- Features: Curbs, Sidewalks
- Security: Security System Owned, Security System, Carbon Monoxide Detector(s), Fire Alarm, Smoke Detector(s)
- Subdivision: Newton Ranch
HOA
- Has HOA: Yes
- Services included: Association Management
- HOA fee: $655 annually
- HOA name: Vision Communities Management
- HOA phone: 972-612-2303
Location
- Region: Keller
Financial & listing details
- Price per square foot: $236/sqft
- Tax assessed value: $686,652
- Annual tax amount: $7,086
- Date on market: 7/2/2026
- Cumulative days on market: 46 days
- Listing terms: Cash,Conventional,FHA,VA Loan
- Exclusions: Refrigerator, washer and dryer, tvs and mounts
Estimated market value
$1,044,500
$992,000 - $1.10M
$6,809/mo
Price history
| Date | Event | Price |
|---|---|---|
| 8/13/2026 | Contingent | $1,075,000$236/sqft |
Source: NTREIS #21317500 Report a problem | ||
| 8/4/2026 | Price change | $1,075,000-1.8%$236/sqft |
Source: NTREIS #21317500 Report a problem | ||
| 7/2/2026 | Listed for sale | $1,095,000+76.6%$241/sqft |
Source: NTREIS #21317500 Report a problem | ||
| 3/19/2018 | Listing removed | $619,999$136/sqft |
Source: Ebby Halliday, REALTORS #13704153 Report a problem | ||
| 2/9/2018 | Pending sale | $619,999$136/sqft |
Source: Ebby Halliday, REALTORS #13704153 Report a problem | ||
| 1/18/2018 | Price change | $619,999-3.1%$136/sqft |
Source: Ebby Halliday, REALTORS #13704153 Report a problem | ||
| 10/7/2017 | Listed for sale | $639,900$141/sqft |
Source: Ebby Halliday, REALTORS #13704153 Report a problem | ||
Public tax history
| Year | Property taxes | Tax assessment |
|---|---|---|
| 2025 | $5,068 +2% | $686,652 -9% |
| 2024 | $4,967 +6.9% | $754,563 -6.6% |
| 2023 | $4,647 -18.2% | $807,812 +178.6% |
| 2022 | $5,683 | $290,000 -53.8% |
| 2021 | -- | $627,308 +9.7% |
| 2020 | $12,934 -1.5% | $571,811 -0.3% |
| 2019 | $13,126 -12.9% | $573,814 -4.1% |
| 2018 | $15,064 +10.6% | $598,301 +12.2% |
| 2017 | $13,624 +2% | $533,037 +2.8% |
| 2016 | $13,355 +4.7% | $518,296 +6.4% |
| 2015 | $12,753 | $487,000 |
| 2014 | $12,753 | $487,000 +6.2% |
| 2013 | -- | $458,700 +4.6% |
| 2012 | -- | $438,500 +874.4% |
| 2011 | -- | $45,000 |
Find assessor info on the county website
Monthly payment
Est. payment
Payment breakdown
Explore the cost of this home by adjusting the details. Changes won't be saved.Climate risks
Neighborhood: Newton Ranch
Nearby schools
GreatSchools rating
- 10/10Bear Creek Intermediate SchoolGrades: 5-6Distance: 1.3 mi
- 8/10Keller Middle SchoolGrades: 7-8Distance: 1.8 mi
- 8/10Keller High SchoolGrades: 9-12Distance: 1 mi
Schools provided by the listing agent
- Middle: Keller,Bear Creek
- High: Keller
- District: Keller ISD
Source: NTREIS. This data may not be complete. We recommend contacting the local school district to confirm school assignments for this home.
- $958,0005 bd4 ba4.4k sqft1521 Wagonwheel Trl, Keller, TX 76248Off Market
- $898,3005 bd5 ba4.3k sqft1529 Wagonwheel Trl, Keller, TX 76248Off Market
- $689,0004 bd3 ba3.5k sqft1524 Sagebrush Trl, Keller, TX 76248Off Market
- $883,1005 bd4 ba3.9k sqft1520 Sagebrush Trl, Keller, TX 76248Off Market
- $697,2004 bd3 ba3.6k sqft1517 Wagonwheel Trl, Keller, TX 76248Off Market
- $864,5003 bd2 ba4.2k sqft1528 Sagebrush Trl, Keller, TX 76248Off Market
- $892,2004 bd4 ba4.3k sqft1524 Wagonwheel Trl, Keller, TX 76248Off Market
- $698,2005 bd4 ba3.5k sqft1520 Wagonwheel Trl, Keller, TX 76248Off Market
A local agent can set up tours, give advice and negotiate with sellers.
A local lender can help you make sure your offer is ready when you are.
Similar homes
- $1,085,0005 bd4 ba4.3k sqft809 Weybridge Ln, Keller, TX 76248For Sale
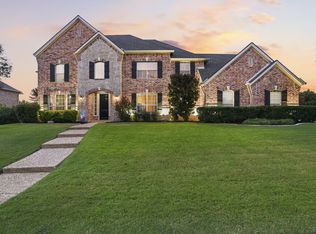 MLS ID #21338587, Chad Collins. NTREIS
 - $1,065,0004 bd3 ba3.5k sqft808 Regal Xing, Keller, TX 76248For Sale
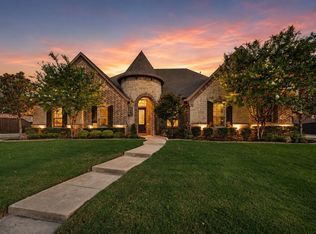 MLS ID #21349016, Laurie Wall. NTREIS
 - $885,0005 bd4 ba4.5k sqft208 Silverado Trl, Keller, TX 76248For Sale
 MLS ID #21322899, Danielle Doty. NTREIS
 - $1,050,0004 bd5 ba4.4k sqft1516 Silverleaf Dr, Keller, TX 76248For Sale
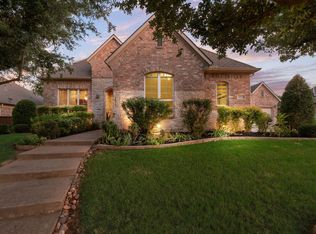 MLS ID #21344789, Lori Jacobson. NTREIS
 - $1,050,0004 bd4 ba4.3k sqft1008 Lark Haven Ln, Keller, TX 76248For SaleMLS ID #21328712, Jan Bawanan. NTREIS
- $1,049,0005 bd4 ba4k sqft1133 Wales Dr, Keller, TX 76248For SaleMLS ID #21328301, Jacqueline Janssen. NTREIS
- $1,099,0005 bd4 ba4.1k sqft1309 Shropshire Ct, Keller, TX 76248For SaleMLS ID #21320089, Julie Bologna. NTREIS
- $885,0004 bd3 ba3.5k sqft616 Unbridled Ln, Keller, TX 76248For SaleMLS ID #21338224, Brandon Carrington. NTREIS
- $900,0004 bd4 ba3.9k sqft618 Goliad Dr, Keller, TX 76248For SaleMLS ID #21322670, Angela Dennis. NTREIS
- $950,0004 bd4 ba3.8k sqft6504 Cimmaron Trl, Colleyville, TX 76034For SaleMLS ID #21356950, Sophie Diaz. NTREIS
- $930,0004 bd5 ba4.3k sqft8113 Long Trail Dr, North Richland Hills, TX 76182For SaleMLS ID #21352518, Stephanie Browning. NTREIS
- $715,0004 bd4 ba3k sqft1427 Briar Meadow Dr, Keller, TX 76248For SaleMLS ID #21316862, Michael Hershenberg. NTREIS
- $989,9004 bd5 ba4k sqft54 Cypress Ct, Trophy Club, TX 76262For SaleMLS ID #21198722, Robert Clayton. NTREIS
- $900,0004 bd5 ba3.6k sqft13425 Willow Creek Dr, Haslet, TX 76052For SaleMLS ID #21341639, Leanna Sellars. NTREIS
- $1,177,0005 bd4 ba3.2k sqft920 Dove Creek Trl, Southlake, TX 76092For SaleMLS ID #21324398, Jory Walker. NTREIS
- $1,125,0005 bd4 ba3.4k sqft114 Panorama Ct, Trophy Club, TX 76262For SaleMLS ID #21316685, Jeannie Anderson. NTREIS
- $1,200,0005 bd4 ba4.4k sqft2405 Arbor Gate Ln, Colleyville, TX 76034For SaleMLS ID #21341085, Jeannie Anderson. NTREIS
- $1,219,9905 bd7 ba4.2k sqft1100 Broadmoor Way, Roanoke, TX 76262For SaleMLS ID #21323439, Michael Hershenberg. NTREIS
- $909,0004 bd4 ba3.7k sqft1024 Myers Park Trl, Roanoke, TX 76262For SaleMLS ID #21313565, Deidre Woodard. NTREIS
- $1,550,0005 bd5 ba5k sqft2349 Tall Woods Trl, Keller, TX 76262For SaleMLS ID #21305223, Crystal Zschirnt. NTREIS
