This beautiful two-story brick and stone home offers plenty of space for a growing family in a peaceful, upscale neighborhood. The bright and open floor plan features high ceilings, rich wood floors, and large windows that fill the rooms with natural light.The heart of the home is a spacious kitchen equipped with a large island, granite countertops, and built-in appliances, making it easy to cook and entertain. It flows right into a comfortable living room with a cozy fireplace, perfect for family time. With five large bedrooms and four full bathrooms, everyone has their own private space. Upstairs, the home opens up into a spacious game room that leads directly into an incredible media room complete with a built-in snack bar, making the entire second level the ultimate spot for family movie nights and weekend fun.Outside, the large covered patio is perfect for barbecues and relaxing. The private backyard features a cozy built-in fire pit for evening gatherings and plenty of room to build a custom pool. A built-in sprinkler system keeps the grass green with very little effort. The property also includes a spacious three-car garage with tons of extra storage. Located just down the street from an elementary school and inside an excellent school district, this home is perfect for a convenient, comfortable lifestyle. Best of all, it sits just minutes away from Highway 121, premier local shopping, a wide variety of restaurants, and the exciting new H-E-B Mid-Cities store.
For sale
Price cut: $25K (10/18)
$1,175,000
2405 Arbor Gate Ln, Colleyville, TX 76034
5beds
4,400sqft
Single Family Residence
Built in 2011
10,105 Square Feet Lot
$1,127,400 Zestimate®
$267/sqft
$117/mo HOA
What's special
Cozy fireplacePrivate backyardHigh ceilingsBuilt-in appliancesLarge covered patioRich wood floorsFive large bedrooms
- 89 days
- 1,140
- 56
Zillow last checked:
Listing updated:
Listed by:
Jeannie Anderson 0490368 817-313-8004,
Compass RE Texas, LLC 682-226-6938,
Jessica Hawley 0692876 940-447-6850,
Compass RE Texas, LLC
Source: NTREIS,MLS#: 21341085
Facts & features
Interior
Bedrooms & bathrooms
- Bedrooms: 5
- Bathrooms: 4
- Full bathrooms: 4
Primary bedroom
- Level: First
- Dimensions: 19 x 14
Bedroom
- Features: Walk-In Closet(s)
- Level: Second
- Dimensions: 15 x 13
Bedroom
- Features: Walk-In Closet(s)
- Level: Second
- Dimensions: 15 x 13
Bedroom
- Features: Walk-In Closet(s)
- Level: Second
- Dimensions: 14 x 13
Breakfast room nook
- Level: First
- Dimensions: 12 x 10
Dining room
- Level: First
- Dimensions: 14 x 14
Game room
- Level: Second
- Dimensions: 20 x 12
Kitchen
- Features: Breakfast Bar, Built-in Features, Butler's Pantry, Granite Counters, Pantry, Walk-In Pantry
- Level: First
- Dimensions: 14 x 13
Laundry
- Features: Built-in Features, Utility Sink
- Level: First
- Dimensions: 10 x 6
Living room
- Features: Built-in Features, Fireplace
- Level: First
- Dimensions: 21 x 16
Living room
- Level: First
- Dimensions: 21 x 15
Media room
- Level: Second
- Dimensions: 20 x 16
Office
- Features: Built-in Features
- Level: First
- Dimensions: 13 x 13
Heating
- Natural Gas
Cooling
- Central Air
Appliances
- Included: Some Gas Appliances, Convection Oven, Dishwasher, Gas Cooktop, Disposal, Plumbed For Gas
- Laundry: Dryer Hookup, ElectricDryer Hookup, Laundry in Utility Room
Features
- Chandelier, Decorative/Designer Lighting Fixtures, Granite Counters, Pantry, Walk-In Closet(s)
- Flooring: Carpet, Ceramic Tile, Hardwood
- Has basement: No
- Number of fireplaces: 1
- Fireplace features: Decorative
Interior area
- Total interior livable area: 4,400 sqft
Video & virtual tour
Property
Parking
- Total spaces: 3
- Parking features: Door-Multi, Door-Single, Epoxy Flooring, Garage, Garage Door Opener
- Attached garage spaces: 3
Features
- Levels: Two
- Stories: 2
- Patio & porch: Covered
- Pool features: None
- Fencing: Wood,Wrought Iron
Lot
- Size: 10,105 Square Feet
- Features: Corner Lot
Details
- Parcel number: 41392795
Construction
Type & style
- Home type: SingleFamily
- Architectural style: Traditional,Detached
- Property subtype: Single Family Residence
- Attached to another structure: Yes
Materials
- Brick, Rock, Stone
- Roof: Composition
Condition
- Year built: 2011
Utilities & green energy
- Sewer: Public Sewer
- Water: Public
- Utilities for property: Sewer Available, Water Available
Community & HOA
Community
- Subdivision: Enclave At Arbor Estates
HOA
- Has HOA: Yes
- Services included: Association Management
- HOA fee: $1,400 annually
- HOA name: Andy Cuca
- HOA phone: 972-814-4315
Location
- Region: Colleyville
Financial & listing details
- Price per square foot: $267/sqft
- Tax assessed value: $691,649
- Annual tax amount: $11,371
- Date on market: 7/24/2026
- Cumulative days on market: 90 days
- Listing terms: Cash,Conventional
Estimated market value
$1,127,400
$1.07M - $1.18M
$5,653/mo
Price history
| Date | Event | Price |
|---|---|---|
| 10/18/2026 | Price change | $1,175,000-2.1%$267/sqft |
Source: NTREIS #21341085 Report a problem | ||
| 7/24/2026 | Listed for sale | $1,200,000+120.2%$273/sqft |
Source: NTREIS #21341085 Report a problem | ||
| 6/17/2012 | Listing removed | $544,900$124/sqft |
Source: Ultima Real Estate #11686888 Report a problem | ||
| 6/1/2012 | Price change | $544,900-0.9%$124/sqft |
Source: Ultima Real Estate #11686888 Report a problem | ||
| 5/15/2012 | Price change | $549,900-1.8%$125/sqft |
Source: Ultima Real Estate #11686888 Report a problem | ||
| 5/7/2012 | Price change | $559,900-1.8%$127/sqft |
Source: Ultima Real Estate #11686888 Report a problem | ||
| 3/11/2012 | Price change | $569,900-1.7%$130/sqft |
Source: Ultima Real Estate #11686888 Report a problem | ||
| 1/16/2012 | Price change | $579,900-3.3%$132/sqft |
Source: Ultima Real Estate #11686888 Report a problem | ||
| 12/19/2011 | Price change | $599,900-3.2%$136/sqft |
Source: Ultima Real Estate #11686888 Report a problem | ||
| 12/10/2011 | Price change | $619,900-4.6%$141/sqft |
Source: Ultima Real Estate #11686888 Report a problem | ||
| 11/18/2011 | Listed for sale | $649,900$148/sqft |
Source: Ultima Real Estate #11686888 Report a problem | ||
| 12/10/2010 | Sold | -- |
Source: Public Record Report a problem | ||
Public tax history
| Year | Property taxes | Tax assessment |
|---|---|---|
| 2025 | $3,206 -20.6% | $691,649 -17.4% |
| 2024 | $4,037 | $837,000 -1.5% |
| 2023 | -- | $850,000 +19.5% |
| 2022 | $3,946 +9.1% | $711,107 +14.7% |
| 2021 | $3,618 | $620,000 |
| 2020 | -- | $620,000 |
| 2019 | $3,649 -3.3% | $620,000 -2.3% |
| 2018 | $3,772 -74.2% | $634,472 -3% |
| 2017 | $14,621 +0.6% | $654,245 +3.8% |
| 2016 | $14,534 +26.7% | $630,000 +27.3% |
| 2015 | $11,471 | $495,000 |
| 2014 | $11,471 | $495,000 |
| 2013 | -- | $495,000 -21.2% |
| 2012 | -- | $627,900 +527.9% |
| 2011 | -- | $100,000 |
| 2010 | -- | $100,000 |
| 2009 | -- | $100,000 |
Find assessor info on the county website
Monthly payment
Est. payment
Payment breakdown
Explore the cost of this home by adjusting the details. Changes won't be saved.Climate risks
Neighborhood: South Central
Nearby schools
Schools provided by the listing agent
- Elementary: Taylor
- Middle: Colleyville
- High: Colleyville Heritage
- District: Grapevine-Colleyville ISD
Source: NTREIS. This data may not be complete. We recommend contacting the local school district to confirm school assignments for this home.


Similar homes
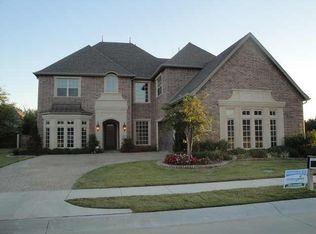
- $1,250,0005 bd4 ba4.8k sqft2108 Stonehaven Dr, Colleyville, TX 76034For Sale
 MLS ID #21336613, Sophie Diaz. NTREIS
 - $1,275,0004 bd5 ba4.1k sqft4900 Latour Ln, Colleyville, TX 76034For Sale
 MLS ID #21369238, Greg Yeater. NTREIS
 - $1,164,5004 bd3 ba3.6k sqft1002 Chimney Hill Trl, Southlake, TX 76092For Sale
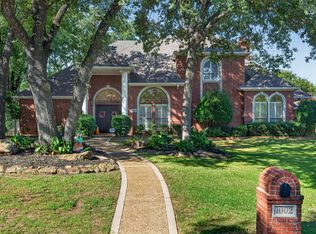 MLS ID #21414039, Heather Grisaffe. NTREIS
 - $899,0004 bd3 ba3.2k sqft4909 Lakewood Dr, Colleyville, TX 76034For Sale
 MLS ID #21346587, Trey Stewart. NTREIS
