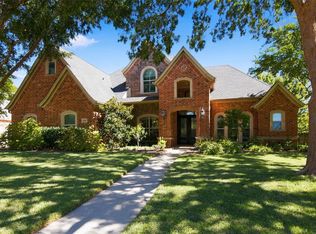
Wake Up to Shimmering Lake Carolyn Views: A Rare Lakefront Opportunity. Homes with a direct view of Lake Carolyn seldom come up for sale, and this is one of them. Tucked inside the guard-gated Lakes of Las Colinas, this home offers resort-style living every day, in the heart of Dallas–Fort Worth.
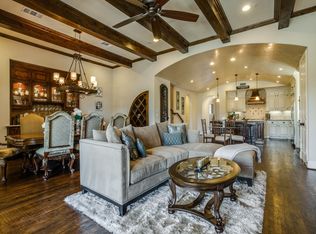
Step inside, and the soaring two-story entry sets the tone. Rich hardwood floors run throughout the first floor and continue up the staircase to the upstairs hallway. Graceful arched doorways lead you through the home, and the formal dining room is ready for holiday dinners and special gatherings.
The open floor plan connects the living, dining, and kitchen spaces, with lake views from the main living areas. The kitchen is a cook's dream, featuring a large center island, double ovens, and a gas cooktop. With 4 bedrooms, 4 full baths, and 1 half bath, there's plenty of room for family, guests, or a home office. A dedicated storage room with custom built-ins adds even more convenience.
Outside, the covered back patio is where you'll want to spend your time. An extended pergola with automatic shades lets you control the sun and shade. Picture morning coffee, weekend cookouts, and evenings with friends, all with calm lake views and incredible sunset views as your backdrop.
You can walk to the restaurants, concerts, and entertainment at the Toyota Music Factory. DFW Airport and Dallas Love Field are a short drive away.
This one is a must see!!!
For sale
$1,225,000
5723 Waterview Dr, Irving, TX 75039
4beds
3,922sqft
Single Family Residence
Built in 2012
6,098 Square Feet Lot
$1,168,000 Zestimate®
$312/sqft
$300/mo HOA
What's special
Lakefront opportunityRich hardwood floorsSoaring two-story entryFormal dining roomCovered back patioShimmering lake carolyn viewsDouble ovens
- 8 days
- 819
- 55
Likely to sell faster than
Zillow last checked:
Listing updated:
Listed by:
Judy Parsons 0589358 972-567-5539,
Compass RE Texas, LLC. 214-814-8100
Source: NTREIS,MLS#: 21404303
Facts & features
Interior
Bedrooms & bathrooms
- Bedrooms: 4
- Bathrooms: 5
- Full bathrooms: 4
- 1/2 bathrooms: 1
Primary bedroom
- Features: Closet Cabinetry, Ceiling Fan(s), En Suite Bathroom, Sitting Area in Primary
- Level: First
- Dimensions: 16 x 14
Bedroom
- Features: Ceiling Fan(s), En Suite Bathroom, Walk-In Closet(s)
- Level: First
- Dimensions: 15 x 11
Bedroom
- Features: Ceiling Fan(s), En Suite Bathroom, Walk-In Closet(s)
- Level: Second
- Dimensions: 11 x 12
Bedroom
- Features: Ceiling Fan(s), Walk-In Closet(s)
- Level: Second
- Dimensions: 11 x 12
Primary bathroom
- Features: Built-in Features, Double Vanity, En Suite Bathroom, Granite Counters, Jetted Tub, Linen Closet, Separate Shower, Walk-In Shower
- Level: First
- Dimensions: 16 x 13
Breakfast room nook
- Features: Built-in Features
- Level: First
- Dimensions: 13 x 8
Dining room
- Level: First
- Dimensions: 13 x 11
Exercise room
- Features: Ceiling Fan(s)
- Level: First
- Dimensions: 15 x 10
Other
- Features: Built-in Features, En Suite Bathroom, Granite Counters
- Level: First
- Dimensions: 8 x 6
Other
- Features: Built-in Features, En Suite Bathroom, Granite Counters
- Level: Second
- Dimensions: 8 x 6
Other
- Features: Built-in Features
- Level: Second
- Dimensions: 8 x 6
Game room
- Features: Ceiling Fan(s)
- Level: Second
- Dimensions: 18 x 16
Half bath
- Features: Granite Counters
- Level: First
- Dimensions: 7 x 6
Kitchen
- Features: Built-in Features, Eat-in Kitchen, Granite Counters, Kitchen Island, Pantry
- Level: First
- Dimensions: 18 x 9
Laundry
- Features: Built-in Features, Solid Surface Counters, Utility Sink
- Level: First
- Dimensions: 8 x 7
Living room
- Features: Ceiling Fan(s), Fireplace
- Level: First
- Dimensions: 20 x 16
Media room
- Features: Ceiling Fan(s)
- Level: Second
- Dimensions: 18 x 16
Office
- Features: Ceiling Fan(s), Other
- Level: First
- Dimensions: 13 x 12
Heating
- Central, Fireplace(s)
Cooling
- Central Air, Ceiling Fan(s), Electric
Appliances
- Included: Some Gas Appliances, Built-In Refrigerator, Double Oven, Dryer, Dishwasher, Electric Oven, Gas Cooktop, Disposal, Microwave, Plumbed For Gas, Refrigerator, Tankless Water Heater, Washer
- Laundry: Washer Hookup, Dryer Hookup, ElectricDryer Hookup
Features
- Chandelier, Decorative/Designer Lighting Fixtures, Double Vanity, Eat-in Kitchen, Granite Counters, High Speed Internet, Kitchen Island, Open Floorplan, Pantry, Cable TV, Walk-In Closet(s)
- Flooring: Carpet, Ceramic Tile, Wood
- Windows: Shutters, Window Coverings
- Has basement: No
- Number of fireplaces: 1
- Fireplace features: Living Room
Interior area
- Total interior livable area: 3,922 sqft
Video & virtual tour
Property
Parking
- Total spaces: 2
- Parking features: Driveway, Epoxy Flooring, Enclosed, Garage Faces Front, Garage, Garage Door Opener
- Attached garage spaces: 2
Features
- Levels: Two
- Stories: 2
- Patio & porch: Rear Porch, Covered
- Exterior features: Gas Grill, Outdoor Grill
- Pool features: None
- Fencing: Fenced,Wood,Wrought Iron
- Has view: Yes
- View description: Water
- Has water view: Yes
- Waterfront features: Lake Front
Lot
- Size: 6,098 Square Feet
- Features: Interior Lot, Landscaped, Subdivision, Sprinkler System
Details
- Additional structures: Pergola
- Parcel number: 2552900P00300
Construction
Type & style
- Home type: SingleFamily
- Architectural style: Traditional,Detached
- Property subtype: Single Family Residence
Materials
- Brick, Rock, Stone
- Foundation: Slab
- Roof: Composition
Condition
- Resale
- Year built: 2012
Utilities & green energy
- Sewer: Public Sewer
- Water: Public
- Utilities for property: Sewer Available, Water Available, Cable Available
Community & HOA
Community
- Features: Curbs, Gated, Sidewalks
- Security: Carbon Monoxide Detector(s), Gated Community, Smoke Detector(s)
- Subdivision: Lakes Of Las Colinas
HOA
- Has HOA: Yes
- Services included: All Facilities, Association Management, Maintenance Grounds, Security
- HOA fee: $3,600 annually
- HOA name: Lakes Of Las Colinas & Las Colinas Association
Location
- Region: Irving
Financial & listing details
- Price per square foot: $312/sqft
- Tax assessed value: $1,124,310
- Annual tax amount: $7,994
- Date on market: 10/9/2026
- Cumulative days on market: 9 days
- Listing terms: Cash,Conventional,FHA,VA Loan
Estimated market value
$1,168,000
$1.11M - $1.23M
$4,783/mo
Price history
| Date | Event | Price |
|---|---|---|
| 10/9/2026 | Listed for sale | $1,225,000$312/sqft |
Source: NTREIS #21404303 Report a problem | ||
Public tax history
| Year | Property taxes | Tax assessment |
|---|---|---|
| 2025 | $7,994 +9.1% | $1,124,310 |
| 2024 | $7,327 +7.7% | $1,124,310 +8.7% |
| 2023 | $6,800 +4.7% | $1,033,950 +20.2% |
| 2022 | $6,495 +5.7% | $859,850 +20.5% |
| 2021 | $6,145 -0.9% | $713,730 |
| 2020 | $6,204 -0.3% | $713,730 |
| 2019 | $6,221 -0.9% | $713,730 |
| 2018 | $6,278 -58.1% | $713,730 +0.5% |
| 2017 | $14,993 -0.3% | $709,840 |
| 2016 | $15,036 +2.5% | $709,840 +3.3% |
| 2015 | $14,662 | $687,240 +7.3% |
| 2014 | $14,662 | $640,360 |
| 2013 | -- | -- |
| 2012 | -- | -- |
| 2011 | -- | -- |
| 2010 | -- | -- |
| 2009 | -- | -- |
Find assessor info on the county website
Monthly payment
Est. payment
Payment breakdown
Explore the cost of this home by adjusting the details. Changes won't be saved.Climate risks
Neighborhood: Las Colinas
Nearby schools
Schools provided by the listing agent
- Elementary: Farine
- Middle: Travis
- High: Macarthur
- District: Irving ISD
Source: NTREIS. This data may not be complete. We recommend contacting the local school district to confirm school assignments for this home.
Similar homes
- $1,130,0005 bd5 ba4.2k sqft5816 Shoreside Dr, Irving, TX 75039For Sale
 MLS ID #21361324, Judy Parsons. NTREIS
 - $860,0004 bd4 ba3.7k sqft7124 Comal Dr, Irving, TX 75039For Sale
 MLS ID #21365345, Lenore Boyd. NTREIS
 - $830,0004 bd4 ba3.8k sqft1616 Camino Lago, Irving, TX 75039For Sale
 MLS ID #21350972, Sonya Nabily. NTREIS
 - $1,250,0004 bd4 ba4.1k sqft6505 Champion Way, Colleyville, TX 76034For Sale
 MLS ID #21402076, Mandy Kimbell. NTREIS
