Located on a premier .46-are lot in The Woodlands at Hidden Lakes, this stunning 1.5 story residence offers a functional floor plan with custom upgrades throughout every room. From first glance, one will be taken in by the stately stone and decorative brick facade overlooking an expansive front yard with a lush landscape and professional lighting. The spacious interior, with 4023 square feet, presents a formal living room, an elegant dining area, an executive study with French doors and custom built-ins, an oversized family room, a culinary-inspired kitchen with breakfast nook, five bedrooms with walk-in closets, four full bathrooms, a second level game-media combo, utility area and an attached three-car garage with auto iron gate. Key amenities include gracious windows with plantation shutters, stately hand-scraped hardwoods, ornate trim and molding, upgraded light fixtures, traditional wainscoting, oversized tile flooring, fresh interior-exterior paint, remodeled bathrooms, replaced windows, updated HVACs, Radiant Barrier insulation, and a walk-in attic. Designed for culinary excellence, the gourmet kitchen presents upgraded Wolf appliances including a six-burner gas cooktop and double oven, pot filler, upgraded cabinetry, built-in fridge and a one-level center island. The open-concept floor plan flows seamlessly from the kitchen into the family room, making it an entertainer's dream. The primary suite, located on the first level of the home, boasts a double-trayed ceiling with recessed lighting and a spa-inspired bath. Outdoors, the meticulously landscaped backyard features a resort-style beach-entry pool-spa with waterfalls and an outdoor living area with breakfast bar, creating a serene oasis. Hidden Lakes residents enjoy exclusive access to neighborhood pools, parks and heavily treed walking paths. Feeding the award-winning Keller ISD, this impressive home is located just a short distance from DFW International Airport, upscale shopping and local eateries.
For sale
Price cut: $50K (7/10)
$1,299,000
1016 Meandering Woods Dr, Keller, TX 76248
5beds
4,023sqft
Single Family Residence
Built in 2001
0.46 Acres Lot
$-- Zestimate®
$323/sqft
$63/mo HOA
What's special
Remodeled bathroomsMeticulously landscaped backyardWalk-in atticTraditional wainscotingOversized family roomOversized tile flooringBuilt-in fridge
- 56 days |
- 788 |
- 23 |
Zillow last checked:
Listing updated:
Listed by:
Chad Collins 0488459 972-955-2428,
JPAR North Central Metro 1 800-683-5651,
Jill Collins 0499027 817-707-8079,
JPAR North Central Metro 1
Source: NTREIS,MLS#: 21284041
Facts & features
Interior
Bedrooms & bathrooms
- Bedrooms: 5
- Bathrooms: 4
- Full bathrooms: 4
Primary bedroom
- Features: Closet Cabinetry, En Suite Bathroom, Sitting Area in Primary, Walk-In Closet(s)
- Level: First
- Dimensions: 17 x 17
Bedroom
- Features: Split Bedrooms, Walk-In Closet(s)
- Level: First
- Dimensions: 14 x 12
Bedroom
- Features: Split Bedrooms, Walk-In Closet(s)
- Level: First
- Dimensions: 12 x 11
Bedroom
- Features: Split Bedrooms, Walk-In Closet(s)
- Level: First
- Dimensions: 12 x 11
Bedroom
- Features: Split Bedrooms, Walk-In Closet(s)
- Level: Second
- Dimensions: 18 x 12
Primary bathroom
- Features: Built-in Features, Dual Sinks, Double Vanity, En Suite Bathroom, Granite Counters, Garden Tub/Roman Tub, Linen Closet, Sink, Separate Shower
- Level: First
- Dimensions: 12 x 10
Breakfast room nook
- Level: First
- Dimensions: 11 x 11
Dining room
- Level: First
- Dimensions: 13 x 11
Family room
- Level: First
- Dimensions: 24 x 17
Other
- Features: Built-in Features, Granite Counters, Separate Shower
- Level: First
- Dimensions: 10 x 8
Other
- Features: Built-in Features, Granite Counters, Separate Shower
- Level: First
- Dimensions: 9 x 7
Other
- Features: Built-in Features, Granite Counters
- Level: Second
- Dimensions: 9 x 8
Game room
- Level: Second
- Dimensions: 28 x 18
Kitchen
- Features: Built-in Features, Eat-in Kitchen, Granite Counters, Kitchen Island, Walk-In Pantry
- Level: First
- Dimensions: 14 x 14
Library
- Level: First
- Dimensions: 12 x 11
Living room
- Level: First
- Dimensions: 21 x 13
Utility room
- Features: Built-in Features, Utility Room, Utility Sink
- Level: First
- Dimensions: 11 x 7
Heating
- Central, Natural Gas, Zoned
Cooling
- Central Air, Electric, Zoned
Appliances
- Included: Some Gas Appliances, Double Oven, Dishwasher, Electric Oven, Gas Cooktop, Disposal, Gas Water Heater, Microwave, Plumbed For Gas
- Laundry: Washer Hookup, Electric Dryer Hookup, Laundry in Utility Room
Features
- Built-in Features, Decorative/Designer Lighting Fixtures, Eat-in Kitchen, Granite Counters, High Speed Internet, Kitchen Island, Open Floorplan, Paneling/Wainscoting, Cable TV, Natural Woodwork, Walk-In Closet(s), Wired for Sound
- Flooring: Carpet, Ceramic Tile, Wood
- Windows: Bay Window(s), Shutters, Window Coverings
- Has basement: No
- Number of fireplaces: 1
- Fireplace features: Gas, Stone
Interior area
- Total interior livable area: 4,023 sqft
Video & virtual tour
Property
Parking
- Total spaces: 3
- Parking features: Concrete, Covered, Driveway, Electric Gate, Enclosed, Garage, Garage Door Opener, Oversized
- Attached garage spaces: 3
Features
- Levels: One and One Half
- Patio & porch: Enclosed, Front Porch, Patio, Covered
- Exterior features: Lighting, Outdoor Grill, Rain Gutters
- Has private pool: Yes
- Pool features: Gunite, Pool, Private, Pool/Spa Combo, Waterfall, Water Feature, Community
- Fencing: Wood,Wrought Iron
Lot
- Size: 0.46 Acres
- Features: Back Yard, Interior Lot, Lawn, Landscaped, Subdivision, Sprinkler System
Details
- Parcel number: 07575971
Construction
Type & style
- Home type: SingleFamily
- Architectural style: Traditional,Detached
- Property subtype: Single Family Residence
Materials
- Brick, Rock, Stone
- Foundation: Slab
- Roof: Composition
Condition
- Resale
- Year built: 2001
Utilities & green energy
- Sewer: Public Sewer
- Water: Public
- Utilities for property: Electricity Connected, Natural Gas Available, Sewer Available, Separate Meters, Underground Utilities, Water Available, Cable Available
Green energy
- Water conservation: Water-Smart Landscaping
Community & HOA
Community
- Features: Clubhouse, Fenced Yard, Golf, Playground, Park, Pool, Trails/Paths, Curbs, Sidewalks
- Security: Prewired, Security System, Smoke Detector(s)
- Subdivision: Woodlands At Hidden Lakes The
HOA
- Has HOA: Yes
- Services included: All Facilities, Association Management
- HOA fee: $750 annually
- HOA name: First Service Residential
- HOA phone: 817-337-9726
Location
- Region: Keller
Financial & listing details
- Price per square foot: $323/sqft
- Tax assessed value: $1,096,979
- Annual tax amount: $16,850
- Date on market: 6/23/2026
- Cumulative days on market: 57 days
- Listing terms: Cash,Conventional
Estimated market value
Not available
Estimated sales range
Not available
Not available
Price history
| Date | Event | Price |
|---|---|---|
| 7/10/2026 | Price change | $1,299,000-3.7%$323/sqft |
Source: NTREIS #21284041 Report a problem | ||
| 6/23/2026 | Listed for sale | $1,349,000+130.6%$335/sqft |
Source: NTREIS #21284041 Report a problem | ||
| 7/5/2008 | Listing removed | $585,000$145/sqft |
Source: Keller Williams Realty #11009859 Report a problem | ||
| 5/29/2008 | Listed for sale | $585,000$145/sqft |
Source: Keller Williams Realty #11009859 Report a problem | ||
Public tax history
| Year | Property taxes | Tax assessment |
|---|---|---|
| 2025 | $14,149 +6.3% | $1,096,979 |
| 2024 | $13,312 +6% | $1,096,979 +23% |
| 2023 | $12,554 -11.7% | $892,000 +29.3% |
| 2022 | $14,216 +16.3% | $689,655 +23.2% |
| 2021 | $12,228 -3% | $560,000 +0.1% |
| 2020 | $12,604 +9.1% | $559,677 -0.1% |
| 2019 | $11,554 +4.4% | $560,435 +21.6% |
| 2018 | $11,072 -18.9% | $460,815 -17.2% |
| 2017 | $13,656 +7.7% | $556,586 +3.7% |
| 2016 | $12,683 +5% | $536,910 +15.7% |
| 2015 | $12,083 | $464,000 -1.5% |
| 2014 | $12,083 | $471,100 |
| 2013 | -- | $471,100 +1% |
| 2012 | -- | $466,300 |
| 2011 | -- | $466,300 +4.3% |
| 2010 | -- | $447,200 -12.4% |
| 2009 | -- | $510,500 +13% |
| 2008 | -- | $451,600 |
| 2007 | -- | $451,600 |
| 2006 | -- | $451,600 +6.5% |
| 2005 | -- | $424,100 +12.4% |
| 2004 | -- | $377,300 |
| 2003 | -- | $377,300 +1.3% |
| 2002 | -- | $372,600 +510.8% |
| 2001 | -- | $61,000 |
Find assessor info on the county website
Monthly payment
Est. payment
Payment breakdown
Explore the cost of this home by adjusting the details. Changes won't be saved.Climate risks
Neighborhood: Hidden Lakes
Nearby schools
GreatSchools rating
- 10/10Hidden Lakes Elementary SchoolGrades: PK-4Distance: 0.3 mi
- 8/10Keller Middle SchoolGrades: 7-8Distance: 2.4 mi
- 8/10Keller High SchoolGrades: 9-12Distance: 2.2 mi
Schools provided by the listing agent
- Elementary: Hiddenlake
- Middle: Keller,Bear Creek
- High: Keller
- District: Keller ISD
Source: NTREIS. This data may not be complete. We recommend contacting the local school district to confirm school assignments for this home.
- $1,069,9004 bd4 ba4.2k sqft1012 Meandering Woods Dr, Keller, TX 76248Off Market
- $845,2004 bd3 ba3.1k sqft1020 Meandering Woods Dr, Keller, TX 76248Off Market
- $879,5004 bd4 ba3.4k sqft1029 Hardwick Trl, Keller, TX 76248Off Market
- $507,7164 bd3 ba3.4k sqft1029 Hardwick Trl, Keller, TX 76248Off Market
- $507,7164 bd3 ba3.4k sqft1029 Hardwick Trl, Keller, TX 76248Off Market
- $--4 bd3 ba3.1k sqft1008 Meandering Woods Dr, Keller, TX 76248Sold
- $869,9004 bd4 ba3.4k sqft1025 Hardwick Trl, Keller, TX 76248Off Market
- $801,5004 bd3 ba3.1k sqft1017 Meandering Woods Dr, Keller, TX 76248Off Market
A local agent can set up tours, give advice and negotiate with sellers.
A local lender can help you make sure your offer is ready when you are.
Similar homes
- $1,085,0005 bd4 ba4.3k sqft809 Weybridge Ln, Keller, TX 76248For Sale
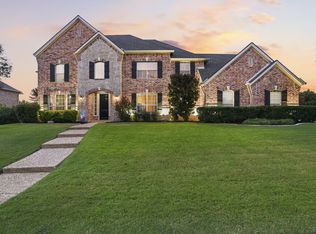 MLS ID #21338587, Chad Collins. NTREIS
 - $1,050,0004 bd5 ba4.4k sqft1516 Silverleaf Dr, Keller, TX 76248For Sale
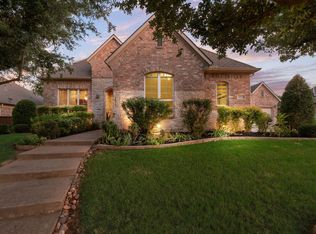 MLS ID #21344789, Lori Jacobson. NTREIS
 - $1,275,0005 bd5 ba4.7k sqft302 W Charlottesville Ave, Colleyville, TX 76034For Sale
 MLS ID #21275029, Andrea Miranda. NTREIS
 - $835,0004 bd4 ba3.9k sqft700 Briar Ridge Dr, Keller, TX 76248For Sale
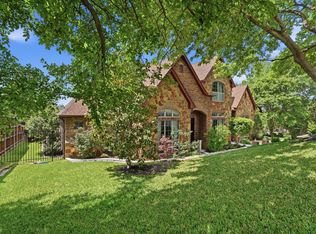 MLS ID #21317249, Chad Collins. NTREIS
 - $749,0005 bd4 ba3k sqft323 Bramble Woods, Keller, TX 76248For SaleMLS ID #21342369, Jeff Robillard. NTREIS
- $885,0005 bd4 ba4.5k sqft208 Silverado Trl, Keller, TX 76248For SaleMLS ID #21322899, Danielle Doty. NTREIS
- $1,325,0005 bd4 ba4.8k sqft2108 Stonehaven Dr, Colleyville, TX 76034For SaleMLS ID #21336613, Sophie Diaz. NTREIS
- $825,0004 bd4 ba3.6k sqft2004 Hayley Dr, Keller, TX 76248For SaleMLS ID #21343929, Melissa Serna. NTREIS
- $779,9005 bd4 ba3.2k sqft2104 Watercrest Ct, Keller, TX 76248For SaleMLS ID #21338341, Chad Collins. NTREIS
- $1,399,0005 bd7 ba4.8k sqft400 Winding Ridge Trl, Southlake, TX 76092For SaleMLS ID #21346016, Ananth Mallavarapu. NTREIS
- $1,349,0005 bd5 ba4k sqft1414 Monarch Way, Southlake, TX 76092For SaleMLS ID #21315701, Susan Lee. NTREIS
- $1,524,9995 bd6 ba5.1k sqft1901 Queensbridge Ct, Keller, TX 76262For SaleMLS ID #21308215, Alicia Fakhari. NTREIS
- $899,0005 bd4 ba4.8k sqft1424 Latigo Ln, Keller, TX 76248For SaleMLS ID #21290888, Lily Moore. NTREIS
- $1,550,0005 bd5 ba5k sqft2349 Tall Woods Trl, Keller, TX 76262For SaleMLS ID #21305223, Crystal Zschirnt. NTREIS
- $1,799,0005 bd5 ba5.1k sqft6804 Brahms Rd, Colleyville, TX 76034For SaleMLS ID #21362157, Brenda Blaser. NTREIS
- $1,200,0005 bd4 ba4.4k sqft2405 Arbor Gate Ln, Colleyville, TX 76034For SaleMLS ID #21341085, Jeannie Anderson. NTREIS
- $1,299,9005 bd5 ba4.5k sqft3704 Samuel Ct, Flower Mound, TX 75028For SaleMLS ID #21341204, Lee Holtzman. NTREIS
- $1,375,0004 bd5 ba4.3k sqft421 Copperfield St, Southlake, TX 76092For SaleMLS ID #21348988, Jennifer Andrews. NTREIS
- $835,0004 bd3 ba3.4k sqft7909 Citadel Ct, North Richland Hills, TX 76182For SaleMLS ID #21280352, Mandy Nichols. NTREIS
- $930,0004 bd5 ba4.3k sqft8113 Long Trail Dr, North Richland Hills, TX 76182For SaleMLS ID #21352518, Stephanie Browning. NTREIS
