Exceptional 4-bedroom, 4.5-bath custom home with porte cochere and three-car garage. A striking wrought-iron front door opens to a grand foyer with curved wood staircase and Juliet balcony. Nail-down hand-scraped hardwood floors add warmth and character throughout much of the home. The spacious kitchen features double ovens, gas cooktop, built-in refrigerator, and butler’s pantry. The living room offers vaulted ceilings, built-in entertainment center, and beautiful stone fireplace. The primary suite and a secondary bedroom, both with ensuite baths, are located downstairs. A private office with wood accent wall and gorgeous rotunda provides a distinctive workspace. Upstairs, the game room features hardwood floors and a well-appointed mini kitchen with abundant cabinetry, granite countertops, bar, wine refrigerator, and sink. The media room has been transformed into a fantastic cave-like retreat with a hand-painted mural and acoustic panels. The backyard is designed for year-round enjoyment, with a sparkling pool and wood-burning fireplace surrounded by inviting outdoor living spaces. Additional seating area and fruit and vegetable gardens extend along the side yard. Thoughtfully designed with distinctive architectural details, generous entertaining spaces, and comfortable indoor-outdoor living, this custom home offers character, functionality, and timeless appeal.
For sale
$930,000
8113 Long Trail Dr, North Richland Hills, TX 76182
4beds
4,313sqft
Single Family Residence
Built in 2007
9,975 Square Feet Lot
$-- Zestimate®
$216/sqft
$33/mo HOA
What's special
Nail-down hand-scraped hardwood floorsAdditional seating areaThree-car garagePorte cochere
- 22 days
- 850
- 63
Zillow last checked:
Listing updated:
Listed by:
Stephanie Browning 0742037 817-793-1887,
Real Broker, LLC 855-450-0442,
Robert De Franceschi 0657744 817-296-3733,
Real Broker, LLC
Source: NTREIS,MLS#: 21352518
Facts & features
Interior
Bedrooms & bathrooms
- Bedrooms: 4
- Bathrooms: 5
- Full bathrooms: 4
- 1/2 bathrooms: 1
Primary bedroom
- Features: En Suite Bathroom, Sitting Area in Primary, Walk-In Closet(s)
- Level: First
- Dimensions: 14 x 24
Bedroom
- Features: Closet Cabinetry, Ceiling Fan(s), En Suite Bathroom, Split Bedrooms, Walk-In Closet(s)
- Level: First
- Dimensions: 12 x 12
Bedroom
- Features: Built-in Features, Closet Cabinetry, Ceiling Fan(s), En Suite Bathroom, Split Bedrooms, Walk-In Closet(s)
- Level: Second
- Dimensions: 11 x 12
Bedroom
- Features: Closet Cabinetry, Ceiling Fan(s), Split Bedrooms
- Level: Second
- Dimensions: 12 x 12
Primary bathroom
- Features: Built-in Features, Closet Cabinetry, Dual Sinks, Double Vanity, Granite Counters, Jetted Tub, Multiple Shower Heads, Separate Shower
- Level: First
- Dimensions: 14 x 10
Breakfast room nook
- Features: Breakfast Bar, Granite Counters
- Level: First
- Dimensions: 13 x 10
Dining room
- Level: First
- Dimensions: 13 x 11
Other
- Features: Built-in Features, Granite Counters
- Level: First
- Dimensions: 11 x 6
Other
- Features: Built-in Features, Granite Counters
- Level: Second
- Dimensions: 10 x 6
Other
- Features: Built-in Features, Granite Counters
- Level: Second
- Dimensions: 11 x 8
Game room
- Features: Built-in Features, Ceiling Fan(s)
- Level: Second
- Dimensions: 21 x 16
Kitchen
- Features: Breakfast Bar, Built-in Features, Butler's Pantry, Granite Counters, Kitchen Island, Walk-In Pantry
- Level: First
- Dimensions: 16 x 13
Laundry
- Features: Built-in Features, Solid Surface Counters, Utility Sink
- Level: First
- Dimensions: 10 x 8
Living room
- Features: Built-in Features, Fireplace
- Level: First
- Dimensions: 21 x 19
Media room
- Level: Second
- Dimensions: 19 x 11
Office
- Features: Ceiling Fan(s)
- Level: First
- Dimensions: 13 x 12
Heating
- Central
Cooling
- Central Air, Ceiling Fan(s), Electric
Appliances
- Included: Some Gas Appliances, Built-In Refrigerator, Convection Oven, Double Oven, Dishwasher, Electric Oven, Gas Cooktop, Disposal, Gas Water Heater, Microwave, Plumbed For Gas, Vented Exhaust Fan
- Laundry: Washer Hookup, Dryer Hookup
Features
- Built-in Features, Chandelier, Cathedral Ceiling(s), Decorative/Designer Lighting Fixtures, Double Vanity, Eat-in Kitchen, Granite Counters, High Speed Internet, Kitchen Island, Open Floorplan, Pantry, Cable TV, Natural Woodwork, Walk-In Closet(s)
- Flooring: Carpet, Ceramic Tile, Hardwood
- Has basement: No
- Number of fireplaces: 2
- Fireplace features: Gas Log, Gas Starter, Living Room, Outside, Wood Burning
Interior area
- Total interior livable area: 4,313 sqft
Video & virtual tour
Property
Parking
- Total spaces: 3
- Parking features: Door-Multi, Door-Single, Driveway, Electric Vehicle Charging Station(s), Garage Faces Front, Porte-Cochere, Garage Faces Rear
- Attached garage spaces: 3
Features
- Levels: Two
- Stories: 2
- Patio & porch: Covered
- Exterior features: Garden
- Pool features: In Ground, Pool
- Fencing: Back Yard,Gate,Wood,Wrought Iron
Lot
- Size: 9,975 Square Feet
- Features: Interior Lot, Landscaped, Subdivision, Sprinkler System
Details
- Additional structures: Cabana
- Parcel number: 40923258
Construction
Type & style
- Home type: SingleFamily
- Architectural style: Traditional,Detached
- Property subtype: Single Family Residence
Materials
- Brick, Stone Veneer
- Foundation: Slab
- Roof: Composition
Condition
- Year built: 2007
Utilities & green energy
- Sewer: Public Sewer
- Water: Public
- Utilities for property: Natural Gas Available, Sewer Available, Separate Meters, Water Available, Cable Available
Community & HOA
Community
- Features: Curbs
- Security: Prewired, Smoke Detector(s)
- Subdivision: Forest Glenn West Ph 02
HOA
- Has HOA: Yes
- Services included: Association Management
- HOA fee: $396 annually
- HOA name: Associa Principal Management Group Of North Texas
- HOA phone: 214-368-4030
Location
- Region: North Richland Hills
Financial & listing details
- Price per square foot: $216/sqft
- Tax assessed value: $724,300
- Annual tax amount: $12,066
- Date on market: 8/8/2026
- Cumulative days on market: 22 days
- Listing terms: Cash,Conventional,FHA,VA Loan
- Exclusions: See attached list.
Estimated market value
Not available
Estimated sales range
Not available
Not available
Price history
| Date | Event | Price |
|---|---|---|
| 8/8/2026 | Listed for sale | $930,000+132.6%$216/sqft |
Source: NTREIS #21352518 Report a problem | ||
| 8/24/2011 | Listing removed | $399,900$93/sqft |
Source: iseemedia #11462644 Report a problem | ||
| 5/5/2011 | Listed for sale | $399,900-1.2%$93/sqft |
Source: iseemedia #11462644 Report a problem | ||
| 2/4/2011 | Listing removed | $404,900$94/sqft |
Source: isNowListed.com #11498093 Report a problem | ||
| 11/2/2010 | Price change | $404,900+1.3%$94/sqft |
Source: foreclosure.com Report a problem | ||
| 10/29/2010 | Listed for sale | -- |
Source: foreclosure.com Report a problem | ||
| 10/11/2010 | Sold | -- |
Source: Public Record Report a problem | ||
| 8/22/2010 | Listed for sale | $399,900-19.5%$93/sqft |
Source: Synergy Realty #11462644 Report a problem | ||
| 6/17/2010 | Listing removed | $497,000$115/sqft |
Source: iseemedia #11227081 Report a problem | ||
| 1/7/2010 | Price change | $497,000+4.6%$115/sqft |
Source: iseemedia #11227081 Report a problem | ||
| 10/16/2009 | Price change | $474,990-3.5%$110/sqft |
Source: Synergy Realty #11227081 Report a problem | ||
| 8/2/2009 | Price change | $492,000-1%$114/sqft |
Source: Synergy Realty #11227081 Report a problem | ||
| 6/27/2009 | Listed for sale | $497,000$115/sqft |
Source: Synergy Realty #11227081 Report a problem | ||
Public tax history
| Year | Property taxes | Tax assessment |
|---|---|---|
| 2025 | $12,066 +1.3% | $724,300 -2.1% |
| 2024 | $11,908 +7.5% | $740,000 -12% |
| 2023 | $11,077 -11.7% | $840,732 +47.5% |
| 2022 | $12,543 -6.6% | $570,000 |
| 2021 | $13,424 | $570,000 +3.6% |
| 2020 | -- | $550,000 |
| 2019 | $13,305 +2.8% | $550,000 +7.4% |
| 2018 | $12,949 -2.2% | $512,200 -1.1% |
| 2017 | $13,243 +2.2% | $518,000 +2% |
| 2016 | $12,959 +7.5% | $507,900 +11.6% |
| 2015 | $12,054 | $455,000 -2.2% |
| 2014 | $12,054 | $465,000 +5.9% |
| 2013 | -- | $438,900 +5.7% |
| 2012 | -- | $415,400 |
| 2011 | -- | $415,400 -9.8% |
| 2010 | -- | $460,300 +0.8% |
| 2009 | -- | $456,600 +3.6% |
| 2008 | -- | $440,800 +628.6% |
| 2007 | -- | $60,500 +66% |
| 2006 | -- | $36,450 |
Find assessor info on the county website
Monthly payment
Est. payment
Payment breakdown
Explore the cost of this home by adjusting the details. Changes won't be saved.Climate risks
Neighborhood: Forest Glenn
Nearby schools
Schools provided by the listing agent
- Elementary: Liberty
- Middle: Indian Springs,Bear Creek
- High: Keller
- District: Keller ISD
Source: NTREIS. This data may not be complete. We recommend contacting the local school district to confirm school assignments for this home.
- $840,7004 bd4 ba4.2k sqft8113 Long Trail Dr, North Richland Hills, TX 76180Off Market
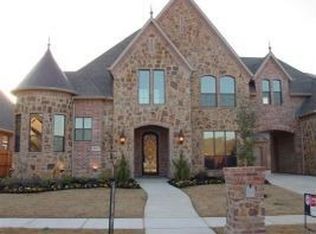
- $783,7004 bd4 ba4.1k sqft8109 Long Trail Dr, North Richland Hills, TX 76182Off Market

- $543,9474 bd3 ba3.8k sqft8117 Long Trail Dr, North Richland Hills, TX 76182Off Market
- $--4 bd3 ba3.7k sqft8112 Canyon Oak Dr, North Richland Hills, TX 76182Sold
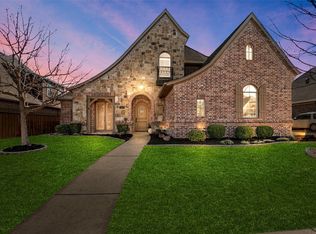
Similar homes
- $900,0004 bd4 ba4k sqft8100 Canyon Oak Dr, North Richland Hills, TX 76182For Sale
 MLS ID #21331377, Melissa Harshman. NTREIS
 - $799,8004 bd3 ba3.4k sqft7909 Citadel Ct, North Richland Hills, TX 76182For Sale
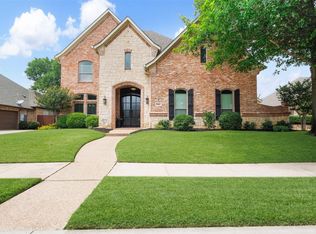 MLS ID #21280352, Mandy Nichols. NTREIS
 - $1,025,0004 bd5 ba4.4k sqft1516 Silverleaf Dr, Keller, TX 76248For Sale
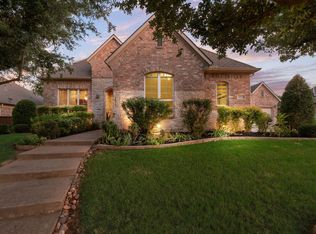 MLS ID #21344789, Lori Jacobson. NTREIS
 - $957,5004 bd5 ba4k sqft614 Cross Timbers Dr, Keller, TX 76248For Sale
 MLS ID #21364568, Kathryn Macdonald. NTREIS
