Custom luxury home situated on a premium corner lot within highly sought-after Keller ISD, offering serene views of the private subdivision pond directly from the front of the home. This very well maintained residence showcases thoughtful design, exceptional craftsmanship, and high-end finishes throughout. The expansive floor plan features four spacious bedrooms, a private office with elegant French double doors, formal dining, and a media room (equipment and furniture to convey with acceptable offer). Additional highlights include an iron-gated wine cellar, a game room with designated space for a pool table and wet bar, and open-concept living areas accentuated by soaring cathedral ceilings. Both the primary suite and a secondary primary (mother-in-law suite) are conveniently located on the first floor, with the secondary suite offering ADA-compliant accessibility. Completing the home are a three-car side-entry garage, hand-scraped hardwood flooring, and plush carpet in the bedrooms and second-floor common areas. This home delivers a rare combination of luxury, comfort, functionality, and picturesque surroundings. Welcome home.
For sale
Price cut: $42.5K (8/19)
$957,500
614 Cross Timbers Dr, Keller, TX 76248
4beds
4,072sqft
Single Family Residence
Built in 2008
0.33 Acres Lot
$-- Zestimate®
$235/sqft
$91/mo HOA
What's special
- 21 days
- 529
- 30
Zillow last checked:
Listing updated:
Listed by:
Kathryn Macdonald 0650915 817-540-2905,
Better Homes & Gardens, Winans 817-540-2905
Source: NTREIS,MLS#: 21364568
Facts & features
Interior
Bedrooms & bathrooms
- Bedrooms: 4
- Bathrooms: 5
- Full bathrooms: 4
- 1/2 bathrooms: 1
Primary bedroom
- Features: Built-in Features, Double Vanity, Jetted Tub, Sitting Area in Primary, Separate Shower, Walk-In Closet(s)
- Level: First
- Dimensions: 15 x 17
Dining room
- Level: First
- Dimensions: 13 x 14
Kitchen
- Features: Breakfast Bar, Built-in Features, Butler's Pantry, Eat-in Kitchen, Granite Counters, Walk-In Pantry
- Level: First
- Dimensions: 11 x 13
Living room
- Features: Fireplace
- Level: First
- Dimensions: 19 x 21
Media room
- Level: First
- Dimensions: 15 x 17
Office
- Level: First
- Dimensions: 13 x 12
Utility room
- Features: Utility Room, Utility Sink
- Level: First
- Dimensions: 8 x 10
Appliances
- Included: Some Gas Appliances, Convection Oven, Double Oven, Dishwasher, Electric Range, Gas Cooktop, Disposal, Microwave, Plumbed For Gas
Features
- Wet Bar, Built-in Features, Chandelier, Decorative/Designer Lighting Fixtures, Double Vanity, Eat-in Kitchen, High Speed Internet, Kitchen Island, Open Floorplan, Vaulted Ceiling(s), Walk-In Closet(s), Wired for Sound
- Has basement: No
- Number of fireplaces: 1
- Fireplace features: Gas, Gas Log, Gas Starter
Interior area
- Total interior livable area: 4,072 sqft
Video & virtual tour
Property
Parking
- Total spaces: 3
- Parking features: Driveway, Garage, Garage Door Opener, Inside Entrance, Kitchen Level, Garage Faces Side
- Attached garage spaces: 3
Accessibility
- Accessibility features: ADA Compliant, Customized Wheelchair Accessible
Features
- Levels: Two
- Stories: 2
- Pool features: None
Lot
- Size: 0.33 Acres
Details
- Parcel number: 41137108
Construction
Type & style
- Home type: SingleFamily
- Architectural style: Detached
- Property subtype: Single Family Residence
Materials
- Foundation: Slab
- Roof: Composition
Condition
- Year built: 2008
Utilities & green energy
- Sewer: Public Sewer
- Water: Public
- Utilities for property: Natural Gas Available, Sewer Available, Separate Meters, Water Available
Community & HOA
Community
- Subdivision: Bourland Oaks
HOA
- Has HOA: Yes
- Services included: Association Management, Maintenance Grounds
- HOA fee: $1,089 annually
- HOA name: Associated Principal Mgmt Group
- HOA phone: 214-368-4030
Location
- Region: Keller
Financial & listing details
- Price per square foot: $235/sqft
- Tax assessed value: $841,000
- Annual tax amount: $15,631
- Date on market: 8/19/2026
- Cumulative days on market: 22 days
- Listing terms: Cash,Conventional,VA Loan
- Exclusions: All interior and exterior items. Media equipment and media furniture will remain with acceptable offer.
Estimated market value
Not available
Estimated sales range
Not available
Not available
Price history
| Date | Event | Price |
|---|---|---|
| 8/19/2026 | Price change | $957,500-4.2%$235/sqft |
Source: NTREIS #21364568 Report a problem | ||
| 5/23/2026 | Listed for sale | $999,995$246/sqft |
Source: NTREIS #21280013 Report a problem | ||
| 5/23/2026 | Listing removed | $999,995$246/sqft |
Source: NTREIS #21139059 Report a problem | ||
| 5/14/2026 | Price change | $999,995-2.4%$246/sqft |
Source: NTREIS #21139059 Report a problem | ||
| 3/24/2026 | Price change | $1,025,000-2.4%$252/sqft |
Source: NTREIS #21139059 Report a problem | ||
| 1/2/2026 | Listed for sale | $1,050,000+110.4%$258/sqft |
Source: NTREIS #21139059 Report a problem | ||
| 9/9/2010 | Sold | -- |
Source: Agent Provided Report a problem | ||
| 8/4/2010 | Price change | $499,000-0.2%$123/sqft |
Source: The Best Choice Realty #11451468 Report a problem | ||
| 6/17/2010 | Price change | $499,900-4.8%$123/sqft |
Source: Hatcreek Realty #11373872 Report a problem | ||
| 5/2/2010 | Price change | $524,900-4.4%$129/sqft |
Source: Hatcreek Realty #11373872 Report a problem | ||
| 4/7/2010 | Price change | $549,000-1.8%$135/sqft |
Source: Hatcreek Realty #11373872 Report a problem | ||
| 4/3/2010 | Listed for sale | $559,000+6.5%$137/sqft |
Source: Hatcreek Realty #11373872 Report a problem | ||
| 10/23/2009 | Listing removed | $524,900$129/sqft |
Source: Hat Creek Realty #11217094 Report a problem | ||
| 7/27/2009 | Price change | $524,900-4.5%$129/sqft |
Source: Hat Creek Realty #11217094 Report a problem | ||
| 6/28/2009 | Price change | $549,900-8.3%$135/sqft |
Source: Hat Creek Realty #11217094 Report a problem | ||
| 6/9/2009 | Listed for sale | $599,900$147/sqft |
Source: Hat Creek Realty #11217094 Report a problem | ||
Public tax history
| Year | Property taxes | Tax assessment |
|---|---|---|
| 2025 | $11,730 -12.6% | $841,000 |
| 2024 | $13,424 -0.6% | $841,000 +0.1% |
| 2023 | $13,510 -11.4% | $840,474 +4.9% |
| 2022 | $15,247 +3.6% | $801,426 +19.5% |
| 2021 | $14,716 +6.5% | $670,879 +10% |
| 2020 | $13,820 -4.5% | $609,941 -3.3% |
| 2019 | $14,465 +0.9% | $630,830 +6.6% |
| 2018 | $14,330 -1.7% | $591,905 -1.8% |
| 2017 | $14,572 +8.6% | $602,852 +0.2% |
| 2016 | $13,415 +6.7% | $601,498 +22.8% |
| 2015 | $12,578 | $490,000 |
| 2014 | $12,578 | $490,000 |
| 2013 | -- | $490,000 |
| 2012 | -- | $490,000 |
| 2011 | -- | $490,000 -13.9% |
| 2010 | -- | $569,000 -2.1% |
| 2009 | -- | $581,200 +365% |
| 2008 | -- | $125,000 +23.5% |
| 2007 | -- | $101,250 |
Find assessor info on the county website
Monthly payment
Est. payment
Payment breakdown
Explore the cost of this home by adjusting the details. Changes won't be saved.Climate risks
Neighborhood: Bourland Oaks
Nearby schools
Schools provided by the listing agent
- Elementary: Kellerharv
- Middle: Keller
- High: Keller
- District: Keller ISD
Source: NTREIS. This data may not be complete. We recommend contacting the local school district to confirm school assignments for this home.
Similar homes
- $1,000,0004 bd5 ba4.4k sqft1516 Silverleaf Dr, Keller, TX 76248For Sale
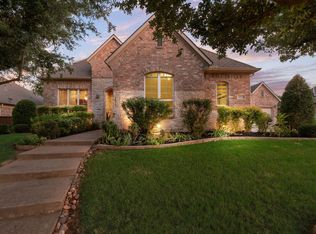 MLS ID #21381272, Lori Jacobson. NTREIS
 - $999,9994 bd5 ba5.1k sqft409 Silverado Trl, Keller, TX 76248For Sale
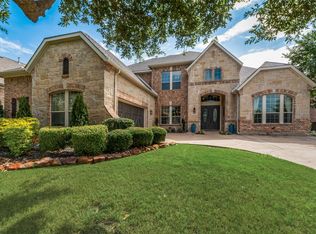 MLS ID #21374744, Cari Neubauer. NTREIS
 - $895,0004 bd4 ba4.4k sqft420 Silverado Trl, Keller, TX 76248For Sale
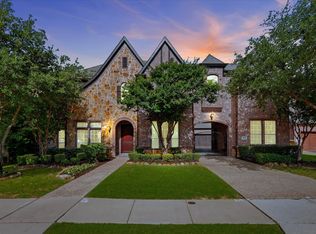 MLS ID #21365161, Nicole Mickens. NTREIS
 - $1,120,0005 bd5 ba5.2k sqft812 Cross Timbers Dr, Keller, TX 76248For Sale
 MLS ID #21322421, Emelee Field. NTREIS
