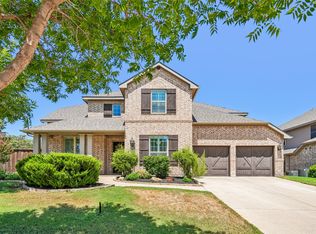
15012 Lions Back Cove is an impressive 5-bedroom, 4.1-bath home in Roanoke’s Seventeen Lakes community, offering 4,213 square feet, a 3-car garage, private pool, and coveted cul-de-sac setting overlooking a greenbelt and walking paths. Rich wood flooring, architectural ceiling treatments, abundant natural light, and thoughtful upgrades carry throughout. A private office with custom built-ins and formal dining room lead to the dramatic living room, where a two-story ceiling and fireplace create a striking focal point. The spacious kitchen features a large island with breakfast bar, granite countertops, gas cooktop, dual ovens, butler’s pantry, and walk-in pantry. A bay-window breakfast nook opens directly to the patio for easy indoor-outdoor flow. The main-level primary suite features a sitting area, bay window, and ensuite bath with soaking tub, walk-in glass shower, dual vanities, and walk-in closet with direct laundry room access. A secondary bedroom with an ensuite bath is also downstairs, ideal for guests. Upstairs, a large game room and dedicated media room with built-in sound and tiered flooring join three additional bedrooms and two full baths. The backyard is a standout, featuring a pool with a water feature and sun ledge, an included hot tub, a fire pit, a covered patio, and a separate covered pergola. The patio offers a second fireplace with a wood TV cabinet, two manual wind-guard screens, and hanging exterior lighting, with additional hanging lighting at the pergola—all remaining with the property. Backing to the greenbelt and neighborhood paths provides an open backdrop and easy access to the community’s natural surroundings. Seventeen Lakes offers community pools, lakes, greenbelts, parks, playgrounds, and jogging and biking paths. Convenient to area shopping, dining, and major commuter routes, this home combines generous living spaces, exceptional amenities, and an inviting indoor-outdoor lifestyle.
For sale
$849,000
15012 Lions Back Cv, Roanoke, TX 76262
5beds
4,213sqft
Single Family Residence
Built in 2018
0.25 Acres Lot
$827,000 Zestimate®
$202/sqft
$71/mo HOA
What's special
Private poolRich wood flooringFormal dining roomAbundant natural lightGranite countertopsIncluded hot tubSeparate covered pergola
- 21 days
- 805
- 121
Likely to sell faster than
Zillow last checked:
Listing updated:
Listed by:
James Keoughan 0499543 972-523-9740,
Allie Beth Allman & Associates 817-697-4900
Source: NTREIS,MLS#: 21393397
Facts & features
Interior
Bedrooms & bathrooms
- Bedrooms: 5
- Bathrooms: 5
- Full bathrooms: 4
- 1/2 bathrooms: 1
Primary bedroom
- Features: En Suite Bathroom, Sitting Area in Primary, Walk-In Closet(s)
- Level: First
- Dimensions: 17 x 23
Bedroom
- Features: Ceiling Fan(s), Split Bedrooms, Walk-In Closet(s)
- Level: First
- Dimensions: 11 x 11
Bedroom
- Features: Ceiling Fan(s), En Suite Bathroom, Walk-In Closet(s)
- Level: Second
- Dimensions: 12 x 14
Bedroom
- Features: Ceiling Fan(s), En Suite Bathroom, Walk-In Closet(s)
- Level: Second
- Dimensions: 14 x 11
Bedroom
- Features: Ceiling Fan(s), Walk-In Closet(s)
- Level: Second
- Dimensions: 11 x 14
Primary bathroom
- Features: Built-in Features, Dual Sinks, Double Vanity, En Suite Bathroom, Granite Counters, Garden Tub/Roman Tub, Linen Closet, Stone Counters, Sink, Separate Shower
- Level: First
- Dimensions: 10 x 13
Breakfast room nook
- Level: First
- Dimensions: 12 x 11
Dining room
- Level: First
- Dimensions: 12 x 13
Other
- Features: Built-in Features, Walk-In Shower
- Level: First
- Dimensions: 8 x 6
Game room
- Features: Ceiling Fan(s)
- Level: Second
- Dimensions: 19 x 18
Half bath
- Level: Second
- Dimensions: 5 x 6
Kitchen
- Features: Breakfast Bar, Built-in Features, Butler's Pantry, Eat-in Kitchen, Granite Counters, Kitchen Island, Pantry, Walk-In Pantry
- Level: First
- Dimensions: 20 x 12
Laundry
- Features: Built-in Features
- Level: First
- Dimensions: 9 x 6
Living room
- Features: Ceiling Fan(s), Fireplace
- Level: First
- Dimensions: 17 x 19
Media room
- Level: Second
- Dimensions: 12 x 17
Office
- Features: Built-in Features
- Level: First
- Dimensions: 11 x 13
Heating
- Central, Natural Gas
Cooling
- Central Air, Ceiling Fan(s)
Appliances
- Included: Some Gas Appliances, Double Oven, Dishwasher, Gas Cooktop, Disposal, Gas Oven, Microwave, Plumbed For Gas, Vented Exhaust Fan
- Laundry: Washer Hookup, Dryer Hookup, Laundry in Utility Room
Features
- Wet Bar, Built-in Features, Decorative/Designer Lighting Fixtures, Double Vanity, Eat-in Kitchen, Granite Counters, High Speed Internet, Kitchen Island, Loft, Open Floorplan, Pantry, Cable TV, Vaulted Ceiling(s), Walk-In Closet(s), Wired for Sound
- Flooring: Carpet, Tile, Wood
- Windows: Window Coverings
- Has basement: No
- Number of fireplaces: 2
- Fireplace features: Decorative, Living Room
Interior area
- Total interior livable area: 4,213 sqft
Video & virtual tour
Property
Parking
- Total spaces: 3
- Parking features: Door-Multi, Door-Single, Driveway, Garage Faces Front, Garage, Garage Door Opener, Garage Faces Side
- Attached garage spaces: 3
Features
- Levels: Two
- Stories: 2
- Patio & porch: Other, Patio, Covered
- Exterior features: Lighting, Rain Gutters, Fire Pit
- Pool features: In Ground, Pool, Waterfall, Water Feature, Community
- Has view: Yes
- View description: Water
- Has water view: Yes
Lot
- Size: 0.25 Acres
- Features: Cul-De-Sac, Greenbelt, Interior Lot, Landscaped, Subdivision, Sprinkler System
Details
- Additional structures: Pergola
- Parcel number: R681169
Construction
Type & style
- Home type: SingleFamily
- Architectural style: Traditional,Detached
- Property subtype: Single Family Residence
Materials
- Brick
- Foundation: Slab
- Roof: Composition
Condition
- Resale
- Year built: 2018
Utilities & green energy
- Sewer: Public Sewer
- Water: Public
- Utilities for property: Sewer Available, Water Available, Cable Available
Community & HOA
Community
- Features: Fishing, Lake, Playground, Park, Pool, Trails/Paths
- Security: Smoke Detector(s)
- Subdivision: Seventeen Lakes Add
HOA
- Has HOA: Yes
- Services included: All Facilities, Association Management, Maintenance Grounds, Maintenance Structure
- HOA fee: $850 annually
- HOA name: Insight Association Management
- HOA phone: 214-494-6002
Location
- Region: Roanoke
Financial & listing details
- Price per square foot: $202/sqft
- Tax assessed value: $746,270
- Annual tax amount: $14,478
- Date on market: 10/1/2026
- Cumulative days on market: 22 days
- Listing terms: Cash,Conventional
- Exclusions: None.
Estimated market value
$827,000
$786,000 - $868,000
$6,027/mo
Price history
| Date | Event | Price |
|---|---|---|
| 10/1/2026 | Listed for sale | $849,000-1.2%$202/sqft |
Source: NTREIS #21393397 Report a problem | ||
| 1/25/2025 | Listing removed | $859,000$204/sqft |
Source: NTREIS #20721027 Report a problem | ||
| 1/8/2025 | Price change | $859,000-0.6%$204/sqft |
Source: NTREIS #20721027 Report a problem | ||
| 12/6/2024 | Price change | $864,000-0.6%$205/sqft |
Source: NTREIS #20721027 Report a problem | ||
| 10/11/2024 | Price change | $869,000-1.1%$206/sqft |
Source: NTREIS #20721027 Report a problem | ||
| 9/5/2024 | Listed for sale | $879,000+10.2%$209/sqft |
Source: NTREIS #20721027 Report a problem | ||
| 7/6/2023 | Listing removed | -- |
Source: NTREIS #20366367 Report a problem | ||
| 6/30/2023 | Listed for sale | $797,500$189/sqft |
Source: NTREIS #20366367 Report a problem | ||
Public tax history
| Year | Property taxes | Tax assessment |
|---|---|---|
| 2025 | $9,518 -0.2% | $746,270 +2.7% |
| 2024 | $9,536 +3.4% | $726,691 +2.4% |
| 2023 | $9,226 -1.6% | $710,000 +13% |
| 2022 | $9,376 +16.5% | $628,346 +19.1% |
| 2021 | $8,049 +2.2% | $527,761 +4.7% |
| 2020 | $7,872 -4.5% | $504,187 +0.7% |
| 2019 | $8,239 +24.8% | $500,752 +30.1% |
| 2018 | $6,603 | $384,872 +345.7% |
| 2017 | -- | $86,358 +39.2% |
| 2016 | -- | $62,021 |
Find assessor info on the county website
Monthly payment
Est. payment
Payment breakdown
Explore the cost of this home by adjusting the details. Changes won't be saved.Climate risks
Neighborhood: Seventeen Lakes
Nearby schools
Schools provided by the listing agent
- Elementary: Wayne A Cox
- Middle: John M Tidwell
- High: Byron Nelson
- District: Northwest ISD
Source: NTREIS. This data may not be complete. We recommend contacting the local school district to confirm school assignments for this home.

Similar homes
- $874,0004 bd4 ba3.5k sqft932 Champions Ct, Roanoke, TX 76262For Sale
 MLS ID #21339089, Cecily Verloop. NTREIS
 - $769,9005 bd4 ba4k sqft604 Bentley Ct, Roanoke, TX 76262For Sale
 MLS ID #21346000, Billy Akers. NTREIS
 - $585,0003 bd2 ba2.5k sqft15021 Ravens Way, Roanoke, TX 76262For Sale
 MLS ID #21367570, Randy White. NTREIS
 - $849,0004 bd3 ba3.3k sqft10920 Autumn Leaf Ct, Argyle, TX 76226For Sale
 MLS ID #21402930, Morgan Quick. NTREIS
