Discover elevated North Texas living in Chadwick Farms, Roanoke, where nearly 4,000 square feet of thoughtfully designed space meets a private backyard retreat wrapped in a greenbelt. This beautifully designed Grand Homes residence ACTUALLY BOASTS 6 BEDROOMS, 4 FULL bathrooms, and 2 ADDITIONAL BONUS or MEDIA ROOMS. Whether you're looking for a dedicated home office, media room, game room, or guest accommodations, the flexible floor plan provides plenty of options to suit your lifestyle.This impressive residence pairs modern finishes and flexible living spaces with exceptional everyday functionality, complete with a 3-CAR GARAGE and a sparkling PRIVATE POOL built in 2023! Designed for both effortless daily living and memorable entertaining, the home features an open, inviting flow between the kitchen, dining and main living areas, with generous gathering spaces and room to work, host, relax and recharge. The kitchen offers ample workspace and storage, serving as a natural gathering point within the home. All bedrooms are generously sized, with four full bathrooms offering flexibility for guests, multi-generational living, or additional living needs. Step outside and the lifestyle continues with poolside afternoons, weekend entertaining and peaceful evenings in your own backyard, enhanced by greenbelt adjacency. Life in Chadwick Farms extends beyond the front door with a community clubhouse, pool, park, playground, greenbelts, and walking and biking trails. Located in Northwest ISD with convenient access to Hwy 114 and I-35W, the home is ideally positioned for enjoying the best of North DFW, with dining, shopping and entertainment in Roanoke, Alliance, Keller and Southlake, while keeping major employment centers and the greater DFW Metroplex within easy reach. Come and experience a rare combination of space, style, recreation and connectivity in one exceptional North Texas address.
For sale
Price cut: $35K (11/17)
$810,000
15504 Nimble Trl, Roanoke, TX 76262
5beds
3,961sqft
Single Family Residence
Built in 2021
7,710 Square Feet Lot
$797,200 Zestimate®
$204/sqft
$58/mo HOA
What's special
Greenbelt adjacencyGenerous gathering spaces
- 14 days
- 284
- 34
Likely to sell faster than
Zillow last checked:
Listing updated:
Listed by:
Priya Paul 0828513 682-207-7655,
Real Broker, LLC 855-450-0442
Source: NTREIS,MLS#: 21426258
Facts & features
Interior
Bedrooms & bathrooms
- Bedrooms: 5
- Bathrooms: 4
- Full bathrooms: 4
Primary bedroom
- Features: Ceiling Fan(s), Dual Sinks, Double Vanity, En Suite Bathroom, Linen Closet, Separate Shower, Walk-In Closet(s)
- Level: First
- Dimensions: 14 x 19
Bedroom
- Features: Walk-In Closet(s)
- Level: Second
- Dimensions: 11 x 11
Bedroom
- Features: Walk-In Closet(s)
- Level: Second
- Dimensions: 10 x 9
Bedroom
- Features: Walk-In Closet(s)
- Level: Second
- Dimensions: 10 x 9
Bedroom
- Level: Second
- Dimensions: 10 x 12
Primary bathroom
- Features: Built-in Features, Dual Sinks, Double Vanity, En Suite Bathroom, Separate Shower, Walk-In Shower
- Level: First
- Dimensions: 10 x 10
Dining room
- Level: First
- Dimensions: 11 x 9
Other
- Features: Built-in Features, Linen Closet
- Level: First
- Dimensions: 5 x 9
Other
- Features: Built-in Features
- Level: Second
- Dimensions: 8 x 5
Game room
- Level: Second
- Dimensions: 17 x 12
Kitchen
- Features: Built-in Features, Eat-in Kitchen, Granite Counters, Kitchen Island, Walk-In Pantry
- Level: First
- Dimensions: 7 x 10
Living room
- Features: Ceiling Fan(s), Fireplace
- Level: First
- Dimensions: 12 x 10
Media room
- Level: Second
- Dimensions: 18 x 14
Heating
- Central, Fireplace(s), Natural Gas
Cooling
- Central Air, Ceiling Fan(s), Electric
Appliances
- Included: Built-In Gas Range, Dishwasher, Electric Oven, Electric Water Heater, Gas Range, Vented Exhaust Fan
Features
- Built-in Features, Chandelier, Dry Bar, Decorative/Designer Lighting Fixtures, Double Vanity, Eat-in Kitchen, High Speed Internet, Kitchen Island, Loft, Open Floorplan, Pantry, Smart Home, Cable TV, Wired for Data, Walk-In Closet(s), Wired for Sound
- Flooring: Carpet, Ceramic Tile, Wood
- Has basement: No
- Number of fireplaces: 1
- Fireplace features: Gas Log, Living Room
Interior area
- Total interior livable area: 3,961 sqft
Video & virtual tour
Property
Parking
- Total spaces: 3
- Parking features: Additional Parking, Covered, Driveway, Garage Faces Front, Garage, Garage Door Opener, Inside Entrance, Kitchen Level, Private, Garage Faces Side, On Street, Side By Side
- Attached garage spaces: 3
- Has uncovered spaces: Yes
Features
- Levels: Two
- Stories: 2
- Has private pool: Yes
- Pool features: Fenced, In Ground, Pool, Private
- Fencing: Fenced
Lot
- Size: 7,710 Square Feet
- Features: Backs to Greenbelt/Park, Interior Lot, Sprinkler System, Few Trees
Details
- Parcel number: R765217
Construction
Type & style
- Home type: SingleFamily
- Architectural style: Traditional,Detached
- Property subtype: Single Family Residence
Materials
- Brick, Rock, Stone
- Foundation: Slab
- Roof: Composition,Shingle
Condition
- Year built: 2021
Utilities & green energy
- Sewer: Public Sewer
- Water: Public
- Utilities for property: Electricity Connected, Natural Gas Available, Sewer Available, Separate Meters, Water Available, Cable Available
Green energy
- Energy efficient items: Insulation
Community & HOA
Community
- Features: Curbs
- Security: Prewired, Carbon Monoxide Detector(s), Smoke Detector(s)
- Subdivision: Chadwick Farms Add
HOA
- Has HOA: Yes
- Services included: All Facilities, Association Management, Maintenance Grounds, Maintenance Structure
- HOA fee: $700 annually
- HOA name: Chadwick Farms Community Association, INC
- HOA phone: 817-491-0216
Location
- Region: Roanoke
Financial & listing details
- Price per square foot: $204/sqft
- Tax assessed value: $750,265
- Annual tax amount: $14,555
- Date on market: 11/5/2026
- Cumulative days on market: 35 days
- Listing terms: Assumable,Cash,Conventional,FHA,USDA Loan,VA Loan
- Exclusions: Applicances - Refrigarator, washer dryer, television
- Electric utility on property: Yes
Estimated market value
$797,200
$757,000 - $837,000
$6,696/mo
Price history
| Date | Event | Price |
|---|---|---|
| 11/17/2026 | Price change | $810,000-4.1%$204/sqft |
Source: NTREIS #21426258 Report a problem | ||
| 11/5/2026 | Listed for sale | $845,000-5.6%$213/sqft |
Source: NTREIS #21426258 Report a problem | ||
| 10/28/2026 | Listing removed | $895,000$226/sqft |
Source: NTREIS #21404472 Report a problem | ||
| 10/7/2026 | Listed for sale | $895,000-3.2%$226/sqft |
Source: NTREIS #21404472 Report a problem | ||
| 5/8/2026 | Listing removed | $925,000$234/sqft |
Source: NTREIS #21253962 Report a problem | ||
| 4/30/2026 | Listed for sale | $925,000$234/sqft |
Source: NTREIS #21253962 Report a problem | ||
| 3/7/2022 | Sold | -- |
Source: NTREIS #20017817 Report a problem | ||
Public tax history
| Year | Property taxes | Tax assessment |
|---|---|---|
| 2025 | $7,997 -21% | $750,265 -3.3% |
| 2024 | $10,127 +9.4% | $775,570 +7.2% |
| 2023 | $9,259 +46.8% | $723,503 +71.1% |
| 2022 | $6,309 +566.7% | $422,818 +581.4% |
| 2021 | $946 -2.3% | $62,054 |
| 2020 | $969 | $62,054 |
Find assessor info on the county website
Monthly payment
Est. payment
Payment breakdown
Explore the cost of this home by adjusting the details. Changes won't be saved.Climate risks
Neighborhood: Chadwick Farms
Nearby schools
Schools provided by the listing agent
- Elementary: Wayne A Cox
- Middle: John M Tidwell
- High: Byron Nelson
- District: Northwest ISD
Source: NTREIS. This data may not be complete. We recommend contacting the local school district to confirm school assignments for this home.
Similar homes
- $755,0005 bd4 ba3.6k sqft4137 Lampton Ct, Roanoke, TX 76262For Sale
 MLS ID #21321397, Michelle Jackson. NTREIS
- $875,0004 bd3 ba3k sqft1300 Highpoint Way, Roanoke, TX 76262For Sale
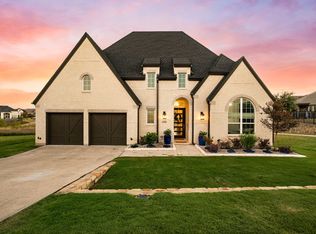 MLS ID #21437997, Laurie Wall. NTREIS
- $840,0004 bd4 ba3.9k sqft944 Highpoint Way, Roanoke, TX 76262For Sale
 MLS ID #21422052, Letta Burger. NTREIS
- $750,0004 bd3 ba3.1k sqft1004 Riviera Rd, Roanoke, TX 76262For Sale
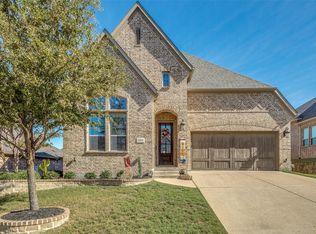 MLS ID #21428757, Danny Force. NTREIS
