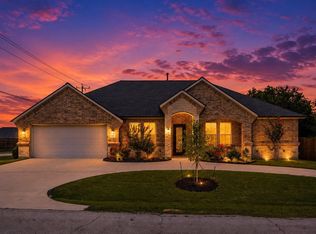
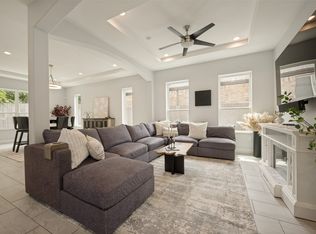
Welcome to 1000 Fairway Ranch Parkway, a beautifully presented single-story home in the desirable Fairway Ranch community of Roanoke. With attractive curb appeal, a brick and stone exterior, and a charming covered entry with brick paving, this home makes a wonderful first impression. Inside, wood flooring adds warmth to the living spaces, while a thoughtfully designed floor plan offers flexibility for everyday living. The home features four bedrooms, with the front bedroom currently being used as a private home office. The spacious kitchen opens directly to the living area, creating a comfortable setting for gathering with family and friends. A large center island provides generous workspace, complemented by a gas cooktop, double ovens, and an extended arrangement of cabinetry and countertops that continues into the breakfast area. The primary suite offers a relaxing retreat with a soaking tub, separate shower, dual vanities, and tile flooring. Ceiling fans throughout the home add everyday comfort. Step outside to an extended back patio overlooking a terraced, fenced backyard with peaceful greenbelt views and no homes directly behind the property. The generous backyard also offers potential for a future in-ground pool, subject to applicable approvals. Additional highlights include a sought-after three-car, side-by-side garage and access to Fairway Ranch neighborhood amenities, including jogging trails, playgrounds, and a community swimming pool. Enjoy single-story living, flexible interior spaces, and a backyard setting that offers both privacy and room to make it your own.
For sale
$725,000
1000 Fairway Ranch Pkwy, Roanoke, TX 76262
4beds
2,551sqft
Single Family Residence
Built in 2017
0.36 Acres Lot
$710,400 Zestimate®
$284/sqft
$105/mo HOA
What's special
Beautifully presented single-story homeBrick and stone exteriorExtended back patioTile flooringFour bedroomsThree-car side-by-side garagePeaceful greenbelt views
- 10 days
- 385
- 40
Likely to sell faster than
Zillow last checked:
Listing updated:
Listed by:
SONIA Leonard 0513556 817-310-5200,
RE/MAX Trinity 817-310-5200,
Jennifer Longstreet 0830755 248-909-4666,
RE/MAX Trinity
Source: NTREIS,MLS#: 21415298
Facts & features
Interior
Bedrooms & bathrooms
- Bedrooms: 4
- Bathrooms: 3
- Full bathrooms: 3
Primary bedroom
- Features: Ceiling Fan(s), En Suite Bathroom, Walk-In Closet(s)
- Level: First
- Dimensions: 13 x 18
Bedroom
- Features: Ceiling Fan(s), Walk-In Closet(s)
- Level: First
- Dimensions: 10 x 10
Bedroom
- Features: Ceiling Fan(s), Walk-In Closet(s)
- Level: First
- Dimensions: 12 x 11
Bedroom
- Features: Ceiling Fan(s), En Suite Bathroom
- Level: First
- Dimensions: 12 x 11
Primary bathroom
- Features: Dual Sinks, Garden Tub/Roman Tub, Solid Surface Counters, Separate Shower
- Level: First
- Dimensions: 10 x 12
Breakfast room nook
- Level: First
- Dimensions: 15 x 14
Dining room
- Level: First
- Dimensions: 13 x 12
Other
- Features: Solid Surface Counters
- Level: First
- Dimensions: 6 x 5
Other
- Features: Solid Surface Counters
- Level: First
- Dimensions: 5 x 5
Kitchen
- Features: Eat-in Kitchen, Granite Counters, Kitchen Island, Walk-In Pantry
- Level: First
- Dimensions: 20 x 13
Living room
- Features: Ceiling Fan(s)
- Level: First
- Dimensions: 10 x 18
Utility room
- Features: Built-in Features, Utility Room
- Level: First
- Dimensions: 11 x 6
Heating
- Electric
Cooling
- Central Air, Ceiling Fan(s)
Appliances
- Included: Built-In Gas Range, Double Oven, Dishwasher, Disposal
- Laundry: Laundry in Utility Room
Features
- Built-in Features, Decorative/Designer Lighting Fixtures, Eat-in Kitchen, Granite Counters, Kitchen Island, Open Floorplan, Walk-In Closet(s), Wired for Sound
- Flooring: Carpet, Ceramic Tile, Hardwood
- Windows: Window Coverings
- Has basement: No
- Number of fireplaces: 1
- Fireplace features: Family Room, Gas Starter
Interior area
- Total interior livable area: 2,551 sqft
Video & virtual tour
Property
Parking
- Total spaces: 3
- Parking features: Driveway, Garage Faces Front
- Attached garage spaces: 3
Features
- Levels: One
- Stories: 1
- Patio & porch: Covered
- Pool features: None, Community
- Fencing: Wood
Lot
- Size: 0.36 Acres
- Features: Back Yard, Greenbelt, Lawn, Landscaped, Sloped, Few Trees
Details
- Parcel number: R661365
Construction
Type & style
- Home type: SingleFamily
- Architectural style: Traditional,Detached
- Property subtype: Single Family Residence
Materials
- Brick
- Foundation: Slab
- Roof: Composition
Condition
- Year built: 2017
Utilities & green energy
- Sewer: Public Sewer
- Water: Public
- Utilities for property: Sewer Available, Water Available
Community & HOA
Community
- Features: Fishing, Lake, Playground, Park, Pool, Sidewalks, Trails/Paths
- Subdivision: Fairway Ranch Ph 2
HOA
- Has HOA: Yes
- Services included: Association Management
- HOA fee: $630 semi-annually
- HOA name: First Service Residence
- HOA phone: 214-451-5420
Location
- Region: Roanoke
Financial & listing details
- Price per square foot: $284/sqft
- Tax assessed value: $796,893
- Annual tax amount: $12,720
- Date on market: 10/21/2026
- Cumulative days on market: 10 days
Estimated market value
$710,400
$675,000 - $746,000
$3,163/mo
Price history
| Date | Event | Price |
|---|---|---|
| 10/21/2026 | Listed for sale | $725,000+49.5%$284/sqft |
Source: NTREIS #21415298 Report a problem | ||
| 10/25/2019 | Listing removed | $485,000$190/sqft |
Source: Engel & V�lkers Dallas Southlake #14103198 Report a problem | ||
| 10/9/2019 | Pending sale | $485,000$190/sqft |
Source: Engel & V�lkers Dallas Southlake #14103198 Report a problem | ||
| 9/30/2019 | Price change | $485,000-3%$190/sqft |
Source: Engel & V�lkers Dallas Southlake #14103198 Report a problem | ||
| 8/24/2019 | Price change | $500,000-2.9%$196/sqft |
Source: Engel & V�lkers Dallas Southlake #14103198 Report a problem | ||
| 7/2/2019 | Price change | $514,900-2.8%$202/sqft |
Source: Engel&Voelkers Dallas Southlke #14103198 Report a problem | ||
| 5/31/2019 | Listed for sale | $530,000$208/sqft |
Source: Engel&Voelkers Dallas Southlke #14103198 Report a problem | ||
| 5/16/2018 | Sold | -- |
Source: Agent Provided Report a problem | ||
Public tax history
| Year | Property taxes | Tax assessment |
|---|---|---|
| 2025 | $12,720 +3.5% | $796,893 +4.6% |
| 2024 | $12,289 +1.9% | $761,492 +0.2% |
| 2023 | $12,063 +9.1% | $759,752 +25.8% |
| 2022 | $11,061 +10% | $603,801 +14.1% |
| 2021 | $10,055 +4.3% | $529,128 +6.3% |
| 2020 | $9,640 -1.3% | $497,815 +2.9% |
| 2019 | $9,770 +78.4% | $483,582 +84.6% |
| 2018 | $5,478 | $262,021 +156.2% |
| 2017 | -- | $102,269 +30.4% |
| 2016 | -- | $78,407 |
Find assessor info on the county website
Monthly payment
Est. payment
Payment breakdown
Explore the cost of this home by adjusting the details. Changes won't be saved.Climate risks
Neighborhood: 76262
Nearby schools
Schools provided by the listing agent
- Elementary: Wayne A Cox
- Middle: Medlin
- High: Byron Nelson
- District: Northwest ISD
Source: NTREIS. This data may not be complete. We recommend contacting the local school district to confirm school assignments for this home.
- $943,5004 bd3 ba3.6k sqft996 Fairway Ranch Pkwy, Roanoke, TX 76262Off Market
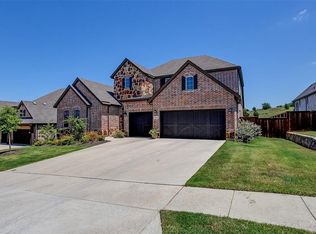
- $1,054,3005 bd6 ba4.5k sqft1004 Fairway Ranch Pkwy, Roanoke, TX 76262Off Market
- $1,015,5005 bd5 ba3.4k sqft992 Fairway Ranch Pkwy, Roanoke, TX 76262Off Market
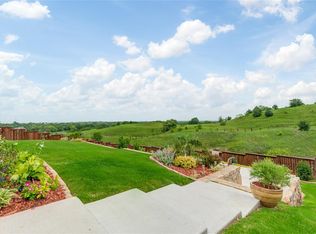
- $796,1003 bd2 ba3.4k sqft1008 Fairway Ranch Pkwy, Roanoke, TX 76262Off Market
Similar homes
- $874,0004 bd4 ba3.5k sqft932 Champions Ct, Roanoke, TX 76262For Sale
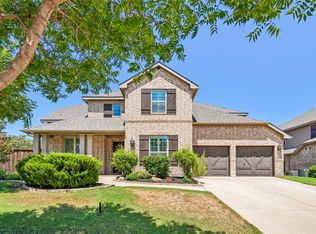 MLS ID #21339089, Cecily Verloop. NTREIS
- $589,0004 bd3 ba2.8k sqft14412 Home Trl, Roanoke, TX 76262For Sale
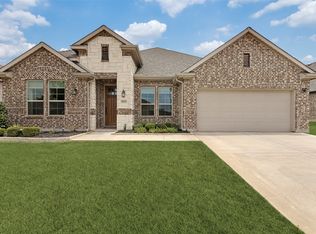 MLS ID #21373161, Lisa Brandt. NTREIS
- $593,0003 bd3 ba2.3k sqft101 Sycamore Ln, Oak Lane, TX 76262For Sale
 MLS ID #21401415, Martha Sanchez. NTREIS
- $660,0004 bd4 ba2.9k sqft110 Cedar Ln, Roanoke, TX 76262For Sale
 MLS ID #21296855, Ana Martin. NTREIS
