Welcome to this beautiful Bloomfield home nestled in a quiet North FW neighborhood and zoned for Keller ISD. Ideally located within walking distance to Children's Lighthouse & just minutes from shopping, dining, and entertainment, this home offers the perfect combination of comfort and convenience. A spacious foyer with art niches welcomes you. Gorgeous nail-down hardwood floors extend throughout the common areas of this home. The private front office, complete with French doors & abundant natural light, creates the ideal work-from-home space. The open-concept design seamlessly connects the kitchen, dining, and living areas, making everyday living & entertaining effortless. The centrally located kitchen features stained cabinetry, granite counters, SS appliances, double ovens, gas cooktop, large eat-at island, decorative pendant lighting, walk-in pantry, & a built-in buffet for addl storage & serving space. The living room showcases raised ceilings and a stunning floor-to-ceiling stone fireplace with gas logs as its focal point. The spacious primary suite is conveniently located on the 1st floor and offers a treated wall design, charming window seat, two walk-in closets, dual sinks, a soaking tub, & walk-in shower with a built-in bench. Two addl downstairs bedrooms feature ceiling fans & built-in shelving, while the thoughtfully designed secondary bath separates the sinks from the shower and toilet, allowing multiple people to comfortably use the space at the same time. A large under-stair storage closet provides exceptional storage. Upstairs, you'll find an oversized loft, an addl bedroom, and a full bath—an ideal setup for guests, private in-law suite, or the perfect teenager retreat. Step outside to enjoy the cozy covered patio overlooking a low-maintenance backyard, giving you more time to relax and less time on yard work. Complete with a THREE-CAR GARAGE and an exceptional floor plan, this home offers the space, flexibility, and location you are searching for.
For sale
$545,000
12001 Logans Way, Fort Worth, TX 76244
4beds
2,826sqft
Single Family Residence
Built in 2020
7,623 Square Feet Lot
$534,300 Zestimate®
$193/sqft
$51/mo HOA
What's special
Low-maintenance backyardGorgeous nail-down hardwood floorsGranite countersCentrally located kitchenThree-car garageLarge eat-at islandCozy covered patio
- 20 days |
- 1,331 |
- 111 |
Likely to sell faster than
Zillow last checked:
Listing updated:
Listed by:
Angelo Puma 0561640 817-946-0086,
Keller Williams Realty 817-329-8850
Source: NTREIS,MLS#: 21344289
Facts & features
Interior
Bedrooms & bathrooms
- Bedrooms: 4
- Bathrooms: 3
- Full bathrooms: 3
Primary bedroom
- Level: First
- Dimensions: 15 x 20
Bedroom
- Level: Second
- Dimensions: 12 x 13
Bedroom
- Level: First
- Dimensions: 13 x 11
Bedroom
- Level: First
- Dimensions: 13 x 11
Primary bathroom
- Level: First
- Dimensions: 10 x 10
Dining room
- Level: First
- Dimensions: 9 x 17
Other
- Level: Second
- Dimensions: 9 x 6
Other
- Level: First
- Dimensions: 10 x 5
Kitchen
- Level: First
- Dimensions: 9 x 19
Living room
- Level: Second
- Dimensions: 17 x 21
Living room
- Level: First
- Dimensions: 16 x 16
Office
- Level: First
- Dimensions: 13 x 12
Utility room
- Level: First
- Dimensions: 8 x 6
Heating
- Central, Natural Gas
Cooling
- Central Air, Ceiling Fan(s), Electric
Appliances
- Included: Double Oven, Dishwasher, Gas Cooktop, Disposal, Gas Oven, Gas Water Heater, Microwave
- Laundry: Washer Hookup, Dryer Hookup, Laundry in Utility Room
Features
- Built-in Features, Decorative/Designer Lighting Fixtures, Granite Counters, High Speed Internet, Kitchen Island, Open Floorplan, Pantry, Cable TV, Walk-In Closet(s), Wired for Sound
- Flooring: Carpet, Ceramic Tile, Wood
- Has basement: No
- Number of fireplaces: 1
- Fireplace features: Gas Log, Living Room, Raised Hearth, Stone
Interior area
- Total interior livable area: 2,826 sqft
Video & virtual tour
Property
Parking
- Total spaces: 3
- Parking features: Driveway, Garage Faces Front, Garage, Garage Door Opener
- Attached garage spaces: 3
Features
- Levels: Two
- Stories: 2
- Patio & porch: Covered
- Exterior features: Rain Gutters
- Pool features: None
- Fencing: Wood
Lot
- Size: 7,623 Square Feet
- Features: Interior Lot, Landscaped, Subdivision, Sprinkler System, Few Trees
Details
- Parcel number: 42517778
Construction
Type & style
- Home type: SingleFamily
- Architectural style: Traditional,Detached
- Property subtype: Single Family Residence
Materials
- Brick, Rock, Stone
- Foundation: Slab
- Roof: Composition
Condition
- Resale
- Year built: 2020
Utilities & green energy
- Sewer: Public Sewer
- Water: Public
- Utilities for property: Electricity Available, Sewer Available, Water Available, Cable Available
Community & HOA
Community
- Security: Carbon Monoxide Detector(s), Smoke Detector(s)
- Subdivision: Cottages At Hutson Oaks
HOA
- Has HOA: Yes
- Services included: Association Management
- HOA fee: $615 annually
- HOA name: Goodwin & Company
- HOA phone: 214-445-2700
Location
- Region: Fort Worth
Financial & listing details
- Price per square foot: $193/sqft
- Tax assessed value: $515,531
- Annual tax amount: $11,438
- Date on market: 7/30/2026
- Cumulative days on market: 21 days
- Listing terms: Cash,Conventional,FHA,VA Loan
- Exclusions: Per Exclusions Addendum
Estimated market value
$534,300
$508,000 - $561,000
$3,153/mo
Price history
| Date | Event | Price |
|---|---|---|
| 7/30/2026 | Listed for sale | $545,000$193/sqft |
Source: NTREIS #21344289 Report a problem | ||
Public tax history
| Year | Property taxes | Tax assessment |
|---|---|---|
| 2025 | $8,860 -5.6% | $515,531 |
| 2024 | $9,382 +6.7% | $515,531 -0.2% |
| 2023 | $8,791 -20.3% | $516,578 +20% |
| 2022 | $11,035 +76% | $430,387 +82.6% |
| 2021 | $6,269 +285.8% | $235,676 +296.1% |
| 2020 | $1,625 | $59,500 |
Find assessor info on the county website
Monthly payment
Est. payment
Payment breakdown
Explore the cost of this home by adjusting the details. Changes won't be saved.Climate risks
Neighborhood: Villages of Woodland Springs
Nearby schools
GreatSchools rating
- 5/10Caprock Elementary SchoolGrades: PK-4Distance: 0.6 mi
- 6/10Trinity Springs Middle SchoolGrades: 7-8Distance: 0.6 mi
- 6/10Timber Creek High SchoolGrades: 9-12Distance: 0.4 mi
Schools provided by the listing agent
- Elementary: Caprock
- Middle: Trinity Springs,Trinity Meadows
- High: Timber Creek
- District: Keller ISD
Source: NTREIS. This data may not be complete. We recommend contacting the local school district to confirm school assignments for this home.
- $504,3004 bd3 ba2.7k sqft12001 Logans Way, Keller, TX 76244Off Market
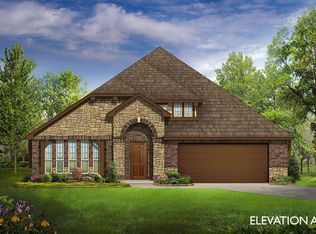
- $572,500-- bd-- ba3.4k sqft12005 Logans Way, Fort Worth, TX 76244Off Market
- $591,200-- bd-- ba3.3k sqft11917 Logans Way, Fort Worth, TX 76244Off Market
- $220,9451 bd1 ba780 sqft11785 Alta Vista Rd, Fort Worth, TX 76244Off Market
- $414,7004 bd2 ba2.3k sqft11909 Logan Way, Fort Worth, TX 76244Off Market
- $458,200-- bd-- ba2.3k sqft12000 Junewood Trl, Fort Worth, TX 76244Off Market
- $573,400-- bd-- ba3.2k sqft11916 Junewood Trl, Fort Worth, TX 76244Off Market
- $483,8004 bd3 ba2.8k sqft12009 Logan Way, Fort Worth, TX 76244Off Market
A local agent can set up tours, give advice and negotiate with sellers.
A local lender can help you make sure your offer is ready when you are.
Similar homes
- $475,0004 bd3 ba2.9k sqft12848 Old Macgregor Ln, Fort Worth, TX 76244For Sale
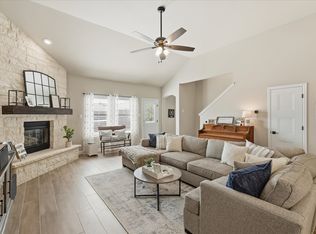 MLS ID #21353440, Amy Allen. NTREIS
 - $499,0004 bd3 ba3k sqft11116 Glass Canyon Ct, Fort Worth, TX 76244For Sale
 MLS ID #21333695, Patrick Nuss. NTREIS
 - $579,9004 bd4 ba3.9k sqft12909 Grandstand Way, Fort Worth, TX 76244For Sale
 MLS ID #21335062, Bernadine Neff Anderson. NTREIS
 - $495,0004 bd2 ba2.1k sqft14713 Spitfire Trl, Roanoke, TX 76262For Sale
 MLS ID #21316132, Rosie Smelcer. NTREIS
 - $550,0004 bd4 ba3.2k sqft6828 Chase St, North Richland Hills, TX 76182For SaleMLS ID #21305664, David Chicotsky. NTREIS
- $472,9004 bd3 ba2.5k sqft917 Cushing Dr, Fort Worth, TX 76177For SaleMLS ID #21259747, Shannon Byrd. NTREIS
- $500,0004 bd3 ba2.4k sqft14720 Seventeen Lakes Blvd, Roanoke, TX 76262For SaleMLS ID #21213034, Kallie Capps Ritchey. NTREIS
- $549,0004 bd3 ba3.2k sqft203 Oakcrest Dr, Justin, TX 76247For SaleMLS ID #21166129, Ginger Pickett. NTREIS
- $515,0004 bd3 ba2.6k sqft2429 Lazy Dog Ln, Northlake, TX 76247For SaleMLS ID #21355128, Kyle Vance. NTREIS
- $635,0005 bd3 ba3k sqft4341 Swallow Dr, Roanoke, TX 76262For SaleMLS ID #21284866, Mike Smith. NTREIS
- $534,9005 bd4 ba3.2k sqft9165 Rock Nettle Dr, Fort Worth, TX 76131For SaleMLS ID #21268521, Chris Little. NTREIS
- $525,0005 bd4 ba3.2k sqft1106 Alderwood Dr, Justin, TX 76247For SaleMLS ID #21330095, Nikole Davis. NTREIS
- $499,0004 bd3 ba2.4k sqft115 Honeysuckle Dr, Justin, TX 76247For SaleMLS ID #21345102, Tara Bosco. NTREIS
- $499,9004 bd3 ba3.2k sqft12213 Beatrice Dr, Haslet, TX 76052For SaleMLS ID #21291149, Bobbi Jo Deniz. NTREIS
- $499,9994 bd2 ba2.4k sqft1515 Horseshoe Ct, Justin, TX 76247For SaleMLS ID #21234891, Deanna Hill. NTREIS
- $560,0004 bd3 ba2.6k sqft1821 Stonewall Rd, Northlake, TX 76226For SaleMLS ID #21345557, Laura McGreevey. NTREIS
- $669,9005 bd6 ba3.8k sqft1484 Primrose Pl, Haslet, TX 76052For SaleMLS ID #21352699, Tafari Salaam. NTREIS
- $525,0004 bd3 ba2.5k sqft2433 Cobbler St, Northlake, TX 76247For SaleMLS ID #21302865, Michael Hershenberg. NTREIS
- $485,0003 bd3 ba2.9k sqft1700 Hamlet Dr, Haslet, TX 76052For SaleMLS ID #21332846, Jacob Langford. NTREIS
- $520,0004 bd3 ba2.6k sqft2437 Elm Pl, Northlake, TX 76247For SaleMLS ID #21316076, Diana McCarty. NTREIS
