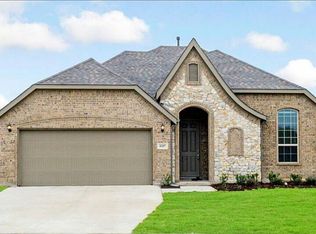
A home with a private pool and spa in Timberbrook? These don't list often and may be your only opportunity this year! You could be swimming before summer ends! This beautifully maintained, 2-story home sits on a large corner lot and will be the envy of all your neighbors. Wood-look tile floors, private office, huge gourmet kitchen with gorgeous cabinetry, granite countertops, and a massive kitchen island for entertaining. Expansive open concept living room, dining and kitchen with a beautiful stone fireplace for those cozy nights where you just need a bit of ambiance. Primary suite is conveniently located on the main floor wonderful natural light, and ensuite bath with 2 sinks, garden tub and separate shower, and large walk-in closet to house even the most proficient shopping habit. Upstairs has a lofted game room area three additional bedrooms and a full bath. But really, let's revisit the backyard - because we know that's why your'e here! Over $85k in pool, patio and hardscape upgrades created this backyard oasis, with grassed yard area, a relaxing hot tub that fits 6 people (and stays with the home) covered by a 14’x14’ pergola. Drip line is connected and ready for your new plants or garden! Just think about how hot and miserable your Labor Day weekend will be without this incredible space to cool off... Want to be the house all your friends want to come to? Schedule your showing today and be on your way! This home is zoned for the BRAND NEW Barksdale Middle School opening fall of 2026.
For sale
$540,000
1218 Misty Ridge Dr, Justin, TX 76247
4beds
2,843sqft
Single Family Residence
Built in 2021
7,666 Square Feet Lot
$526,700 Zestimate®
$190/sqft
$67/mo HOA
What's special
Beautiful stone fireplacePrivate pool and spaWonderful natural lightWood-look tile floorsPrivate officeGranite countertopsLarge walk-in closet
- 73 days
- 509
- 31
Zillow last checked:
Listing updated:
Listed by:
Laura McGreevey 0771050 8172925888,
Compass RE Texas, LLC 469-485-7806
Source: NTREIS,MLS#: 21330751
Facts & features
Interior
Bedrooms & bathrooms
- Bedrooms: 4
- Bathrooms: 3
- Full bathrooms: 2
- 1/2 bathrooms: 1
Primary bedroom
- Features: Ceiling Fan(s), Dual Sinks, En Suite Bathroom, Garden Tub/Roman Tub, Separate Shower, Walk-In Closet(s)
- Level: First
- Dimensions: 16 x 15
Bedroom
- Features: Ceiling Fan(s)
- Level: Second
- Dimensions: 14 x 13
Bedroom
- Features: Ceiling Fan(s)
- Level: Second
- Dimensions: 14 x 13
Bedroom
- Features: Ceiling Fan(s)
- Level: Second
- Dimensions: 13 x 15
Primary bathroom
- Features: Built-in Features, Dual Sinks, En Suite Bathroom, Garden Tub/Roman Tub, Stone Counters, Separate Shower
- Level: First
- Dimensions: 10 x 10
Bonus room
- Features: Ceiling Fan(s)
- Level: Second
- Dimensions: 19 x 17
Dining room
- Level: First
- Dimensions: 12 x 11
Other
- Features: Built-in Features, Dual Sinks, Stone Counters
- Level: Second
- Dimensions: 11 x 5
Half bath
- Level: First
- Dimensions: 5 x 5
Kitchen
- Features: Breakfast Bar, Built-in Features, Eat-in Kitchen, Granite Counters, Kitchen Island, Pantry, Walk-In Pantry
- Level: First
- Dimensions: 19 x 14
Laundry
- Level: First
- Dimensions: 6 x 5
Living room
- Features: Ceiling Fan(s), Fireplace
- Level: First
- Dimensions: 17 x 18
Office
- Features: Ceiling Fan(s)
- Level: First
- Dimensions: 12 x 13
Heating
- Central, Fireplace(s), Natural Gas
Cooling
- Central Air, Ceiling Fan(s), Electric
Appliances
- Included: Dishwasher, Electric Oven, Gas Cooktop, Disposal, Gas Water Heater, Microwave, Tankless Water Heater, Vented Exhaust Fan
- Laundry: Washer Hookup, Electric Dryer Hookup, Laundry in Utility Room
Features
- Built-in Features, Chandelier, Decorative/Designer Lighting Fixtures, Eat-in Kitchen, Granite Counters, High Speed Internet, Kitchen Island, Loft, Open Floorplan, Pantry, Cable TV, Walk-In Closet(s), Wired for Sound
- Flooring: Carpet, Tile
- Windows: Window Coverings
- Has basement: No
- Number of fireplaces: 1
- Fireplace features: Gas, Living Room
Interior area
- Total interior livable area: 2,843 sqft
Video & virtual tour
Property
Parking
- Total spaces: 2
- Parking features: Concrete, Covered, Driveway, Garage Faces Front, Garage, Kitchen Level, Paved, On Street
- Attached garage spaces: 2
Features
- Levels: Two
- Stories: 2
- Patio & porch: Covered
- Has private pool: Yes
- Pool features: Gunite, In Ground, Outdoor Pool, Pool, Private, Water Feature
- Has spa: Yes
- Spa features: Hot Tub
- Fencing: Back Yard,Fenced,Wood
Lot
- Size: 7,666 Square Feet
- Features: Corner Lot, Interior Lot, Level, Sprinkler System
- Residential vegetation: Grassed
Details
- Parcel number: R957042
Construction
Type & style
- Home type: SingleFamily
- Architectural style: Traditional,Detached
- Property subtype: Single Family Residence
Materials
- Brick, Rock, Stone
- Foundation: Slab
- Roof: Composition
Condition
- Resale
- Year built: 2021
Utilities & green energy
- Sewer: Public Sewer
- Water: Public
- Utilities for property: Electricity Connected, Natural Gas Available, Sewer Available, Separate Meters, Water Available, Cable Available
Community & HOA
Community
- Features: Sidewalks
- Security: Security System Owned, Security System, Carbon Monoxide Detector(s), Smoke Detector(s)
- Subdivision: Timberbrook Ph 2
HOA
- Has HOA: Yes
- Services included: All Facilities, Maintenance Grounds, Maintenance Structure
- HOA fee: $400 semi-annually
- HOA name: First Residential
- HOA phone: 877-378-2388
Location
- Region: Justin
Financial & listing details
- Price per square foot: $190/sqft
- Tax assessed value: $488,476
- Annual tax amount: $9,477
- Date on market: 7/15/2026
- Cumulative days on market: 74 days
- Listing terms: Cash,Conventional,FHA,VA Loan
- Exclusions: Antique Pump, cast iron tub in backyard, sundial in front yard.
Estimated market value
$526,700
$500,000 - $553,000
$3,077/mo
Price history
| Date | Event | Price |
|---|---|---|
| 7/15/2026 | Listed for sale | $540,000+6.4%$190/sqft |
Source: NTREIS #21330751 Report a problem | ||
| 5/23/2023 | Sold | -- |
Source: NTREIS #20289920 Report a problem | ||
| 4/23/2023 | Pending sale | $507,500$179/sqft |
Source: NTREIS #20289920 Report a problem | ||
| 4/19/2023 | Listing removed | -- |
Source: NTREIS #20289920 Report a problem | ||
| 4/16/2023 | Contingent | $507,500$179/sqft |
Source: NTREIS #20289920 Report a problem | ||
| 4/11/2023 | Price change | $507,500-2.4%$179/sqft |
Source: NTREIS #20289920 Report a problem | ||
| 3/29/2023 | Listed for sale | $520,000$183/sqft |
Source: NTREIS #20289920 Report a problem | ||
Public tax history
| Year | Property taxes | Tax assessment |
|---|---|---|
| 2025 | $9,434 -1.7% | $488,476 +0.6% |
| 2024 | $9,593 +11.6% | $485,649 +12.5% |
| 2023 | $8,594 -7.3% | $431,877 +10% |
| 2022 | $9,272 +265.9% | $392,615 +197.3% |
| 2021 | $2,534 | $132,039 |
Find assessor info on the county website
Monthly payment
Est. payment
Payment breakdown
Explore the cost of this home by adjusting the details. Changes won't be saved.Climate risks
Neighborhood: 76247
Nearby schools
Schools provided by the listing agent
- Elementary: Justin
- Middle: Medlin
- High: Northwest
- District: Northwest ISD
Source: NTREIS. This data may not be complete. We recommend contacting the local school district to confirm school assignments for this home.
Similar homes
- $540,0004 bd3 ba2.7k sqft213 Oakcrest Dr, Justin, TX 76247For Sale
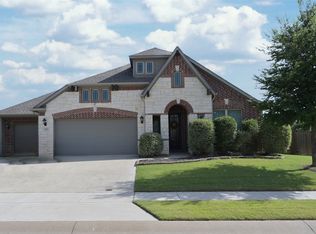 MLS ID #21319263, Stephen Kahn. NTREIS
 - $519,0004 bd3 ba3.2k sqft203 Oakcrest Dr, Justin, TX 76247For Sale
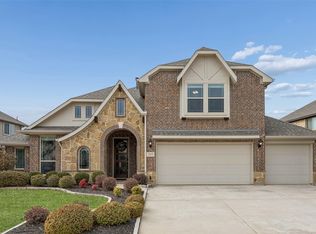 MLS ID #21166129, Ginger Pickett. NTREIS
 - $499,9005 bd4 ba3.2k sqft1106 Alderwood Dr, Justin, TX 76247For Sale
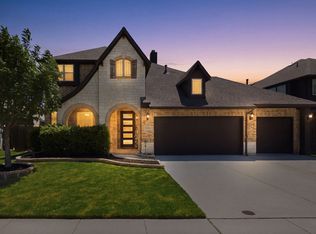 MLS ID #21330095, Nikole Davis. NTREIS
 - $479,0004 bd3 ba2.4k sqft910 Park Vista Dr, Justin, TX 76247For Sale
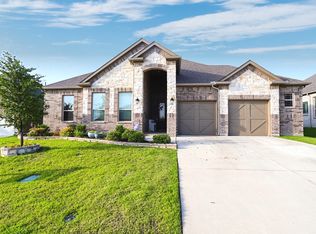 MLS ID #21297185, Michelle Smith. NTREIS
