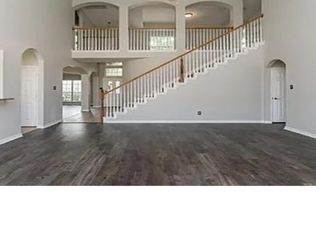
Discover the perfect blend of modern comfort and functional elegance at 11936 Summerwind Drive. Nestled in the heart of the highly sought-after Villages of Woodland Springs, this beautiful residence offers 2,900 square feet of thoughtfully designed living space, perfectly positioned to provide both tranquility and convenience.
With 4 spacious bedrooms and 2.5 baths, this home is built for a lifestyle that values both gathering and privacy. A true standout feature is the expansive primary suite, which offers a unique, dedicated office area—a rare find that provides the perfect, quiet space for remote work, a serene reading nook, or a personalized creative retreat. The open-concept layout creates a warm, inviting atmosphere that flows effortlessly from the living areas to the kitchen to the backyard, making it an exceptional space for entertaining friends and family.
Beyond the walls of this home, you’ll enjoy the premier lifestyle that comes with living in the highly rated Keller ISD. The Villages of Woodland Springs is a community known for its charm and vibrant neighborhood feel, offering easy access to local amenities and schools.
For sale
$434,900
11936 Summerwind Dr, Fort Worth, TX 76244
4beds
2,900sqft
Single Family Residence
Built in 2007
6,882 Square Feet Lot
$414,300 Zestimate®
$150/sqft
$73/mo HOA
What's special
Expansive primary suiteOpen-concept layoutWarm inviting atmosphere
- 5 hours
- 121
- 10
Zillow last checked:
Listing updated:
Listed by:
Arta Halim 0853328 817-266-1695,
Keller Williams Realty 817-329-8850
Source: NTREIS,MLS#: 21406732
Facts & features
Interior
Bedrooms & bathrooms
- Bedrooms: 4
- Bathrooms: 3
- Full bathrooms: 2
- 1/2 bathrooms: 1
Primary bedroom
- Features: Ceiling Fan(s), Dual Sinks, En Suite Bathroom, Sitting Area in Primary, Walk-In Closet(s)
- Level: Second
- Dimensions: 28 x 14
Bedroom
- Features: Ceiling Fan(s)
- Level: Second
- Dimensions: 12 x 13
Bedroom
- Features: Ceiling Fan(s)
- Level: Second
- Dimensions: 11 x 12
Bedroom
- Features: Ceiling Fan(s)
- Level: Second
- Dimensions: 13 x 12
Primary bathroom
- Features: Built-in Features, Dual Sinks, Garden Tub/Roman Tub, Walk-In Shower
- Level: Second
- Dimensions: 15 x 15
Bonus room
- Features: Ceiling Fan(s)
- Level: Second
- Dimensions: 11 x 18
Dining room
- Features: Ceiling Fan(s)
- Level: First
- Dimensions: 16 x 14
Family room
- Features: Ceiling Fan(s), Fireplace
- Level: First
- Dimensions: 17 x 18
Other
- Features: Built-in Features
- Level: Second
- Dimensions: 9 x 5
Half bath
- Level: First
- Dimensions: 8 x 6
Kitchen
- Features: Built-in Features, Granite Counters, Kitchen Island, Pantry
- Level: First
- Dimensions: 12 x 18
Laundry
- Level: First
- Dimensions: 8 x 6
Office
- Features: Ceiling Fan(s)
- Level: First
- Dimensions: 13 x 11
Heating
- Central
Cooling
- Central Air, Electric
Appliances
- Included: Dishwasher, Electric Oven, Gas Cooktop, Microwave
Features
- Granite Counters, Kitchen Island, Pantry, Paneling/Wainscoting, Vaulted Ceiling(s)
- Flooring: Carpet, Luxury Vinyl Plank, Wood
- Has basement: No
- Number of fireplaces: 1
- Fireplace features: Gas, Living Room, Masonry
Interior area
- Total interior livable area: 2,900 sqft
Property
Parking
- Total spaces: 2
- Parking features: Epoxy Flooring, Garage
- Attached garage spaces: 2
Features
- Levels: Two
- Stories: 2
- Pool features: None, Community
- Fencing: Wood
Lot
- Size: 6,882 Square Feet
- Features: Back Yard, Lawn, Sprinkler System
Details
- Parcel number: 40532011
Construction
Type & style
- Home type: SingleFamily
- Architectural style: Detached
- Property subtype: Single Family Residence
Materials
- Brick
Condition
- Resale
- Year built: 2007
Utilities & green energy
- Sewer: Public Sewer
- Water: Public
- Utilities for property: Cable Available, Electricity Available, Sewer Available, Water Available
Green energy
- Indoor air quality: Ventilation
Community & HOA
Community
- Features: Clubhouse, Fishing, Playground, Pool, Sidewalks, Tennis Court(s), Trails/Paths
- Security: Security System, Carbon Monoxide Detector(s), Fire Alarm, Smoke Detector(s)
- Subdivision: Villages Of Woodland Spgs
HOA
- Has HOA: Yes
- Services included: All Facilities, Association Management, Maintenance Grounds
- HOA fee: $440 semi-annually
- HOA name: The Villages Of Woodland Springs
- HOA phone: 817-741-1719
Location
- Region: Fort Worth
Financial & listing details
- Price per square foot: $150/sqft
- Tax assessed value: $390,000
- Annual tax amount: $8,653
- Date on market: 10/24/2026
Estimated market value
$414,300
$394,000 - $435,000
$2,942/mo
Price history
| Date | Event | Price |
|---|---|---|
| 10/24/2026 | Listed for sale | $434,900+29.8%$150/sqft |
Source: NTREIS #21406732 Report a problem | ||
| 10/12/2019 | Listing removed | $335,000$116/sqft |
Source: Century 21 Mike Bowman, Inc. #14064301 Report a problem | ||
| 4/11/2019 | Listed for sale | $335,000-4%$116/sqft |
Source: Century 21 Mike Bowman, Inc. #14064301 Report a problem | ||
| 12/23/2018 | Listing removed | $349,000$120/sqft |
Source: Keller Williams Realty #13919651 Report a problem | ||
| 10/2/2018 | Price change | $349,000-1.7%$120/sqft |
Source: Keller Williams Realty #13919651 Report a problem | ||
| 8/24/2018 | Listed for sale | $355,000$122/sqft |
Source: Keller Williams Realty #13919651 Report a problem | ||
| 7/26/2007 | Sold | -- |
Source: Public Record Report a problem | ||
Public tax history
| Year | Property taxes | Tax assessment |
|---|---|---|
| 2025 | $4,804 -38.4% | $390,000 -14.6% |
| 2024 | $7,797 +8.1% | $456,882 -1.6% |
| 2023 | $7,210 -12.6% | $464,147 +24.1% |
| 2022 | $8,246 +4% | $373,940 +13.8% |
| 2021 | $7,926 +7.3% | $328,689 +9.7% |
| 2020 | $7,384 -0.5% | $299,569 -0.4% |
| 2019 | $7,421 +5.1% | $300,675 +10.4% |
| 2018 | $7,064 +8.9% | $272,323 +1.1% |
| 2017 | $6,484 +8.9% | $269,254 +9% |
| 2016 | $5,955 +5.7% | $247,094 +20.8% |
| 2015 | $5,632 | $204,600 |
| 2014 | $5,632 | $204,600 +6.5% |
| 2013 | -- | $192,100 +3.6% |
| 2012 | -- | $185,400 |
| 2011 | -- | $185,400 |
| 2010 | -- | $185,400 -0.1% |
| 2009 | -- | $185,500 -8.7% |
| 2008 | -- | $203,200 +657.9% |
| 2007 | -- | $26,811 |
| 2006 | -- | $26,811 |
| 2005 | -- | $26,811 |
Find assessor info on the county website
Monthly payment
Est. payment
Payment breakdown
Explore the cost of this home by adjusting the details. Changes won't be saved.Climate risks
Neighborhood: Villages of Woodland Springs
Nearby schools
Schools provided by the listing agent
- Elementary: Independence
- Middle: Trinity Springs
- High: Timber Creek
- District: Keller ISD
Source: NTREIS. This data may not be complete. We recommend contacting the local school district to confirm school assignments for this home.

Similar homes
- $520,0005 bd4 ba3k sqft11709 Pheasant Creek Dr, Fort Worth, TX 76244For Sale
 MLS ID #21375904, Lily Moore. NTREIS
- $499,9994 bd2 ba2.3k sqft3524 Pedigree Trl, Fort Worth, TX 76244For Sale
 MLS ID #21389999, Yanira Posada. NTREIS
- $519,9004 bd4 ba3.3k sqft11809 Indian Pony Way, Fort Worth, TX 76244For Sale
 MLS ID #21336120, Terrance Phillips. NTREIS
- $430,0004 bd3 ba2.7k sqft3061 Bella Lago Dr, Fort Worth, TX 76177For Sale
 MLS ID #21205772, Billy Vaselo Happy. NTREIS
