Welcome to Berkshire, a beautiful community ideally situated near shopping, dining, entertainment, and a highly sought-after school district. Residents enjoy scenic walking trails, parks, a refreshing community pool, and a peaceful pond perfect for fishing, picnicking, or simply relaxing outdoors. With convenient highway access, commuting throughout Fort Worth and the surrounding areas is easy, while nearby restaurants, retail, and entertainment make everyday living effortless. This stunning home offers an elegant yet comfortable feel with beautiful finishes and an inviting open-concept floor plan designed for both everyday living and entertaining. The heart of the home is a luxury kitchen with upscale finishes, generous workspace, and seamless flow into the main living and dining areas. With four bedrooms, 3.5 bathrooms, and two primary suites, and a home office this home offers exceptional flexibility for family, guests, or multigenerational living. A spacious game room provides the perfect additional gathering space and could easily function as a second living room, media room, or playroom. Step outside to enjoy your own outdoor space for morning coffee, entertaining, or unwinding at the end of the day. Beautifully designed and thoughtfully laid out, this home combines style, comfort, flexibility, and an exceptional community lifestyle in a highly desirable Fort Worth location.
For sale
$489,899
10101 Lakemont Dr, Fort Worth, TX 76131
4beds
3,100sqft
Single Family Residence
Built in 2021
5,662 Square Feet Lot
$-- Zestimate®
$158/sqft
$80/mo HOA
What's special
Home officeInviting open-concept floor planTwo primary suitesGenerous workspaceBeautiful finishesFour bedroomsElegant yet comfortable feel
- 19 days |
- 230 |
- 13 |
Zillow last checked:
Listing updated:
Listed by:
Jennifer Cox 0758764 682-558-0005,
Arise Capital Real Estate 682-558-0005
Source: NTREIS,MLS#: 21354379
Facts & features
Interior
Bedrooms & bathrooms
- Bedrooms: 4
- Bathrooms: 4
- Full bathrooms: 3
- 1/2 bathrooms: 1
Primary bedroom
- Features: Built-in Features, Dual Sinks, En Suite Bathroom, Separate Shower, Walk-In Closet(s)
- Level: First
- Dimensions: 16 x 15
Primary bedroom
- Features: Built-in Features, En Suite Bathroom, Walk-In Closet(s)
- Level: Second
- Dimensions: 13 x 11
Bedroom
- Level: Second
- Dimensions: 12 x 11
Bedroom
- Level: Second
- Dimensions: 12 x 12
Primary bathroom
- Level: Second
- Dimensions: 9 x 5
Primary bathroom
- Features: Dual Sinks, En Suite Bathroom, Separate Shower
- Level: First
- Dimensions: 11 x 11
Other
- Features: Built-in Features
- Level: Second
- Dimensions: 11 x 5
Game room
- Level: Second
- Dimensions: 24 x 18
Half bath
- Level: First
- Dimensions: 5 x 6
Living room
- Level: First
- Dimensions: 19 x 19
Office
- Level: First
- Dimensions: 12 x 11
Heating
- Central, Heat Pump
Cooling
- Central Air, Ceiling Fan(s)
Appliances
- Included: Some Gas Appliances, Dishwasher, Disposal, Gas Range, Gas Water Heater, Plumbed For Gas
- Laundry: Common Area, Laundry in Utility Room
Features
- Built-in Features, Decorative/Designer Lighting Fixtures, Eat-in Kitchen, Granite Counters, High Speed Internet, In-Law Floorplan, Kitchen Island, Loft, Multiple Master Suites, Open Floorplan, Pantry, Cable TV, Walk-In Closet(s)
- Has basement: No
- Has fireplace: No
Interior area
- Total interior livable area: 3,100 sqft
Video & virtual tour
Property
Parking
- Total spaces: 2
- Parking features: Covered, Door-Single, Driveway, Enclosed, Garage Faces Front, Garage, Garage Door Opener, On Site, On Street
- Attached garage spaces: 2
Features
- Levels: Two
- Stories: 2
- Patio & porch: Covered
- Exterior features: Private Yard, Rain Gutters
- Pool features: None, Community
- Fencing: Back Yard,Privacy,Wood
Lot
- Size: 5,662 Square Feet
- Features: Landscaped
- Residential vegetation: Grassed
Details
- Parcel number: 42526939
Construction
Type & style
- Home type: SingleFamily
- Architectural style: Traditional,Detached
- Property subtype: Single Family Residence
Materials
- Brick, Rock, Stone
- Foundation: Slab
- Roof: Composition
Condition
- Year built: 2021
Utilities & green energy
- Sewer: Public Sewer
- Water: Public
- Utilities for property: Electricity Connected, Natural Gas Available, Sewer Available, Separate Meters, Water Available, Cable Available
Community & HOA
Community
- Features: Clubhouse, Lake, Park, Pool, Sidewalks, Trails/Paths, Curbs
- Security: Fire Alarm
- Subdivision: Berkshire
HOA
- Has HOA: Yes
- Services included: All Facilities, Association Management, Maintenance Grounds, Maintenance Structure
- HOA fee: $960 annually
- HOA name: Berkshire Home Association
- HOA phone: 214-871-9700
Location
- Region: Fort Worth
Financial & listing details
- Price per square foot: $158/sqft
- Tax assessed value: $552,502
- Date on market: 8/8/2026
- Cumulative days on market: 21 days
- Listing terms: Cash,Conventional,FHA,Other,VA Loan
- Exclusions: ALL PERSONAL PROPERTY NOT INCLUDED IN CONTRACT
Estimated market value
Not available
Estimated sales range
Not available
Not available
Price history
| Date | Event | Price |
|---|---|---|
| 8/8/2026 | Listed for sale | $489,899$158/sqft |
Source: NTREIS #21354379 Report a problem | ||
Public tax history
| Year | Property taxes | Tax assessment |
|---|---|---|
| 2025 | -- | $552,502 |
| 2024 | -- | $552,502 -6.8% |
| 2023 | -- | $592,772 +33.7% |
| 2022 | -- | $443,268 +804.6% |
| 2021 | $659 -1.5% | $49,000 |
| 2020 | $669 | $49,000 |
Find assessor info on the county website
Monthly payment
Est. payment
Payment breakdown
Explore the cost of this home by adjusting the details. Changes won't be saved.Climate risks
Neighborhood: 76131
Nearby schools
GreatSchools rating
- 4/10Berkshire Elementary SchoolGrades: PK-5Distance: 0.3 mi
- 7/10CW Worthington Middle SchoolGrades: 6-8Distance: 3 mi
- 7/10V R Eaton High SchoolGrades: 9-12Distance: 2.4 mi
Schools provided by the listing agent
- Elementary: Lizzie Curtis
- Middle: Leo Adams
- High: Eaton
- District: Northwest ISD
Source: NTREIS. This data may not be complete. We recommend contacting the local school district to confirm school assignments for this home.
- $514,9005 bd3 ba3.2k sqft10105 Lakemont Dr, Fort Worth, TX 76131For Sale
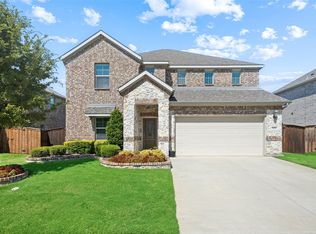
- $577,900-- bd-- ba4.1k sqft10045 Lakemont Dr, Fort Worth, TX 76131Off Market
- $391,000-- bd-- ba2.8k sqft10100 Callan Ln, Fort Worth, TX 76131Off Market
- $395,2003 bd2 ba2k sqft10109 Lakemont Dr, Fort Worth, TX 76131Off Market
- $452,600-- bd-- ba3.5k sqft10108 Callan Ln, Fort Worth, TX 76131Off Market
- $416,500-- bd-- ba2.9k sqft10112 Callan Ln, Fort Worth, TX 76131Off Market
- $406,7004 bd3 ba2.8k sqft10040 Callan Ln, Fort Worth, TX 76131Off Market
- $616,600-- bd-- ba4.7k sqft10100 Lakemont Dr, Fort Worth, TX 76131Off Market
Similar homes
- $514,9005 bd3 ba3.2k sqft10105 Lakemont Dr, Fort Worth, TX 76131For SaleMLS ID #21358185, James Keoughan. NTREIS
- $499,9994 bd3 ba2.8k sqft10037 Lakemont Dr, Fort Worth, TX 76131For Sale
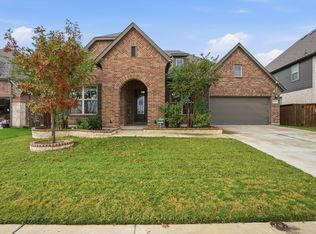 MLS ID #21204591, Lalit Thakkar. NTREIS
 - $519,9004 bd4 ba3.2k sqft421 Acton Ave, Fort Worth, TX 76131For Sale
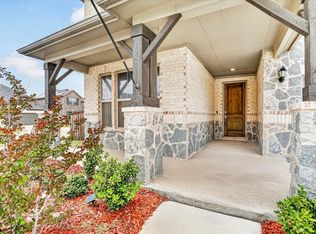 MLS ID #21291597, Yary Diaz Nieves. NTREIS
 - $465,0004 bd4 ba2.7k sqft205 Black Alder Dr, Fort Worth, TX 76131For Sale
 MLS ID #21337658, Matthew Brown. NTREIS
 - $402,0004 bd3 ba2.2k sqft9537 Abington Ave, Fort Worth, TX 76131For SaleMLS ID #21263863, Linda King. NTREIS
- $535,0005 bd4 ba3.2k sqft9121 Desert Flora Dr, Fort Worth, TX 76131For SaleMLS ID #21252861, Todd Poor. NTREIS
- $449,0004 bd3 ba2.4k sqft9105 Desert Flora Dr, Fort Worth, TX 76131For SaleMLS ID #21221713, Janice Williams. NTREIS
- $495,0004 bd4 ba2.7k sqft13445 Beem Trl, Haslet, TX 76052For SaleMLS ID #21362348, Thressa Stehr. NTREIS
- $480,0004 bd3 ba3.4k sqft8209 Spruce Meadows Dr, Fort Worth, TX 76244For SaleMLS ID #21353285, Glenda Fabregas. NTREIS
- $449,9004 bd3 ba2.4k sqft5821 Stream Dr, Fort Worth, TX 76137For SaleMLS ID #21302556, Kenneth Sem. NTREIS
- $409,9905 bd3 ba2.7k sqft517 High Desert Dr, Fort Worth, TX 76131For SaleMLS ID #21283461, Cassie Nero. NTREIS
- $400,0004 bd2 ba2.1k sqft201 Black Alder Dr, Fort Worth, TX 76131For SaleMLS ID #21303702, Angi Breidenbach. NTREIS
- $515,0005 bd4 ba3.4k sqft1021 Plateau Ridge Way, Haslet, TX 76052For SaleMLS ID #21351045, Adam Hull. NTREIS
- $359,9953 bd2 ba1.9k sqft8740 Copper River Dr, Fort Worth, TX 76131For SaleMLS ID #21351973, Francisco Garza. NTREIS
- $440,0004 bd3 ba2.7k sqft2105 Stoney Gorge Rd, Fort Worth, TX 76177For SaleMLS ID #21261551, Vicky Bennett. NTREIS
- $474,9004 bd3 ba2.5k sqft4829 Porque Ct, Fort Worth, TX 76244For SaleMLS ID #21310788, Suraj Poudyal. NTREIS
- $499,9994 bd3 ba2.7k sqft1833 Sebright Trl, Haslet, TX 76052For SaleMLS ID #21338679, Aastha Seth. NTREIS
- $445,0005 bd4 ba3.6k sqft2521 Ponca Dr, Fort Worth, TX 76179For SaleMLS ID #21301042, Dylan King. NTREIS
- $435,0005 bd3 ba2.9k sqft10541 Big Lagoon Dr, Fort Worth, TX 76179For SaleMLS ID #21352834, Greg Potts. NTREIS
- $389,9003 bd2 ba2k sqft8924 Flying Eagle Ln, Fort Worth, TX 76131For SaleMLS ID #21338079, Laura Crowl. NTREIS
