** sellers offering $5000 in concessions with full price offer** Use it to buy down interest rate.
Welcome to this beautifully maintained 2019-built home in the highly desirable North Fort Worth area. Offering 4 spacious bedrooms, 3 full bathrooms and 2 generous living areas. This home combines comfort, functionality and modern style. The open concept floor plan is filled with abundant natural light, creating a warm and inviting atmosphere perfect for both everyday living and entertaining. The spacious primary suite is located on the main floor and features a luxurious ensuite bath with dual vanities, a separate shower, a deep soaking tub and an oversized walk in closet. Also located on the first floor are two additional bedrooms, a full bathroom and a home office providing an ideal layout for family or guests. Upstairs you'll find a private fourth bedroom, full bathroom and a versatile second living area or game room perfect for a media room, play space, or guest retreat. Conveniently located near I 35 and loop 820, this home offers easy access to shopping, dining, entertainment and major employers. Enjoy being just minutes from the Fossil Creek Golf Club, making it easy to enjoy a round of golf or a relaxing day outdoors. Don't miss this opportunity to own a beautifully designed home in a prime Fort Worth location.
For sale
$449,900
5821 Stream Dr, Fort Worth, TX 76137
4beds
2,476sqft
Single Family Residence
Built in 2019
5,688 Square Feet Lot
$441,800 Zestimate®
$182/sqft
$40/mo HOA
What's special
Open concept floor planAbundant natural lightLuxurious ensuite bathDeep soaking tubWarm and inviting atmosphereDual vanitiesSeparate shower
- 50 days
- 221
- 23
Zillow last checked:
Listing updated:
Listed by:
Kenneth Sem 0601914 888-455-6040,
Fathom Realty LLC 888-455-6040
Source: NTREIS,MLS#: 21302556
Facts & features
Interior
Bedrooms & bathrooms
- Bedrooms: 4
- Bathrooms: 3
- Full bathrooms: 3
Primary bedroom
- Level: First
- Dimensions: 14 x 15
Primary bedroom
- Features: Ceiling Fan(s)
- Level: First
- Dimensions: 14 x 15
Bedroom
- Features: Ceiling Fan(s)
- Level: First
- Dimensions: 13 x 11
Bedroom
- Level: First
- Dimensions: 13 x 11
Bedroom
- Level: Second
- Dimensions: 14 x 11
Dining room
- Level: First
- Dimensions: 10 x 15
Kitchen
- Level: First
- Dimensions: 15 x 13
Living room
- Features: Ceiling Fan(s)
- Level: First
- Dimensions: 14 x 17
Media room
- Features: Ceiling Fan(s)
- Level: Second
- Dimensions: 16 x 20
Office
- Level: First
- Dimensions: 12 x 10
Heating
- Central, Electric
Cooling
- Central Air, Ceiling Fan(s), Electric
Appliances
- Included: Dishwasher, Disposal, Gas Oven, Gas Range, Gas Water Heater, Microwave
- Laundry: Washer Hookup, Dryer Hookup, ElectricDryer Hookup, Laundry in Utility Room
Features
- Double Vanity, Kitchen Island, Open Floorplan, Pantry, Smart Home, Cable TV, Walk-In Closet(s)
- Flooring: Carpet, Ceramic Tile
- Has basement: No
- Has fireplace: No
Interior area
- Total interior livable area: 2,476 sqft
Video & virtual tour
Property
Parking
- Total spaces: 2
- Parking features: Driveway, Garage
- Attached garage spaces: 2
Features
- Levels: Two
- Stories: 2
- Patio & porch: Front Porch, Patio
- Exterior features: Rain Gutters
- Pool features: None
- Fencing: Wood
Lot
- Size: 5,688 Square Feet
- Residential vegetation: Grassed
Details
- Parcel number: 42392088
Construction
Type & style
- Home type: SingleFamily
- Architectural style: Detached
- Property subtype: Single Family Residence
Materials
- Brick
- Roof: Shingle
Condition
- Resale
- Year built: 2019
Utilities & green energy
- Sewer: Public Sewer
- Water: Public
- Utilities for property: Electricity Connected, Natural Gas Available, Phone Available, Sewer Available, Separate Meters, Water Available, Cable Available
Community & HOA
Community
- Features: Curbs, Sidewalks
- Security: Security System, Fire Alarm
- Subdivision: Meadows Of Fossil Creek
HOA
- Has HOA: Yes
- Services included: Maintenance Grounds
- HOA fee: $480 annually
- HOA name: Vision Communities
- HOA phone: 972-612-2303
Location
- Region: Fort Worth
Financial & listing details
- Price per square foot: $182/sqft
- Tax assessed value: $387,623
- Annual tax amount: $9,325
- Date on market: 8/24/2026
- Cumulative days on market: 110 days
- Listing terms: Cash,Conventional,FHA,VA Loan
- Exclusions: refrigerator, gun safe
- Road surface type: Asphalt
Estimated market value
$441,800
$420,000 - $464,000
$2,686/mo
Price history
| Date | Event | Price |
|---|---|---|
| 8/24/2026 | Listed for sale | $449,900$182/sqft |
Source: NTREIS #21302556 Report a problem | ||
| 8/15/2026 | Listing removed | $449,900$182/sqft |
Source: NTREIS #21302556 Report a problem | ||
| 7/13/2026 | Price change | $449,900-2.2%$182/sqft |
Source: NTREIS #21302556 Report a problem | ||
| 6/15/2026 | Listed for sale | $459,999$186/sqft |
Source: NTREIS #21302556 Report a problem | ||
Public tax history
| Year | Property taxes | Tax assessment |
|---|---|---|
| 2025 | $6,495 -7.1% | $387,623 -5% |
| 2024 | $6,988 +6.3% | $408,025 -9.5% |
| 2023 | $6,574 -13.3% | $450,879 +26.1% |
| 2022 | $7,582 +3.8% | $357,601 +23.8% |
| 2021 | $7,307 -2% | $288,870 |
| 2020 | $7,459 +535.7% | $288,870 +609.8% |
| 2019 | $1,173 | $40,700 |
Find assessor info on the county website
Monthly payment
Est. payment
Payment breakdown
Explore the cost of this home by adjusting the details. Changes won't be saved.Climate risks
Neighborhood: Fairway Bend
Nearby schools
Schools provided by the listing agent
- Elementary: Chisholm Ridge
- Middle: Highland
- High: Saginaw
- District: Eagle MT-Saginaw ISD
Source: NTREIS. This data may not be complete. We recommend contacting the local school district to confirm school assignments for this home.
Similar homes
- $435,0004 bd2 ba2.2k sqft5817 Stream Dr, Fort Worth, TX 76137For Sale
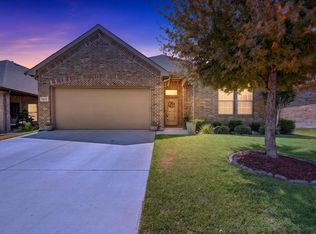 MLS ID #21369321, Leticia Corona. NTREIS
 - $440,0004 bd2 ba2k sqft3908 Crater Cir, Fort Worth, TX 76137For Sale
 MLS ID #21327081, Deborah Jackson. NTREIS
 - $459,9004 bd3 ba2.3k sqft5408 High Pointe Dr, Haltom City, TX 76137For Sale
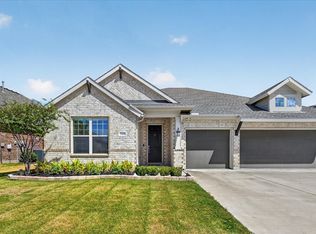 MLS ID #21389017, Nancy Rhea. NTREIS
 - $445,0004 bd3 ba3.2k sqft1316 Realoaks Dr, Fort Worth, TX 76131For Sale
 MLS ID #21389082, Elizabeth Sackrule. NTREIS
