NEW downstairs HVAC September 2026 + roof replaced in 2022! This spacious 4-bedroom, 3.5-bath home offers 3,233 sq ft. with a highly functional floor plan. The main level features a private primary suite with a beautifully customized walk-in closet, plus a versatile flex room ideal for an office, dining room, fitness space or additional living area. The open kitchen and living area offers a generous island and fireplace for everyday living and entertaining. Upstairs, you'll find three additional bedrooms, a large game room, built-in desk area and a separate media room. Enjoy even more functionality with an epoxy-coated garage floor, overhead storage, covered patio and extended stamped patio. Let's not forget the finished- out walk in attic providing additional usable storage space. Refrigerator, washer and dryer remain, along with the Vivint security system. Conveniently located in the Alliance corridor near shopping, dining, entertainment and major highways.
For sale
Price cut: $10.1K (9/17)
$474,900
9921 Tule Lake Rd, Fort Worth, TX 76177
4beds
3,233sqft
Single Family Residence
Built in 2017
5,488 Square Feet Lot
$-- Zestimate®
$147/sqft
$117/mo HOA
What's special
Epoxy-coated garage floorExtended stamped patioBuilt-in desk areaCovered patioSeparate media roomLarge game roomOverhead storage
- 26 days
- 473
- 26
Zillow last checked:
Listing updated:
Listed by:
Breanna Bryant 0702626 972-836-9295,
JPAR 972-836-9295
Source: NTREIS,MLS#: 21376766
Facts & features
Interior
Bedrooms & bathrooms
- Bedrooms: 4
- Bathrooms: 4
- Full bathrooms: 3
- 1/2 bathrooms: 1
Primary bedroom
- Features: Ceiling Fan(s), En Suite Bathroom, Walk-In Closet(s)
- Level: First
- Dimensions: 1 x 1
Living room
- Level: First
- Dimensions: 1 x 1
Heating
- Central
Cooling
- Central Air, Ceiling Fan(s)
Appliances
- Included: Built-In Gas Range, Dryer, Dishwasher, Gas Cooktop, Disposal, Gas Oven, Microwave, Vented Exhaust Fan, Washer
Features
- Decorative/Designer Lighting Fixtures, Double Vanity, Eat-in Kitchen, Granite Counters, High Speed Internet, Kitchen Island, Loft, Open Floorplan, Pantry, Cable TV, Walk-In Closet(s)
- Flooring: Carpet, Ceramic Tile
- Windows: Window Coverings
- Has basement: No
- Number of fireplaces: 1
- Fireplace features: Gas
Interior area
- Total interior livable area: 3,233 sqft
Video & virtual tour
Property
Parking
- Total spaces: 2
- Parking features: Additional Parking, Concrete, Door-Single, Driveway, Epoxy Flooring, Garage, Garage Door Opener, Off Street, Community Structure, On Street
- Attached garage spaces: 2
Features
- Levels: Two
- Stories: 2
- Patio & porch: Covered
- Exterior features: Garden, Private Yard, Rain Gutters
- Pool features: None, Community
- Fencing: Wood
Lot
- Size: 5,488 Square Feet
Details
- Parcel number: 42212161
Construction
Type & style
- Home type: SingleFamily
- Architectural style: Traditional,Detached
- Property subtype: Single Family Residence
Materials
- Brick, Rock, Stone
- Foundation: Slab
- Roof: Composition
Condition
- Year built: 2017
Utilities & green energy
- Sewer: Public Sewer
- Water: Public
- Utilities for property: Electricity Available, Natural Gas Available, Sewer Available, Separate Meters, Underground Utilities, Water Available, Cable Available
Community & HOA
Community
- Features: Pool, Community Mailbox, Curbs, Sidewalks
- Security: Security System, Fire Alarm
- Subdivision: Tehama Bluffs
HOA
- Has HOA: Yes
- Services included: All Facilities, Association Management
- HOA fee: $700 semi-annually
- HOA name: Spectrum Association Management
- HOA phone: 817-900-1899
Location
- Region: Fort Worth
Financial & listing details
- Price per square foot: $147/sqft
- Tax assessed value: $520,532
- Annual tax amount: $11,549
- Date on market: 9/4/2026
- Cumulative days on market: 26 days
- Listing terms: Cash,Conventional,FHA
Estimated market value
Not available
Estimated sales range
Not available
Not available
Price history
| Date | Event | Price |
|---|---|---|
| 9/17/2026 | Price change | $474,900-2.1%$147/sqft |
Source: NTREIS #21376766 Report a problem | ||
| 9/4/2026 | Listed for sale | $485,000$150/sqft |
Source: NTREIS #21376766 Report a problem | ||
Public tax history
| Year | Property taxes | Tax assessment |
|---|---|---|
| 2025 | -- | $520,532 |
| 2024 | -- | $520,532 +0.1% |
| 2023 | $8,312 -11.6% | $520,258 +24.6% |
| 2022 | $9,408 +4.3% | $417,542 +12.1% |
| 2021 | $9,023 +6.1% | $372,320 +8.5% |
| 2020 | $8,505 -0.5% | $343,000 |
| 2019 | $8,548 -4.1% | $343,000 +0.9% |
| 2018 | $8,913 | $340,000 |
Find assessor info on the county website
Monthly payment
Est. payment
Payment breakdown
Explore the cost of this home by adjusting the details. Changes won't be saved.Climate risks
Neighborhood: Tehama Ridge
Nearby schools
Schools provided by the listing agent
- Elementary: Peterson
- Middle: CW Worthington
- High: Eaton
- District: Northwest ISD
Source: NTREIS. This data may not be complete. We recommend contacting the local school district to confirm school assignments for this home.

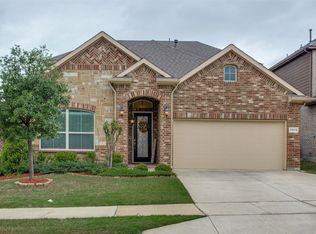
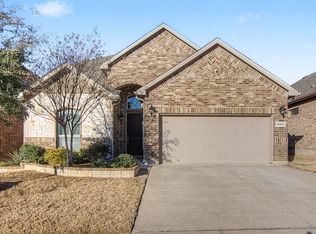
Similar homes
- $499,0004 bd3 ba2.7k sqft9801 Tule Lake Rd, Fort Worth, TX 76177For Sale
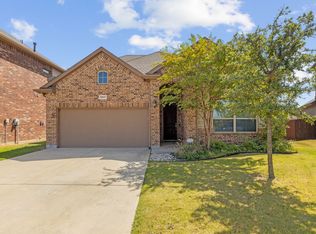 MLS ID #21389782, Spencer Mulgrew. NTREIS
 - $560,0006 bd4 ba3.8k sqft1421 Soaptree Ln, Fort Worth, TX 76177For Sale
 MLS ID #21365694, Mercy Berrios. NTREIS
 - $489,0004 bd4 ba3.2k sqft400 Acton Ave, Fort Worth, TX 76131For Sale
 MLS ID #21281177, Eloise Martin. NTREIS
 - $479,0004 bd4 ba3k sqft4852 Nickeldale Ct, Fort Worth, TX 76244For Sale
 MLS ID #21251235, Eric Schultz. NTREIS
