Experience elevated living in this stunning home zoned to Keller ISD. From the moment you enter, you’re welcomed by rich hardwood floors and a light-filled, open concept design that effortlessly connects the kitchen, dining, and living spaces; perfect for both everyday living and entertaining. At the heart of the home, the gourmet kitchen impresses with an expansive 12-foot island, granite countertops, and a charming farmhouse sink, creating a space that’s as functional as it is beautiful. The primary suite offers a true retreat, complete with a custom California closet designed for both luxury and organization. Thoughtfully curated modern finishes carry throughout the home, while the flexible floor plan includes an optional fifth bedroom or private office to suit your lifestyle. Upstairs, the game room and media room provide the ultimate setup for entertaining or relaxing nights in. Step outside to your extended covered patio overlooking a peaceful greenbelt and expansive open space with NO REAR NEIGHBORS, offering added privacy and serene views—an ideal backdrop for outdoor living and unwinding.The three-car tandem garage ensures plenty of space for vehicles, storage, or hobbies. Residents enjoy access to exceptional community amenities, including a resort-style pool, splash park, dog park, scenic trails, and neighborhood parks—offering something for everyone.
For sale
Price cut: $10K (7/29)
$530,000
8025 Ponwar Dr, Fort Worth, TX 76131
5beds
3,582sqft
Single Family Residence
Built in 2015
6,534 Square Feet Lot
$520,100 Zestimate®
$148/sqft
$52/mo HOA
What's special
Charming farmhouse sinkRich hardwood floorsExtended covered patioCustom california closetGranite countertopsFlexible floor planThree-car tandem garage
- 144 days
- 265
- 21
Zillow last checked:
Listing updated:
Listed by:
Elizabeth Tormoehlen 0740900,
Christie's Lone Star 214-821-3336
Source: NTREIS,MLS#: 21241759
Facts & features
Interior
Bedrooms & bathrooms
- Bedrooms: 5
- Bathrooms: 4
- Full bathrooms: 3
- 1/2 bathrooms: 1
Primary bedroom
- Level: First
- Dimensions: 15 x 14
Game room
- Level: Second
- Dimensions: 18 x 18
Kitchen
- Level: First
- Dimensions: 22 x 14
Living room
- Level: First
- Dimensions: 18 x 18
Media room
- Level: Second
- Dimensions: 15 x 12
Heating
- Central
Cooling
- Central Air
Appliances
- Included: Dishwasher, Disposal, Gas Oven, Gas Range, Microwave
Features
- Built-in Features, Eat-in Kitchen, Kitchen Island, Pantry, Cable TV
- Has basement: No
- Number of fireplaces: 1
- Fireplace features: Gas, Gas Log
Interior area
- Total interior livable area: 3,582 sqft
Video & virtual tour
Property
Parking
- Total spaces: 6
- Parking features: Garage, Tandem
- Attached garage spaces: 3
- Carport spaces: 3
Features
- Levels: Two
- Stories: 2
- Pool features: None
Lot
- Size: 6,534 Square Feet
Details
- Parcel number: 42081899
Construction
Type & style
- Home type: SingleFamily
- Architectural style: Detached
- Property subtype: Single Family Residence
Condition
- Year built: 2015
Utilities & green energy
- Sewer: Public Sewer
- Water: Public
- Utilities for property: Sewer Available, Water Available, Cable Available
Community & HOA
Community
- Subdivision: Parr Trust
HOA
- Has HOA: Yes
- Services included: All Facilities, Association Management
- HOA fee: $156 quarterly
- HOA name: Cma
- HOA phone: 972-943-2800
Location
- Region: Fort Worth
Financial & listing details
- Price per square foot: $148/sqft
- Tax assessed value: $338,901
- Annual tax amount: $11,361
- Date on market: 4/16/2026
- Cumulative days on market: 121 days
- Listing terms: Cash,Conventional,FHA,VA Loan
Estimated market value
$520,100
$494,000 - $546,000
$3,020/mo
Price history
| Date | Event | Price |
|---|---|---|
| 7/29/2026 | Price change | $530,000-1.9%$148/sqft |
Source: NTREIS #21241759 Report a problem | ||
| 4/16/2026 | Listed for sale | $540,000+0%$151/sqft |
Source: NTREIS #21241759 Report a problem | ||
| 11/8/2024 | Sold | -- |
Source: NTREIS #20722206 Report a problem | ||
| 9/30/2024 | Pending sale | $539,900$151/sqft |
Source: NTREIS #20722206 Report a problem | ||
| 9/26/2024 | Listing removed | $539,900$151/sqft |
Source: NTREIS #20722206 Report a problem | ||
| 9/23/2024 | Contingent | $539,900$151/sqft |
Source: NTREIS #20722206 Report a problem | ||
| 9/12/2024 | Listed for sale | $539,900+54.3%$151/sqft |
Source: NTREIS #20722206 Report a problem | ||
| 5/8/2018 | Sold | -- |
Source: Agent Provided Report a problem | ||
| 4/12/2018 | Listed for sale | $350,000$98/sqft |
Source: Coppell - WEICHERT, REALTORS - Watson and Associates #13705580 Report a problem | ||
| 4/12/2018 | Pending sale | $350,000$98/sqft |
Source: Coppell - WEICHERT, REALTORS - Watson and Associates #13705580 Report a problem | ||
| 2/27/2018 | Price change | $350,000-4.1%$98/sqft |
Source: Weichert Realtors, Watson&Assc #13705580 Report a problem | ||
| 2/23/2018 | Price change | $365,000+2.8%$102/sqft |
Source: Weichert Realtors, Watson&Assc #13705580 Report a problem | ||
| 2/18/2018 | Listed for sale | $354,999$99/sqft |
Source: Weichert Realtors, Watson&Assc #13705580 Report a problem | ||
Public tax history
| Year | Property taxes | Tax assessment |
|---|---|---|
| 2025 | -- | $338,901 |
| 2024 | -- | $338,901 -4.7% |
| 2023 | -- | $355,516 +13.7% |
| 2022 | -- | $312,667 +23.8% |
| 2021 | -- | $252,541 +8% |
| 2020 | -- | $233,788 +2.6% |
| 2019 | -- | $227,796 |
Find assessor info on the county website
Monthly payment
Est. payment
Payment breakdown
Explore the cost of this home by adjusting the details. Changes won't be saved.Climate risks
Neighborhood: Chisholm Ridge
Nearby schools
Schools provided by the listing agent
- Elementary: Sunset Valley
- Middle: Fossil Hill
- High: Fossilridg
- District: Keller ISD
Source: NTREIS. This data may not be complete. We recommend contacting the local school district to confirm school assignments for this home.

Similar homes
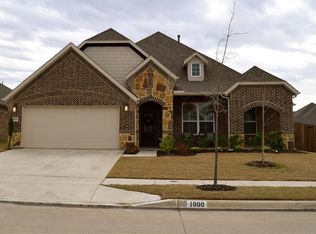
- $499,0004 bd4 ba3.4k sqft921 Viburnum Dr, Fort Worth, TX 76131For Sale
 MLS ID #21357245, Misty Kacho. NTREIS
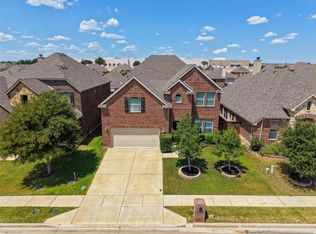
 - $529,0005 bd4 ba3.2k sqft9165 Rock Nettle Dr, Fort Worth, TX 76131For Sale
 MLS ID #21268521, Chris Little. NTREIS
 - $599,0004 bd3 ba3.2k sqft6844 San Luis Trl, Fort Worth, TX 76131For Sale
 MLS ID #21322703, Kevin Allen Henry. NTREIS
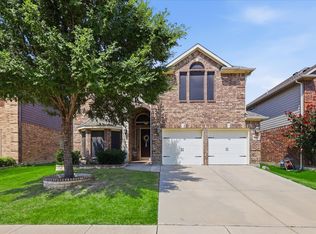
 - $500,0004 bd4 ba3.1k sqft9837 Amaranth Dr, Fort Worth, TX 76177For Sale
 MLS ID #21363139, Mauri Harris. NTREIS
