Welcome to 8948 Bronze Meadow Dr, a beautifully maintained 2022-built home located in the desirable Copper Creek community of Fort Worth. Offering 4 spacious bedrooms, 3 full baths, and a versatile formal dining room or flex space, this home delivers both style and functionality.
From the moment you arrive, you’ll love the gorgeous curb appeal and inviting presence. Inside, the open-concept layout seamlessly connects the living area to the chef-inspired kitchen, featuring a large center island, granite countertops, stainless steel appliances, an oversized pantry, and plenty of space for entertaining.
The private primary suite is a true retreat with a spa-like en-suite bath showcasing a large shower, dual vanities, and a generous walk-in closet.
Step outside to enjoy the extended covered patio, perfect for relaxing evenings or weekend gatherings.
Located in the highly acclaimed Eagle Mountain–Saginaw ISD, this move-in-ready home combines modern finishes, thoughtful design, and an unbeatable location. Don’t miss your chance to make it yours!
For sale
Price cut: $5K (7/30)
$385,000
8948 Bronze Meadow Dr, Fort Worth, TX 76131
4beds
2,119sqft
:
Get pre-qualified$2,917/mo
Single Family Residence
Built in 2022
5,837 Square Feet Lot
$381,100 Zestimate®
$182/sqft
$57/mo HOA
What's special
Modern finishesExtended covered patioStainless steel appliancesGranite countertopsGorgeous curb appealGenerous walk-in closetSpa-like en-suite bath
- 181 days |
- 293 |
- 23 |
Zillow last checked:
Listing updated:
Listed by:
Shana Martin 0606093 817-697-3141,
Martin Realty Group 817-697-3141
Source: NTREIS,MLS#: 21168009
Facts & features
Interior
Bedrooms & bathrooms
- Bedrooms: 4
- Bathrooms: 3
- Full bathrooms: 3
Primary bedroom
- Features: Dual Sinks, En Suite Bathroom, Walk-In Closet(s)
- Level: First
- Dimensions: 11 x 18
Bedroom
- Level: First
- Dimensions: 10 x 10
Bedroom
- Level: First
- Dimensions: 10 x 10
Bedroom
- Level: First
- Dimensions: 10 x 10
Dining room
- Level: First
- Dimensions: 10 x 13
Kitchen
- Features: Built-in Features, Eat-in Kitchen, Granite Counters, Kitchen Island, Pantry
- Level: First
- Dimensions: 11 x 25
Living room
- Level: First
- Dimensions: 14 x 23
Heating
- Central, Natural Gas
Cooling
- Central Air, Electric
Appliances
- Included: Dishwasher, Electric Oven, Gas Cooktop, Disposal, Microwave
- Laundry: Laundry in Utility Room
Features
- Decorative/Designer Lighting Fixtures, Eat-in Kitchen, Granite Counters, High Speed Internet, Cable TV, Walk-In Closet(s)
- Flooring: Carpet, Ceramic Tile, Luxury Vinyl Plank
- Has basement: Yes
- Has fireplace: No
- Fireplace features: None
Interior area
- Total interior livable area: 2,119 sqft
Video & virtual tour
Property
Parking
- Total spaces: 2
- Parking features: Driveway, Garage Faces Front, Garage
- Attached garage spaces: 2
Features
- Levels: One
- Stories: 1
- Patio & porch: Covered, Patio
- Exterior features: Private Yard, Rain Gutters
- Pool features: None
- Fencing: Brick,Back Yard,Wood
Lot
- Size: 5,837 Square Feet
- Features: Subdivision, Sprinkler System
Details
- Parcel number: 42742216
Construction
Type & style
- Home type: SingleFamily
- Architectural style: Traditional,Detached
- Property subtype: Single Family Residence
Materials
- Brick
- Foundation: Slab
- Roof: Composition
Condition
- Year built: 2022
Utilities & green energy
- Sewer: Public Sewer
- Water: Public
- Utilities for property: Electricity Connected, Sewer Available, Water Available, Cable Available
Community & HOA
Community
- Features: Curbs
- Subdivision: Copper Crk Ph 4
HOA
- Has HOA: Yes
- Services included: Association Management
- HOA fee: $682 annually
- HOA name: Allied Hoa Management
- HOA phone: 817-200-7606
Location
- Region: Fort Worth
Financial & listing details
- Price per square foot: $182/sqft
- Tax assessed value: $396,456
- Annual tax amount: $5,197
- Date on market: 2/12/2026
- Cumulative days on market: 180 days
- Listing terms: Cash,Conventional,FHA,VA Loan
Estimated market value
$381,100
$362,000 - $400,000
$2,651/mo
Price history
| Date | Event | Price |
|---|---|---|
| 7/30/2026 | Price change | $385,000-1.3%$182/sqft |
Source: NTREIS #21168009 Report a problem | ||
| 6/20/2026 | Price change | $389,999-5.6%$184/sqft |
Source: NTREIS #21168009 Report a problem | ||
| 5/7/2026 | Price change | $413,300-1%$195/sqft |
Source: NTREIS #21168009 Report a problem | ||
| 3/12/2026 | Price change | $417,500-0.6%$197/sqft |
Source: NTREIS #21168009 Report a problem | ||
| 2/12/2026 | Listed for sale | $420,000-4.5%$198/sqft |
Source: NTREIS #21168009 Report a problem | ||
| 5/31/2022 | Listing removed | -- |
Source:  M/I Homes Report a problem M/I Homes Report a problem | ||
| 5/28/2022 | Listed for sale | $439,814+3.1%$208/sqft |
Source: M/I Homes Report a problem | ||
| 2/10/2022 | Listing removed | -- |
Source: M/I Homes Report a problem | ||
| 1/25/2022 | Price change | $426,429+3.6%$201/sqft |
Source: M/I Homes Report a problem | ||
| 1/21/2022 | Listed for sale | $411,429$194/sqft |
Source: M/I Homes Report a problem | ||
Public tax history
| Year | Property taxes | Tax assessment |
|---|---|---|
| 2025 | $5,197 +50.6% | $396,456 |
| 2024 | $3,451 | -- |
Find assessor info on the county website
Monthly payment
Est. payment
Payment breakdown
Explore the cost of this home by adjusting the details. Changes won't be saved.Climate risks
Neighborhood: 76131
Nearby schools
GreatSchools rating
- 4/10Copper Creek Elementary SchoolGrades: PK-5Distance: 0.2 mi
- 4/10Prarie Vista Middle SchoolGrades: 6-8Distance: 1 mi
- 5/10Saginaw High SchoolGrades: 9-12Distance: 2.3 mi
Schools provided by the listing agent
- Elementary: Copper Creek
- Middle: Prairie Vista
- High: Saginaw
- District: Eagle MT-Saginaw ISD
Source: NTREIS. This data may not be complete. We recommend contacting the local school district to confirm school assignments for this home.
- $--3 bd2 ba1.6k sqft8956 Bronze Meadow Dr, Fort Worth, TX 76131Sold

- $31,600-- bd-- ba-- sqft9051 Blue Mound Rd, Fort Worth, TX 76131Off Market
- $--4 bd3 ba2.4k sqft8960 Bronze Meadow Dr, Fort Worth, TX 76131Sold
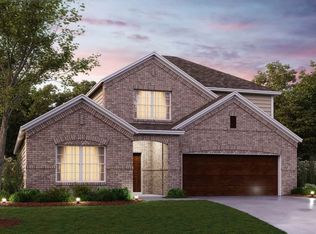
- $355,1003 bd2 ba2k sqft8957 Bronze Meadow Dr, Fort Worth, TX 76131Off Market

- $378,100-- bd-- ba2.4k sqft8941 Bronze Meadow Dr, Fort Worth, TX 76131Off Market
- $1-- bd-- ba-- sqft8912 Wheat Penny Ct, Fort Worth, TX 76131Off Market
- $372,000-- bd-- ba2.1k sqft8932 Bronze Meadow Dr, Fort Worth, TX 76131Off Market
- $--4 bd3 ba2.3k sqft8964 Bronze Meadow Dr, Fort Worth, TX 76131Sold
A local agent can set up tours, give advice and negotiate with sellers.
A local lender can help you make sure your offer is ready when you are.
Similar homes
- $370,0003 bd2 ba1.9k sqft8740 Copper River Dr, Fort Worth, TX 76131For Sale
 MLS ID #21351973, Francisco Garza. NTREIS
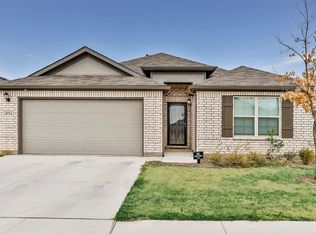
 - $405,0004 bd3 ba2.1k sqft8713 Rock Hibiscus Dr, Fort Worth, TX 76131For Sale
 MLS ID #21336758, Jay Scarpinato. NTREIS
 - $389,9003 bd2 ba2k sqft8924 Flying Eagle Ln, Fort Worth, TX 76131For Sale
 MLS ID #21338079, Laura Crowl. NTREIS
 - $309,9004 bd2 ba1.8k sqft256 Olympia Marble Dr, Fort Worth, TX 76131For Sale
 MLS ID #21353305, Thanh Tran. NTREIS
 - $480,0004 bd3 ba2.5k sqft8940 Jewelflower Dr, Fort Worth, TX 76131For SaleMLS ID #21242320, Sierra Maykus. NTREIS
- $369,9003 bd2 ba2.1k sqft2341 Parda Alpina Ln, Fort Worth, TX 76131For SaleMLS ID #21287067, Brittany Tromly. NTREIS
- $359,0004 bd2 ba1.8k sqft512 Dunster Ln, Saginaw, TX 76131For SaleMLS ID #21274138, Lesley Pool. NTREIS
- $330,0003 bd2 ba1.6k sqft8900 Devonshire Dr, Fort Worth, TX 76131For SaleMLS ID #21278932, Melaine Mudukuti. NTREIS
- $318,9003 bd2 ba1.6k sqft8217 Burma Dr, Fort Worth, TX 76131For SaleMLS ID #21313703, Jason Bronson. NTREIS
- $385,0004 bd3 ba2.3k sqft6105 Dunnlevy Dr, Fort Worth, TX 76179For SaleMLS ID #21272697, Genia Sanchez. NTREIS
- $362,0004 bd3 ba2.6k sqft9125 Edenberry Ln, Fort Worth, TX 76179For SaleMLS ID #21346291, Deke Brown Brown. NTREIS
- $413,0004 bd3 ba2.2k sqft2513 Peoria Dr, Fort Worth, TX 76179For SaleMLS ID #21342593, Vanessa Macey. NTREIS
- $375,0003 bd2 ba2.1k sqft2432 Half Moon Bay Ln, Fort Worth, TX 76177For SaleMLS ID #21238180, Whitney Moore. NTREIS
- $315,0003 bd2 ba1.8k sqft432 Cold Mountain Trl, Fort Worth, TX 76131For SaleMLS ID #21195801, Misti Cross. NTREIS
- $365,0004 bd2 ba1.9k sqft2500 Eden Creek Dr, Fort Worth, TX 76179For SaleMLS ID #21291759, Bilal Omar. NTREIS
- $359,9004 bd3 ba2k sqft2532 Ponca Dr, Fort Worth, TX 76179For SaleMLS ID #21224548, Dylan King. NTREIS
- $320,0003 bd2 ba1.6k sqft10969 Hawks Landing Rd, Haslet, TX 76052For SaleMLS ID #21357087, Ialeen Cole. NTREIS
- $300,0003 bd2 ba1.6k sqft409 Mariscal Pl, Fort Worth, TX 76131For SaleMLS ID #21200710, Carrie Behm. NTREIS
- $375,0004 bd3 ba2.3k sqft14360 Artisan Dr, Haslet, TX 76052For SaleMLS ID #21246689, Reginald Perkins. NTREIS
- $439,9004 bd2 ba2.2k sqft1009 Northern Oaks Ct, Springtown, TX 76082For SaleMLS ID #21357231, Julie Wells. NTREIS
