This popular energy-efficient Biloxi open floor plan offers a spacious single-story layout with three bedrooms and office, two baths, and a two-car garage. The open-concept design provides seamless views of the living, dining, and chef’s kitchen, featuring granite countertops, a gas range, a seating island, and a walk-in pantry—perfect for everyday living and entertaining. The private primary retreat is thoughtfully positioned away from secondary bedrooms and includes an ensuite bath with dual-sink vanity and a huge walk-in closet. Tiled entry, hallways, and wet areas add durability and style, while a full-size laundry room enhances convenience. Enjoy a six-foot privacy-fenced backyard with ample space, close to the elementary school. Located in the desirable Bar C Ranch community, residents enjoy a pool and park, with the home within walking distance to the pool and three additional parks. Ideally situated near Alliance and Presidio Towne Crossing, and just minutes from the Northwest Community Park, this location is about one mile west of Interstate 35W, offering easy access to shopping, dining, and major routes. Extra's include Energy Efficient, Radiant Barrier, sprinkler system, attic decking, added shelves in closets, too many pluses to mention here so see it for yourself. Book a tour today!
For sale
Price cut: $1K (7/25)
$318,900
8217 Burma Dr, Fort Worth, TX 76131
3beds
1,694sqft
:
Get pre-qualified$2,427/mo
Single Family Residence
Built in 2020
6,098 Square Feet Lot
$314,500 Zestimate®
$188/sqft
$37/mo HOA
What's special
Two-car garageThree bedrooms and officeTwo bathsGranite countertopsPrivate primary retreatSeating islandSpacious single-story layout
- 35 days |
- 282 |
- 30 |
Likely to sell faster than
Zillow last checked:
Listing updated:
Listed by:
Jason Bronson 0636722 2145075357,
Power House Real Estate 817-458-8758
Source: NTREIS,MLS#: 21313703
Facts & features
Interior
Bedrooms & bathrooms
- Bedrooms: 3
- Bathrooms: 2
- Full bathrooms: 2
Primary bedroom
- Level: First
- Dimensions: 14 x 11
Bedroom
- Level: First
- Dimensions: 10 x 10
Bedroom
- Level: First
- Dimensions: 10 x 10
Living room
- Level: First
- Dimensions: 14 x 11
Office
- Level: First
- Dimensions: 10 x 10
Heating
- Central
Cooling
- Central Air, Ceiling Fan(s), Electric
Appliances
- Included: Some Gas Appliances, Dishwasher, Disposal, Gas Oven, Gas Range, Gas Water Heater, Microwave, Plumbed For Gas
- Laundry: Washer Hookup, Dryer Hookup, ElectricDryer Hookup, Laundry in Utility Room
Features
- Eat-in Kitchen, Granite Counters, High Speed Internet, Kitchen Island, Open Floorplan, Pantry, Cable TV, Walk-In Closet(s)
- Flooring: Ceramic Tile
- Windows: Window Coverings
- Has basement: No
- Has fireplace: No
Interior area
- Total interior livable area: 1,694 sqft
Video & virtual tour
Property
Parking
- Total spaces: 2
- Parking features: Direct Access, Door-Single, Driveway, Garage Faces Front, Garage, Garage Door Opener
- Attached garage spaces: 2
Features
- Levels: One
- Stories: 1
- Patio & porch: Covered
- Exterior features: Rain Gutters
- Pool features: None, Community
- Fencing: Back Yard,Wood
Lot
- Size: 6,098 Square Feet
- Features: Interior Lot, Landscaped, Subdivision, Sprinkler System
Details
- Parcel number: 42534397
Construction
Type & style
- Home type: SingleFamily
- Architectural style: Detached
- Property subtype: Single Family Residence
Materials
- Brick, Wood Siding
- Foundation: Slab
- Roof: Asphalt
Condition
- Year built: 2020
Utilities & green energy
- Sewer: Public Sewer
- Water: Public
- Utilities for property: Electricity Connected, Natural Gas Available, Sewer Available, Separate Meters, Underground Utilities, Water Available, Cable Available
Community & HOA
Community
- Features: Clubhouse, Playground, Park, Pool, Community Mailbox, Curbs, Sidewalks
- Security: Smoke Detector(s)
- Subdivision: Bar C Ranch
HOA
- Has HOA: Yes
- Services included: Association Management, Maintenance Grounds, Maintenance Structure
- HOA fee: $220 semi-annually
- HOA name: Bar C Ranch Insight Assoc Mgmt
- HOA phone: 214-494-6002
Location
- Region: Fort Worth
Financial & listing details
- Price per square foot: $188/sqft
- Tax assessed value: $309,748
- Annual tax amount: $7,452
- Date on market: 6/26/2026
- Cumulative days on market: 36 days
- Listing terms: Cash,Conventional,FHA,Texas Vet,VA Loan
- Exclusions: Mounted televisions and mounted speakers.
Estimated market value
$314,500
$299,000 - $330,000
$2,139/mo
Price history
| Date | Event | Price |
|---|---|---|
| 7/25/2026 | Price change | $318,900-0.3%$188/sqft |
Source: NTREIS #21313703 Report a problem | ||
| 6/26/2026 | Listed for sale | $319,900$189/sqft |
Source: NTREIS #21313703 Report a problem | ||
Public tax history
| Year | Property taxes | Tax assessment |
|---|---|---|
| 2025 | $5,069 -9.8% | $309,748 |
| 2024 | $5,621 +7.8% | $309,748 -7.5% |
| 2023 | $5,215 -15.5% | $334,717 +13.9% |
| 2022 | $6,174 +5% | $293,897 +25% |
| 2021 | $5,878 +433.6% | $235,029 +510.5% |
| 2020 | $1,102 | $38,500 |
Find assessor info on the county website
Monthly payment
Est. payment
Payment breakdown
Explore the cost of this home by adjusting the details. Changes won't be saved.Climate risks
Neighborhood: 76131
Nearby schools
GreatSchools rating
- 4/10Comanche Springs Elementary SchoolGrades: PK-5Distance: 0.2 mi
- 4/10Prarie Vista Middle SchoolGrades: 6-8Distance: 0.2 mi
- 4/10Eagle Mountain High SchoolGrades: 9-12Distance: 3.5 mi
Schools provided by the listing agent
- Elementary: Comanche Springs
- Middle: Prairie Vista
- High: Saginaw
- District: Eagle MT-Saginaw ISD
Source: NTREIS. This data may not be complete. We recommend contacting the local school district to confirm school assignments for this home.
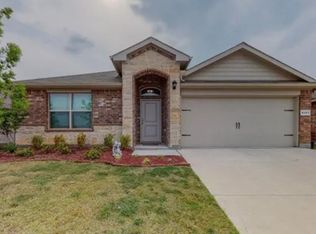
- $--4 bd2 ba1.5k sqft8301 Burma Dr, Fort Worth, TX 76131Sold
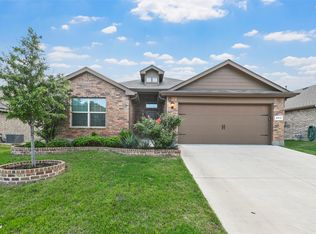
- $--4 bd2 ba1.7k sqft8213 Burma Dr, Fort Worth, TX 76131Sold
- $339,700-- bd-- ba2.1k sqft8305 Burma Dr, Fort Worth, TX 76131Off Market
- $324,100-- bd-- ba1.6k sqft8304 Artesian Spring Dr, Fort Worth, TX 76131Off Market
- $300,300-- bd-- ba1.4k sqft8209 Burma Dr, Fort Worth, TX 76131Off Market
- $301,000-- bd-- ba1.6k sqft8306 Artesian Spring Dr, Fort Worth, TX 76131Off Market
- $--4 bd2 ba1.5k sqft8306 Artesian Springs Dr, Fort Worth, TX 76131Sold
- $347,6005 bd2 ba2.1k sqft141 Kohlman Ct, Fort Worth, TX 76131Off Market
A local agent can set up tours, give advice and negotiate with sellers.
A local lender can help you make sure your offer is ready when you are.
Similar homes
- $315,0004 bd2 ba2.3k sqft328 Running Water Trl, Fort Worth, TX 76131For Sale
 MLS ID #21347415, Mary Taylor. NTREIS
 - $329,9003 bd2 ba1.4k sqft8621 Willowsun Way, Fort Worth, TX 76131For Sale
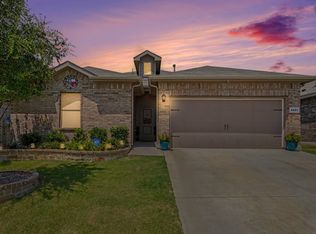 MLS ID #21343109, Courtney Hansen Black. NTREIS
 - $315,0003 bd2 ba1.8k sqft432 Cold Mountain Trl, Fort Worth, TX 76131For Sale
 MLS ID #21195801, Misti Cross. NTREIS
 - $319,9994 bd2 ba1.8k sqft8413 Wildwest Dr, Fort Worth, TX 76131For Sale
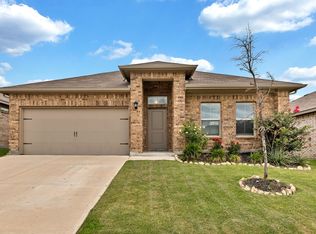 MLS ID #21296227, Emilie Williamson. NTREIS
 - $400,0004 bd2 ba2.1k sqft201 Black Alder Dr, Fort Worth, TX 76131For SaleMLS ID #21303702, Angi Breidenbach. NTREIS
- $349,9904 bd3 ba2.3k sqft8920 Prairie Dawn Dr, Fort Worth, TX 76131For SaleMLS ID #21290619, Eric Ritenour. NTREIS
- $359,0004 bd2 ba1.8k sqft512 Dunster Ln, Saginaw, TX 76131For SaleMLS ID #21274138, Lesley Pool. NTREIS
- $325,0003 bd2 ba1.7k sqft5044 Sugarcane Ln, Fort Worth, TX 76179For SaleMLS ID #21336201, Charles Brown. NTREIS
- $319,9993 bd2 ba1.6k sqft1129 Metaline Trl, Fort Worth, TX 76177For SaleMLS ID #21319330, Hiep Tran. NTREIS
- $389,9003 bd2 ba2k sqft8924 Flying Eagle Ln, Fort Worth, TX 76131For SaleMLS ID #21338079, Laura Crowl. NTREIS
- $370,0004 bd3 ba2.5k sqft9032 Sycamore Leaf Dr, Fort Worth, TX 76179For SaleMLS ID #21343160, Crystal Siado. NTREIS
- $360,0003 bd2 ba1.9k sqft1316 Pepperhill Ln, Fort Worth, TX 76131For SaleMLS ID #21235230, Sanford Finkelstein. NTREIS
- $370,0004 bd2 ba2.2k sqft636 Fox View Dr, Fort Worth, TX 76131For SaleMLS ID #21310067, Frank Ward. NTREIS
- $369,9003 bd2 ba2.1k sqft2341 Parda Alpina Ln, Fort Worth, TX 76131For SaleMLS ID #21287067, Brittany Tromly. NTREIS
- $315,0004 bd3 ba2.1k sqft6664 Fitzgerald St, Fort Worth, TX 76179For SaleMLS ID #21313581, Kelly Snodgrass. NTREIS
- $340,0003 bd2 ba1.6k sqft1112 Bowlus Dr, Fort Worth, TX 76177For SaleMLS ID #21301651, Mark Mason. NTREIS
- $329,9004 bd2 ba1.8k sqft5300 Shady Springs Trl, Fort Worth, TX 76179For SaleMLS ID #21322491, Briana Hipps. NTREIS
- $385,0004 bd3 ba2.1k sqft8948 Bronze Meadow Dr, Fort Worth, TX 76131For SaleMLS ID #21168009, Shana Martin. NTREIS
- $338,9004 bd2 ba1.8k sqft9125 Highland Orchard Dr, Fort Worth, TX 76179For SaleMLS ID #21213039, Cristal Gonzalez. NTREIS
- $315,0004 bd2 ba1.9k sqft6912 Waterloo Ln, Fort Worth, TX 76179For SaleMLS ID #21291502, Crystal Siado. NTREIS
