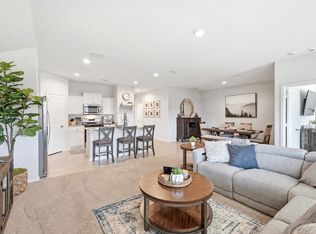
Welcome to 8621 Willowsun Way, a beautifully maintained home featuring thoughtful upgrades inside and out! The kitchen is enhanced with a stylish backsplash and upgraded faucet, creating a fresh and functional space for everyday living and entertaining. Ceiling fans have been added to all three bedrooms, the living room, and the covered exterior patio for added comfort throughout the home.
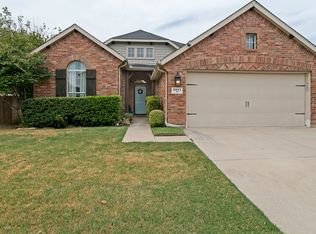
Outside, enjoy added curb appeal with custom brick and stonework surrounding the front flower bed and tree, along with additional brickwork, roses, and landscaping. Rain gutters have been installed around the entire home, and solar screens have been added to all windows, with the original window screens also included. The backyard features two fruit trees—a peach tree and a plum tree—adding a special touch to the outdoor space.
Enjoy the community amenities including pool, splash pad, park, and walking trails. Conveniently located with easy access to shopping, dining, schools, and major roadways. Come see all that 8621 Willowsun Way has to offer!
For sale
Price cut: $4K (9/30)
$315,000
8621 Willowsun Way, Fort Worth, TX 76131
3beds
1,471sqft
Single Family Residence
Built in 2022
5,532 Square Feet Lot
$311,400 Zestimate®
$214/sqft
$37/mo HOA
What's special
Stylish backsplashCovered exterior patioUpgraded faucet
- 85 days
- 78
- 4
Zillow last checked:
Listing updated:
Listed by:
Courtney Hansen Black 0741527 844-448-0749,
Offerpad Brokerage, LLC 844-448-0749
Source: NTREIS,MLS#: 21343109
Facts & features
Interior
Bedrooms & bathrooms
- Bedrooms: 3
- Bathrooms: 2
- Full bathrooms: 2
Primary bedroom
- Features: Ceiling Fan(s), Walk-In Closet(s)
- Level: First
- Dimensions: 15 x 18
Living room
- Features: Ceiling Fan(s)
- Level: First
- Dimensions: 14 x 16
Heating
- Central
Cooling
- Central Air, Ceiling Fan(s)
Appliances
- Included: Dryer, Gas Cooktop, Refrigerator, Washer
- Laundry: Laundry in Utility Room
Features
- Eat-in Kitchen, Granite Counters, Kitchen Island, Open Floorplan, Pantry
- Flooring: Carpet, Ceramic Tile
- Windows: Window Coverings
- Has basement: No
- Has fireplace: No
Interior area
- Total interior livable area: 1,471 sqft
Video & virtual tour
Property
Parking
- Total spaces: 2
- Parking features: Garage
- Attached garage spaces: 2
Features
- Levels: One
- Stories: 1
- Patio & porch: Covered
- Pool features: None, Community
- Fencing: Wood
Lot
- Size: 5,532 Square Feet
- Features: Landscaped, Sprinkler System
Details
- Parcel number: 42899298
Construction
Type & style
- Home type: SingleFamily
- Architectural style: Traditional,Detached
- Property subtype: Single Family Residence
Materials
- Brick
- Foundation: Slab
- Roof: Composition
Condition
- Resale
- Year built: 2022
Utilities & green energy
- Sewer: Public Sewer
- Water: Public
- Utilities for property: Sewer Available, Water Available
Community & HOA
Community
- Features: Playground, Pool
- Security: Smoke Detector(s)
- Subdivision: Bar C Ranch
HOA
- Has HOA: Yes
- Services included: All Facilities
- HOA fee: $220 semi-annually
- HOA name: Insight Assoc Mgmt
- HOA phone: 214-494-6002
Location
- Region: Fort Worth
Financial & listing details
- Price per square foot: $214/sqft
- Tax assessed value: $297,478
- Annual tax amount: $7,156
- Date on market: 7/28/2026
- Cumulative days on market: 86 days
- Listing terms: Cash,Conventional,FHA,VA Loan
- Exclusions: Personal property. Fridge washer & dryer negotiable
Estimated market value
$311,400
$296,000 - $327,000
$2,148/mo
Price history
| Date | Event | Price |
|---|---|---|
| 9/30/2026 | Price change | $315,000-1.3%$214/sqft |
Source: NTREIS #21343109 Report a problem | ||
| 9/21/2026 | Price change | $319,000-1.8%$217/sqft |
Source: NTREIS #21343109 Report a problem | ||
| 9/9/2026 | Price change | $324,900-1.5%$221/sqft |
Source: NTREIS #21343109 Report a problem | ||
| 7/28/2026 | Listed for sale | $329,900+3.1%$224/sqft |
Source: NTREIS #21343109 Report a problem | ||
| 3/29/2023 | Sold | -- |
Source: NTREIS #20240100 Report a problem | ||
| 2/14/2023 | Pending sale | $319,990$218/sqft |
Source: NTREIS #20240100 Report a problem | ||
| 1/27/2023 | Price change | $319,990-0.6%$218/sqft |
Source: NTREIS #20240100 Report a problem | ||
| 1/19/2023 | Listed for sale | $321,990$219/sqft |
Source: NTREIS #20240100 Report a problem | ||
Public tax history
| Year | Property taxes | Tax assessment |
|---|---|---|
| 2025 | $4,679 -10.5% | $297,478 |
| 2024 | $5,227 +202% | $297,478 +133.9% |
| 2023 | $1,731 | $127,174 |
Find assessor info on the county website
Monthly payment
Est. payment
Payment breakdown
Explore the cost of this home by adjusting the details. Changes won't be saved.Climate risks
Neighborhood: 76131
Nearby schools
Schools provided by the listing agent
- Elementary: Comanche Springs
- Middle: Prairie Vista
- High: Eagle Mountain
- District: Eagle MT-Saginaw ISD
Source: NTREIS. This data may not be complete. We recommend contacting the local school district to confirm school assignments for this home.
- $325,700-- bd-- ba1.7k sqft8625 Willowsun Way, Fort Worth, TX 76131Off Market
- $333,600-- bd-- ba1.8k sqft8617 Willowsun Way, Fort Worth, TX 76131Off Market
- $352,200-- bd-- ba2.1k sqft8629 Willowsun Way, Fort Worth, TX 76131Off Market
- $362,700-- bd-- ba2.1k sqft8608 Wildwest Dr, Fort Worth, TX 76131Off Market
Similar homes
- $325,0003 bd2 ba1.4k sqft304 Crowfoot Dr, Fort Worth, TX 76131For Sale
 MLS ID #21406147, Christopher Hall. NTREIS
 - $320,0004 bd2 ba1.7k sqft9213 Hill Topper Trl, Fort Worth, TX 76131For Sale
 MLS ID #21373748, Frank Ward. NTREIS
 - $339,9994 bd2 ba1.8k sqft633 Captree Ln, Fort Worth, TX 76131For Sale
 MLS ID #21409132, April Contreras. NTREIS
 - $335,0003 bd2 ba1.6k sqft9913 Chrysalis Dr, Fort Worth, TX 76131For Sale
 MLS ID #21368820, Thomas Moore. NTREIS
