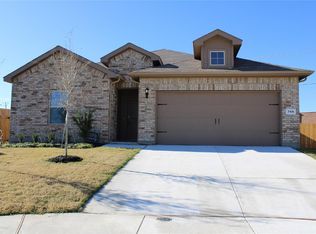
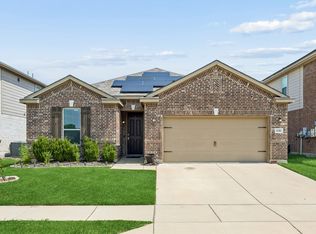
Welcome to this beautifully maintained 4-bedroom, 2-bath home with an oversized backyard offering the perfect blend of modern style, comfort, and functionality. The exterior welcomes you in with beautiful tiled steps and lush landscaping. The open-concept floor plan features a spacious living area filled with natural light that flows seamlessly into the well-appointed kitchen. Enjoy abundant cabinetry, recessed lighting, a large center island, and durable ceramic tile flooring throughout the main living spaces ideal for everyday living and entertaining. The private primary suite provides a relaxing retreat, while three additional bedrooms offer flexibility for family, guests, or a home office. Step outside to a covered patio overlooking a fully fenced backyard, creating the perfect space for year-round gatherings or quiet evenings outdoors. Conveniently located near shopping, dining, schools, and major highways, this move-in-ready home has it all.
Don't miss your opportunity to make this beautiful home yours—schedule your private showing today!
For sale
Price cut: $8K (10/3)
$347,000
765 Beebrush Dr, Fort Worth, TX 76131
4beds
1,773sqft
Single Family Residence
Built in 2022
7,013 Square Feet Lot
$342,700 Zestimate®
$196/sqft
$37/mo HOA
What's special
Oversized backyardOpen-concept floor planRecessed lightingBeautiful tiled stepsFully fenced backyardLarge center islandLush landscaping
- 67 days
- 87
- 9
Zillow last checked:
Listing updated:
Listed by:
Connie Segovia 0695436 214-682-9800,
Monument Realty 214-705-7827,
Irving Segovia Hernandez 0804791 214-392-8808,
Monument Realty
Source: NTREIS,MLS#: 21387249
Facts & features
Interior
Bedrooms & bathrooms
- Bedrooms: 4
- Bathrooms: 2
- Full bathrooms: 2
Primary bedroom
- Level: First
- Dimensions: 0 x 0
Bedroom
- Level: First
- Dimensions: 0 x 0
Bedroom
- Level: First
- Dimensions: 0 x 0
Bedroom
- Level: First
- Dimensions: 0 x 0
Primary bathroom
- Level: First
- Dimensions: 0 x 0
Other
- Level: First
- Dimensions: 0 x 0
Living room
- Level: First
- Dimensions: 0 x 0
Heating
- Central
Cooling
- Central Air
Appliances
- Included: Dishwasher, Disposal, Gas Range, Microwave
- Laundry: Washer Hookup, Gas Dryer Hookup, Laundry in Utility Room
Features
- High Speed Internet, Kitchen Island
- Flooring: Ceramic Tile
- Has basement: No
- Has fireplace: No
Interior area
- Total interior livable area: 1,773 sqft
Video & virtual tour
Property
Parking
- Total spaces: 2
- Parking features: Driveway
- Attached garage spaces: 2
- Has uncovered spaces: Yes
Features
- Levels: One
- Stories: 1
- Patio & porch: Covered
- Pool features: None
- Fencing: Wood
Lot
- Size: 7,013 Square Feet
Details
- Parcel number: 42744316
Construction
Type & style
- Home type: SingleFamily
- Architectural style: Traditional,Detached
- Property subtype: Single Family Residence
Materials
- Brick
- Foundation: Slab
- Roof: Composition
Condition
- Resale
- Year built: 2022
Utilities & green energy
- Sewer: Public Sewer
- Water: Public
- Utilities for property: Sewer Available, Water Available
Community & HOA
Community
- Subdivision: Watersbend South
HOA
- Has HOA: Yes
- Services included: All Facilities, Association Management, Maintenance Grounds
- HOA fee: $221 semi-annually
- HOA name: Insight Association Managment
- HOA phone: 214-494-6002
Location
- Region: Fort Worth
Financial & listing details
- Price per square foot: $196/sqft
- Tax assessed value: $285,000
- Annual tax amount: $4,525
- Date on market: 9/16/2026
- Cumulative days on market: 68 days
- Listing terms: Cash,Conventional,FHA,VA Loan
Estimated market value
$342,700
$326,000 - $360,000
$2,464/mo
Price history
| Date | Event | Price |
|---|---|---|
| 10/3/2026 | Price change | $347,000-2.3%$196/sqft |
Source: NTREIS #21387249 Report a problem | ||
| 9/16/2026 | Listed for sale | $355,000$200/sqft |
Source: NTREIS #21387249 Report a problem | ||
| 3/8/2025 | Listing removed | $2,600$1/sqft |
Source: Zillow Rentals Report a problem | ||
| 2/19/2025 | Listed for rent | $2,600$1/sqft |
Source: Zillow Rentals Report a problem | ||
| 2/5/2025 | Listing removed | $2,600$1/sqft |
Source: Zillow Rentals Report a problem | ||
| 12/24/2024 | Listed for rent | $2,600-3.7%$1/sqft |
Source: Zillow Rentals Report a problem | ||
| 9/13/2024 | Listing removed | $2,700$2/sqft |
Source: Zillow Rentals Report a problem | ||
| 8/30/2024 | Listed for rent | $2,700$2/sqft |
Source: Zillow Rentals Report a problem | ||
Public tax history
| Year | Property taxes | Tax assessment |
|---|---|---|
| 2025 | $4,525 -16.9% | $285,000 -5.5% |
| 2024 | $5,443 -26% | $301,721 -20.3% |
| 2023 | $7,360 +487.7% | $378,723 +732.4% |
| 2022 | $1,252 | $45,500 |
Find assessor info on the county website
Monthly payment
Est. payment
Payment breakdown
Explore the cost of this home by adjusting the details. Changes won't be saved.Climate risks
Neighborhood: 76131
Nearby schools
Schools provided by the listing agent
- Elementary: Comanche Springs
- Middle: Prairie Vista
- High: Saginaw
- District: Eagle MT-Saginaw ISD
Source: NTREIS. This data may not be complete. We recommend contacting the local school district to confirm school assignments for this home.
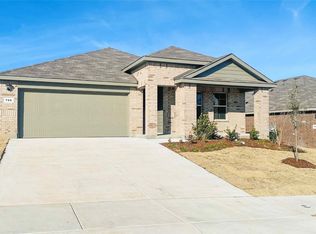
Similar homes
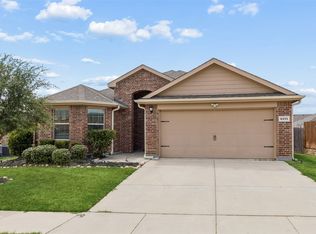
- $315,0004 bd2 ba1.7k sqft9213 Hill Topper Trl, Fort Worth, TX 76131For Sale
 MLS ID #21373748, Frank Ward. NTREIS
- $350,0003 bd2 ba1.9k sqft10005 Amosite Dr, Fort Worth, TX 76131For Sale
 MLS ID #21432222, Jeremy Smith. NTREIS
- $315,0004 bd2 ba1.7k sqft9108 Ridgeriver Way, Fort Worth, TX 76131For Sale
 MLS ID #21393803, Teena Alders. NTREIS
- $350,0004 bd2 ba2.2k sqft636 Fox View Dr, Fort Worth, TX 76131For Sale
 MLS ID #21310067, Frank Ward. NTREIS
