Welcome to 5201 Petal Meadows Drive, a 2023-built home situated on a premium corner lot in the desirable Bailey Park community & served by Eagle Mtn-Saginaw ISD. Offering 4 bedrooms, 2 full baths, a dedicated home office, & an open-concept design, this move-in-ready home perfectly blends modern style, comfort, & smart-home technology. Step inside to discover a bright, inviting interior enhanced by fresh interior paint, updated ceiling fans, & stylish new light fixtures, creating a clean, contemporary feel throughout. The spacious open floor plan is ideal for both everyday living & entertaining, seamlessly connecting the living room, dining area, & kitchen. At the heart of the home, the kitchen features a large granite island with seating, stainless steel appliances, tile backsplash, abundant cabinetry, generous counter space, & a walk-in pantry, perfect for preparing meals while staying connected with family and guests. The thoughtfully designed split bedroom layout offers privacy, with the spacious primary suite tucked away from the secondary bedrooms. The owner's retreat includes a generous walk-in closet & a private ensuite bath with dual vanities and a large walk-in shower. A dedicated office or flex room provides the ideal space for working remotely, studying, or creating a hobby room. Enjoy outdoor living with spacious covered front & back porches, offering plenty of room to relax, entertain, or play. This home is equipped with smart home features, including a smart thermostat with mobile app control, a smart front door lock with remote access, smart garage door opener, & an energy-efficient tankless water heater. Residents of Bailey Park enjoy outstanding community amenities, including a community pool, playground, & the added convenience of being within walking distance to elementary, middle, & high school. Combining thoughtful upgrades, smart technology, & a functional layout, this is the perfect place to call home. Schedule your private showing today!
For sale
Price cut: $5K (7/20)
$344,900
5201 Petal Meadows Dr, Fort Worth, TX 76179
4beds
1,820sqft
Single Family Residence
Built in 2023
5,749 Square Feet Lot
$-- Zestimate®
$190/sqft
$50/mo HOA
What's special
Stylish new light fixturesUpdated ceiling fansFresh interior paintStainless steel appliancesSpacious open floor planLarge walk-in showerGenerous walk-in closet
- 45 days |
- 135 |
- 6 |
Zillow last checked:
Listing updated:
Listed by:
Judy Torres 0769804 972-774-9888,
Better Homes & Gardens, Winans 972-774-9888
Source: NTREIS,MLS#: 21292835
Facts & features
Interior
Bedrooms & bathrooms
- Bedrooms: 4
- Bathrooms: 2
- Full bathrooms: 2
Primary bedroom
- Features: Built-in Features, Ceiling Fan(s), Dual Sinks, Split Bedrooms, Walk-In Closet(s)
- Level: First
- Dimensions: 15 x 13
Bedroom
- Level: First
- Dimensions: 11 x 10
Bedroom
- Level: First
- Dimensions: 10 x 10
Bedroom
- Level: First
- Dimensions: 10 x 10
Dining room
- Level: First
- Dimensions: 11 x 8
Kitchen
- Features: Built-in Features, Dual Sinks, Eat-in Kitchen, Granite Counters, Pantry, Walk-In Pantry
- Level: First
- Dimensions: 13 x 13
Living room
- Features: Ceiling Fan(s)
- Level: First
- Dimensions: 15 x 14
Office
- Features: Ceiling Fan(s)
- Level: First
- Dimensions: 11 x 10
Utility room
- Level: First
- Dimensions: 9 x 7
Heating
- Central
Cooling
- Central Air
Appliances
- Included: Some Gas Appliances, Dishwasher, Disposal, Gas Range, Microwave, Plumbed For Gas, Tankless Water Heater
Features
- Double Vanity, Eat-in Kitchen, Granite Counters, High Speed Internet, Kitchen Island, Open Floorplan, Pantry, Smart Home, Walk-In Closet(s)
- Flooring: Carpet, Ceramic Tile
- Has basement: No
- Has fireplace: No
Interior area
- Total interior livable area: 1,820 sqft
Video & virtual tour
Property
Parking
- Total spaces: 4
- Parking features: Covered, Door-Multi, Driveway, Garage Faces Front, Garage, Garage Door Opener, Paved
- Attached garage spaces: 2
- Carport spaces: 2
Features
- Levels: One
- Stories: 1
- Patio & porch: Covered
- Pool features: None
- Fencing: Back Yard,Wood
Lot
- Size: 5,749 Square Feet
- Dimensions: 49 x 100 x 108 x 115
- Features: Back Yard, Corner Lot, Lawn, Landscaped, Subdivision, Sprinkler System
Details
- Parcel number: 42914165
Construction
Type & style
- Home type: SingleFamily
- Architectural style: Traditional,Detached
- Property subtype: Single Family Residence
Materials
- Brick, Frame
- Foundation: Slab
- Roof: Composition,Shingle
Condition
- Year built: 2023
Utilities & green energy
- Sewer: Public Sewer
- Water: Public
- Utilities for property: Cable Available, Electricity Connected, Natural Gas Available, Phone Available, Sewer Available, Separate Meters, Underground Utilities, Water Available
Community & HOA
Community
- Features: Community Mailbox, Curbs, Sidewalks
- Security: Prewired, Security System, Carbon Monoxide Detector(s), Smoke Detector(s), Wireless
- Subdivision: Bailey Park
HOA
- Has HOA: Yes
- Services included: All Facilities, Association Management
- HOA fee: $600 annually
- HOA name: Vcm, LLC.
- HOA phone: 972-612-2303
Location
- Region: Fort Worth
Financial & listing details
- Price per square foot: $190/sqft
- Tax assessed value: $278,000
- Annual tax amount: $6,614
- Date on market: 7/6/2026
- Cumulative days on market: 45 days
- Listing terms: Cash,Conventional,FHA,VA Loan
Estimated market value
Not available
Estimated sales range
Not available
Not available
Price history
| Date | Event | Price |
|---|---|---|
| 7/20/2026 | Price change | $344,900-1.4%$190/sqft |
Source: NTREIS #21292835 Report a problem | ||
| 7/6/2026 | Listed for sale | $349,900+0.1%$192/sqft |
Source: NTREIS #21292835 Report a problem | ||
| 3/29/2023 | Sold | -- |
Source: NTREIS #20285606 Report a problem | ||
| 3/24/2023 | Pending sale | $349,700$192/sqft |
Source: NTREIS #20285606 Report a problem | ||
Public tax history
| Year | Property taxes | Tax assessment |
|---|---|---|
| 2025 | $6,614 -18.5% | $278,000 -20.3% |
| 2024 | $8,111 +131.5% | $348,746 +141% |
| 2023 | $3,503 | $144,716 |
Find assessor info on the county website
Monthly payment
Est. payment
Payment breakdown
Explore the cost of this home by adjusting the details. Changes won't be saved.Climate risks
Neighborhood: 76179
Nearby schools
GreatSchools rating
- 5/10Bryson Elementary SchoolGrades: PK-5Distance: 0.6 mi
- 7/10Creekview Middle SchoolGrades: 6-8Distance: 1.5 mi
- 6/10Boswell High SchoolGrades: 9-12Distance: 0.7 mi
Schools provided by the listing agent
- Elementary: Bryson
- Middle: Creekview
- High: Boswell
- District: Eagle MT-Saginaw ISD
Source: NTREIS. This data may not be complete. We recommend contacting the local school district to confirm school assignments for this home.
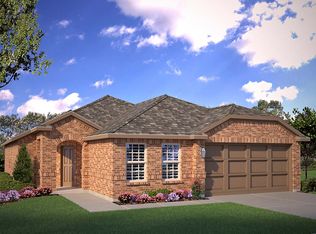
- $359,2005 bd2 ba2.1k sqft5209 Petal Meadows Dr, Fort Worth, TX 76179Off Market
- $333,500-- bd-- ba1.8k sqft8633 Sandy Park Dr, Fort Worth, TX 76179Off Market
- $322,500-- bd-- ba1.7k sqft8648 Mirror Lake Dr, Fort Worth, TX 76179Off Market
- $328,600-- bd-- ba1.7k sqft5213 Petal Meadows Dr, Fort Worth, TX 76179Off Market
- $354,700-- bd-- ba2.1k sqft8629 Sandy Park Dr, Fort Worth, TX 76179Off Market
- $345,6004 bd2 ba1.8k sqft8648 Sandy Park Dr, Fort Worth, TX 76179Off Market
- $343,9004 bd2 ba2k sqft8648 Sandy Park Dr, Fort Worth, TX 76120Off Market
- $--3 bd2 ba1.4k sqft8640 Sandy Park Dr, Fort Worth, TX 76179Sold
A local agent can set up tours, give advice and negotiate with sellers.
A local lender can help you make sure your offer is ready when you are.
Similar homes
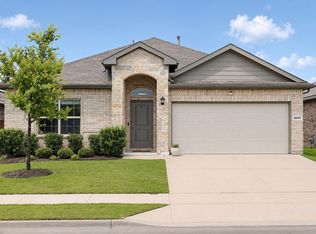
- $330,0004 bd2 ba1.5k sqft8605 Mirror Lake Dr, Fort Worth, TX 76179For Sale
 MLS ID #21307500, Melissa Serna. NTREIS
 - $317,5003 bd2 ba1.7k sqft5044 Sugarcane Lane, Fort Worth, TX 76179For Sale
 MLS ID #21336201, Charles Brown. NTREIS
 - $365,0004 bd2 ba1.9k sqft2500 Eden Creek Dr, Fort Worth, TX 76179For Sale
 MLS ID #21291759, Bilal Omar. NTREIS
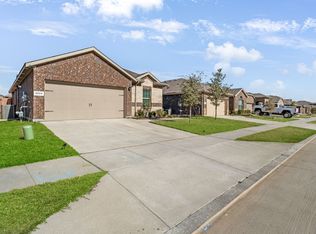
 - $347,0005 bd2 ba2.1k sqft6224 Blacksmith Ave, Fort Worth, TX 76179For Sale
 MLS ID #21176636, Avinit Sijapati. NTREIS
 - $359,9004 bd3 ba2k sqft2532 Ponca Dr, Fort Worth, TX 76179For SaleMLS ID #21224548, Dylan King. NTREIS
- $410,0003 bd2 ba2k sqft7108 Talon Bluff Dr, Fort Worth, TX 76179For SaleMLS ID #21316068, Flamin Thomas. NTREIS
- $325,0003 bd3 ba2k sqft9920 Little Tree Ln, Fort Worth, TX 76179For SaleMLS ID #21341613, Margaret Ring. NTREIS
- $375,0004 bd3 ba2.6k sqft9208 Conestoga Dr, Fort Worth, TX 76131For SaleMLS ID #21361650, Lily Moore. NTREIS
- $309,9004 bd2 ba1.8k sqft256 Olympia Marble Dr, Fort Worth, TX 76131For SaleMLS ID #21353305, Thanh Tran. NTREIS
- $348,9004 bd3 ba2.1k sqft9917 Voyager Ln, Fort Worth, TX 76131For SaleMLS ID #21301192, Rey Mendez. NTREIS
- $395,0004 bd3 ba2.2k sqft9901 Diamondhead Dr, Fort Worth, TX 76179For SaleMLS ID #21284568, Vipul Raval. NTREIS
- $349,5004 bd2 ba1.6k sqft1049 Kirkham Way, Justin, TX 76247For SaleMLS ID #21340464, Mike Medley. NTREIS
- $358,5934 bd3 ba2k sqft3260 Mint Springs St, Fort Worth, TX 76179New ConstructionNTREIS
- $359,9953 bd2 ba1.9k sqft8740 Copper River Dr, Fort Worth, TX 76131For SaleMLS ID #21351973, Francisco Garza. NTREIS
- $289,9993 bd2 ba1.3k sqft5805 Honey Creek St, Fort Worth, TX 76179For SaleMLS ID #21273446, Julia Lugo. NTREIS
- $339,0003 bd2 ba1.7k sqft12745 Big Ranch Rd, Fort Worth, TX 76179New ConstructionNTREIS
- $345,0004 bd2 ba1.8k sqft521 Roundstone Rd, Haslet, TX 76052For SaleMLS ID #21350832, Jimmy Ruiz. NTREIS
- $275,0003 bd2 ba1.7k sqft632 Stirrup Bar Dr, Fort Worth, TX 76179For SaleMLS ID #21353771, Amber Broadway. NTREIS
- $369,9903 bd2 ba2k sqft10324 Lakemont Dr, Fort Worth, TX 76131For SaleMLS ID #21355451, Charles Brown. NTREIS
- $330,0003 bd2 ba1.6k sqft8900 Devonshire Dr, Fort Worth, TX 76131For SaleMLS ID #21278932, Melaine Mudukuti. NTREIS
