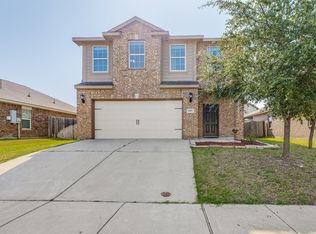
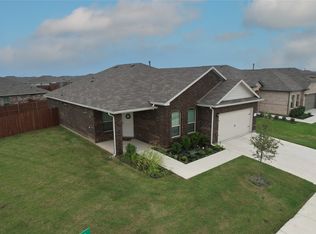
BETTER THAN BRAND NEW.CORNER LOT. POPULAR FLOOR PLAN SAN ANGELO. 4 BED 3 BATH. 2 STORY HIGH LIVING ROOM FOR NICE OPEN FEELING. 2 BED DOWN AND 2 UP TO ACCOMODATE BIG FAMILY. RING DOOR BELL , SMART LOCK . MODERN WHITE COUNTERS AND CABINETS. 2 CAR GARAGE. HUGE GAME ROOM FOR ENTERTAINING. NEW LVP FLOORING IN THE GAME ROOM, STAIRS AND ALL PASSAGES. NEW CARPET IN ALL TRHE BEDROOMS. NEW PAINT. EXCELLENT COMMUNITY WITH POOL AND PLAY AREA FOR KIDS.
ENJOY THIS LOVELY HOME.
COMES WITH FRIDGE,WASHER DRYER, CAN POTENTIALLY BE LEASED FOR AROUND $2850 PER MONTH.
For sale
Price cut: $4K (8/4)
$395,000
9901 Diamondhead Dr, Fort Worth, TX 76179
4beds
2,284sqft
:
Get pre-qualified$2,981/mo
Single Family Residence
Built in 2023
6,534 Square Feet Lot
$390,800 Zestimate®
$173/sqft
$46/mo HOA
What's special
New paintCorner lotSmart lockRing door bell
- 69 days |
- 304 |
- 8 |
Zillow last checked:
Listing updated:
Listed by:
Vipul Raval 0589775 817-929-9259,
MAXWORTH REAL ESTATE GROUP LLC 817-929-9259,
Parth Raval 0802025 817-727-0295,
MAXWORTH REAL ESTATE GROUP LLC
Source: NTREIS,MLS#: 21284568
Facts & features
Interior
Bedrooms & bathrooms
- Bedrooms: 4
- Bathrooms: 3
- Full bathrooms: 3
Primary bedroom
- Features: Double Vanity, En Suite Bathroom, Separate Shower, Walk-In Closet(s)
- Level: First
- Dimensions: 14 x 12
Bedroom
- Level: First
- Dimensions: 11 x 11
Bedroom
- Level: Second
- Dimensions: 12 x 12
Bedroom
- Level: Second
- Dimensions: 12 x 12
Primary bathroom
- Level: First
- Dimensions: 10 x 9
Dining room
- Level: First
- Dimensions: 12 x 10
Other
- Level: First
- Dimensions: 8 x 5
Game room
- Level: Second
- Dimensions: 20 x 18
Kitchen
- Features: Breakfast Bar, Built-in Features, Kitchen Island, Solid Surface Counters, Walk-In Pantry
- Level: First
- Dimensions: 14 x 12
Living room
- Level: First
- Dimensions: 16 x 15
Heating
- Natural Gas
Cooling
- Central Air, Electric
Appliances
- Included: Convection Oven, Dishwasher, Disposal, Gas Range, Microwave
Features
- Double Vanity, Eat-in Kitchen, In-Law Floorplan, Kitchen Island, Open Floorplan, Cable TV
- Flooring: Carpet, Ceramic Tile, Luxury Vinyl Plank
- Has basement: No
- Has fireplace: No
Interior area
- Total interior livable area: 2,284 sqft
Video & virtual tour
Property
Parking
- Total spaces: 2
- Parking features: Alley Access, Concrete, Door-Single
- Attached garage spaces: 2
Features
- Levels: Two
- Stories: 2
- Patio & porch: Covered
- Pool features: None
- Fencing: Wood
Lot
- Size: 6,534 Square Feet
- Features: Corner Lot, Native Plants
- Residential vegetation: Grassed
Details
- Parcel number: 42926635
Construction
Type & style
- Home type: SingleFamily
- Architectural style: Traditional,Detached
- Property subtype: Single Family Residence
Materials
- Brick, Rock, Stone
Condition
- Year built: 2023
Utilities & green energy
- Sewer: Public Sewer
- Water: Public
- Utilities for property: Natural Gas Available, Sewer Available, Separate Meters, Water Available, Cable Available
Green energy
- Energy efficient items: Appliances
- Water conservation: Efficient Hot Water Distribution
Community & HOA
Community
- Features: Community Mailbox, Curbs
- Security: Prewired, Carbon Monoxide Detector(s), Fire Alarm
- Subdivision: Northpointe
HOA
- Has HOA: Yes
- Services included: All Facilities, Association Management
- HOA fee: $550 annually
- HOA name: Cma
- HOA phone: 972-943-2800
Location
- Region: Fort Worth
Financial & listing details
- Price per square foot: $173/sqft
- Tax assessed value: $360,324
- Annual tax amount: $8,573
- Date on market: 5/28/2026
- Cumulative days on market: 69 days
- Listing terms: Cash,Conventional,FHA
- Exclusions: NONE
Estimated market value
$390,800
$371,000 - $410,000
$2,632/mo
Price history
| Date | Event | Price |
|---|---|---|
| 8/4/2026 | Price change | $395,000-1%$173/sqft |
Source: NTREIS #21284568 Report a problem | ||
| 7/20/2026 | Price change | $2,900-1.7%$1/sqft |
Source: Zillow Rentals Report a problem | ||
| 7/11/2026 | Price change | $399,000-4.8%$175/sqft |
Source: NTREIS #21284568 Report a problem | ||
| 6/18/2026 | Price change | $419,000-6.7%$183/sqft |
Source: NTREIS #21284568 Report a problem | ||
| 6/18/2026 | Price change | $2,950+3.5%$1/sqft |
Source: Zillow Rentals Report a problem | ||
| 5/28/2026 | Listed for sale | $449,000$197/sqft |
Source: NTREIS #21284568 Report a problem | ||
| 4/17/2026 | Listed for rent | $2,850$1/sqft |
Source: Zillow Rentals Report a problem | ||
| 7/30/2024 | Listing removed | -- |
Source: Zillow Rentals Report a problem | ||
| 6/16/2024 | Price change | $2,850+3.6%$1/sqft |
Source: Zillow Rentals Report a problem | ||
| 6/1/2024 | Price change | $2,750+1.9%$1/sqft |
Source: Zillow Rentals Report a problem | ||
| 5/5/2024 | Listed for rent | $2,700$1/sqft |
Source: Zillow Rentals Report a problem | ||
| 11/16/2023 | Listing removed | -- |
Source: Zillow Rentals Report a problem | ||
| 11/8/2023 | Price change | $2,700+0.2%$1/sqft |
Source: Zillow Rentals Report a problem | ||
| 11/3/2023 | Price change | $2,695-0.2%$1/sqft |
Source: Zillow Rentals Report a problem | ||
| 10/5/2023 | Listed for rent | $2,700$1/sqft |
Source: Zillow Rentals Report a problem | ||
Public tax history
| Year | Property taxes | Tax assessment |
|---|---|---|
| 2025 | $8,573 -0.9% | $360,324 |
| 2024 | $8,650 +580.6% | $360,324 +586.3% |
| 2023 | $1,271 | $52,500 |
Find assessor info on the county website
Monthly payment
Est. payment
Payment breakdown
Explore the cost of this home by adjusting the details. Changes won't be saved.Climate risks
Neighborhood: 76179
Nearby schools
GreatSchools rating
- 4/10Elizabeth Lopez Hatley Elementary SchoolGrades: PK-5Distance: 2 mi
- 6/10Wayside Middle SchoolGrades: 6-8Distance: 2 mi
- 4/10Eagle Mountain High SchoolGrades: 9-12Distance: 1.5 mi
Schools provided by the listing agent
- Elementary: Eaglemount
- Middle: Wayside
- High: Boswell
- District: Eagle MT-Saginaw ISD
Source: NTREIS. This data may not be complete. We recommend contacting the local school district to confirm school assignments for this home.
- $285,100-- bd-- ba1.5k sqft9905 Diamondhead Dr, Fort Worth, TX 76179Off Market
- $325,6004 bd2 ba2k sqft9909 Diamondhead Dr, Fort Worth, TX 76179Off Market
- $--3 bd3 ba2.2k sqft9908 Diamondhead Dr, Fort Worth, TX 76179Sold

- $--4 bd3 ba2.1k sqft9913 Diamondhead Dr, Fort Worth, TX 76179Sold

- $--4 bd3 ba2.2k sqft9925 Diamondhead Dr, Fort Worth, TX 76179Sold
- $333,000-- bd-- ba2k sqft2608 Northcote Dr, Fort Worth, TX 76179Off Market
- $--3 bd4 ba2.2k sqft2600 Northcote Dr, Fort Worth, TX 76179Sold
- $331,9004 bd3 ba2.1k sqft10008 Plumfield Dr, Fort Worth, TX 76179Off Market
A local agent can set up tours, give advice and negotiate with sellers.
A local lender can help you make sure your offer is ready when you are.
Similar homes
- $437,7004 bd3 ba2.6k sqft10413 Potawatomi Ln, Fort Worth, TX 76179For Sale
 MLS ID #21350895, Gaby Hinojosa. NTREIS
 - $359,0004 bd3 ba2.4k sqft6144 Nathan Creek Dr, Fort Worth, TX 76179For Sale
 MLS ID #21336335, Galyna Grybchuk. NTREIS
 - $349,9994 bd3 ba2.2k sqft6304 Dry Gulch Trl, Fort Worth, TX 76179For Sale
 MLS ID #21274128, Vicki Smith. NTREIS
 - $344,9004 bd2 ba1.8k sqft5201 Petal Meadows Dr, Fort Worth, TX 76179For Sale
 MLS ID #21292835, Judy Torres. NTREIS
 - $379,0003 bd2 ba1.8k sqft6924 Talon Bluff Dr, Fort Worth, TX 76179For SaleMLS ID #21221278, Tonia Felczer. NTREIS
- $405,6854 bd3 ba2.2k sqft8401 Bluebonnet Bend Rd, Fort Worth, TX 76131New ConstructionMLS ID #21291562, Stephen Kahn. NTREIS
- $401,6854 bd3 ba2.2k sqft905 Ingalls Park Ln, Fort Worth, TX 76131New ConstructionMLS ID #21291610, Stephen Kahn. NTREIS
- $345,0004 bd2 ba1.8k sqft521 Roundstone Rd, Haslet, TX 76052For SaleMLS ID #21350832, Jimmy Ruiz. NTREIS
- $348,9004 bd3 ba2.1k sqft9917 Voyager Ln, Fort Worth, TX 76131For SaleMLS ID #21301192, Rey Mendez. NTREIS
- $400,6854 bd3 ba2.2k sqft1056 Burnt Ranch Ln, Fort Worth, TX 76131For SaleMLS ID #21340947, Stephen Kahn. NTREIS
- $298,9903 bd2 ba1.7k sqft8621 Angel Gardens Dr, Fort Worth, TX 76179For SaleMLS ID #21265164, Stephen Kahn. NTREIS
- $439,0004 bd3 ba2.6k sqft11516 Round Leaf Dr, Fort Worth, TX 76244For SaleMLS ID #21311306, Vipul Raval. NTREIS
- $364,9904 bd3 ba2.2k sqft1052 Foxburg Dr, Fort Worth, TX 76131For SaleMLS ID #21340929, Stephen Kahn. NTREIS
- $485,0004 bd3 ba2.8k sqft10036 Bodega Bay Rd, Fort Worth, TX 76177For SaleMLS ID #21329253, Jayant Malik. NTREIS
- $377,8935 bd2 ba2.1k sqft2440 Edisto Beach Dr, Fort Worth, TX 76108For SaleMLS ID #21250197, Judi Greely. NTREIS
- $305,0005 bd3 ba2.7k sqft176 Banjo Trl, Newark, TX 76071For SaleMLS ID #21342171, Marilyn Read. NTREIS
- $389,9004 bd2 ba2k sqft426 Wilkerson Ln, Justin, TX 76247For SaleMLS ID #21309344, Kelsey Brown. NTREIS
- $279,9003 bd3 ba1.5k sqft4909 McCoy Dr, Fort Worth, TX 76179For SaleMLS ID #21336574, Leilani Rosejos. NTREIS
- $338,9903 bd2 ba1.7k sqft12745 Big Ranch Rd, Fort Worth, TX 76179New ConstructionStarlight Homes
- $339,5004 bd2 ba1.9k sqft14800 Devils Claw Trl, Haslet, TX 76052For SaleMLS ID #21324513, Stephen Kahn. NTREIS
