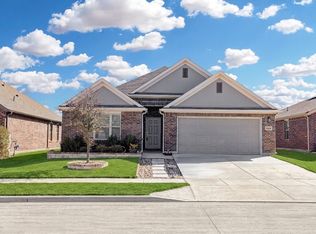
SKIP THE WAIT AND BUILDER PRICING!! This gently lived-in Wisteria floor plan delivers the same modern design and upgraded finishes buyers expect in new construction. Featuring soaring ceilings, 4 bedrooms, 2.5 baths, a bonus room, and a 2-car garage, this home offers a spacious and functional layout. The kitchen includes 42-inch cabinets, granite countertops, stainless-steel appliances, and a peninsula for additional seating. Vinyl plank flooring and privacy blinds are already installed, offering immediate savings. The first-floor owner’s suite includes a bay window, separate tub and shower, and a walk-in closet. Upstairs, the bonus room and secondary bedrooms create flexible space for work or play. Ideally located within walking distance to the brand-new Amenity Center with pool and playground. A rare chance to secure a nearly new home with upgrades already in place—priced to move. Similar size new build by same builder is currently listed for over $35,000 more. Hurry and write an offer on this wonderful property before someone else beats you to it.
For sale
$348,900
9917 Voyager Ln, Fort Worth, TX 76131
4beds
2,197sqft
:
Get pre-qualified$2,660/mo
Single Family Residence
Built in 2023
6,054 Square Feet Lot
$343,100 Zestimate®
$159/sqft
$46/mo HOA
What's special
Stainless-steel appliancesVinyl plank flooringBonus roomGranite countertopsPrivacy blindsSoaring ceilingsSeparate tub and shower
- 51 days |
- 176 |
- 19 |
Zillow last checked:
Listing updated:
Listed by:
Rey Mendez 0607488 817-631-9803,
6th Ave Homes 817-631-9803
Source: NTREIS,MLS#: 21301192
Facts & features
Interior
Bedrooms & bathrooms
- Bedrooms: 4
- Bathrooms: 3
- Full bathrooms: 2
- 1/2 bathrooms: 1
Primary bedroom
- Features: Dual Sinks, En Suite Bathroom, Garden Tub/Roman Tub, Sitting Area in Primary, Separate Shower, Walk-In Closet(s)
- Level: First
- Dimensions: 12 x 19
Bedroom
- Features: Walk-In Closet(s)
- Level: Second
- Dimensions: 10 x 12
Bedroom
- Features: Walk-In Closet(s)
- Level: Second
- Dimensions: 11 x 13
Bedroom
- Features: Walk-In Closet(s)
- Level: Second
- Dimensions: 10 x 12
Bonus room
- Level: Second
- Dimensions: 14 x 16
Other
- Features: Built-in Features, Granite Counters, Garden Tub/Roman Tub
- Level: First
- Dimensions: 10 x 7
Other
- Level: Second
- Dimensions: 10 x 7
Half bath
- Level: First
- Dimensions: 4 x 6
Kitchen
- Features: Built-in Features, Eat-in Kitchen, Granite Counters, Kitchen Island, Pantry
- Level: First
- Dimensions: 11 x 14
Living room
- Level: First
- Dimensions: 16 x 16
Utility room
- Level: First
- Dimensions: 7 x 5
Heating
- Electric
Cooling
- Central Air, Ceiling Fan(s), Electric
Appliances
- Included: Dishwasher, Electric Cooktop, Electric Oven, Electric Water Heater, Disposal, Microwave
Features
- Built-in Features, Cathedral Ceiling(s), Double Vanity, Eat-in Kitchen, High Speed Internet, Kitchen Island, Open Floorplan, Pantry, Smart Home, Cable TV, Vaulted Ceiling(s), Wired for Sound
- Flooring: Carpet, Vinyl
- Has basement: No
- Has fireplace: No
Interior area
- Total interior livable area: 2,197 sqft
Video & virtual tour
Property
Parking
- Total spaces: 2
- Parking features: Concrete, Driveway, Garage Faces Front, Garage, Inside Entrance
- Attached garage spaces: 2
Features
- Levels: Two
- Stories: 2
- Pool features: None
- Fencing: Wood
Lot
- Size: 6,054 Square Feet
- Features: Landscaped, Subdivision, Sprinkler System
Details
- Parcel number: 42977779
Construction
Type & style
- Home type: SingleFamily
- Architectural style: Detached
- Property subtype: Single Family Residence
Materials
- Brick
- Foundation: Slab
- Roof: Composition
Condition
- Year built: 2023
Utilities & green energy
- Sewer: Public Sewer
- Water: Public
- Utilities for property: Electricity Available, Sewer Available, Separate Meters, Water Available, Cable Available
Community & HOA
Community
- Features: Community Mailbox, Curbs
- Security: Fire Alarm
- Subdivision: Retreat At Fossil Creek
HOA
- Has HOA: Yes
- Services included: Association Management
- HOA fee: $550 annually
- HOA name: Principal Mgmt Group
- HOA phone: 214-368-4030
Location
- Region: Fort Worth
Financial & listing details
- Price per square foot: $159/sqft
- Tax assessed value: $367,260
- Annual tax amount: $5,134
- Date on market: 6/13/2026
- Cumulative days on market: 144 days
- Listing terms: Cash,Conventional,FHA,VA Loan
- Road surface type: Asphalt, Dirt
Estimated market value
$343,100
$326,000 - $360,000
$2,949/mo
Price history
| Date | Event | Price |
|---|---|---|
| 6/13/2026 | Listed for sale | $348,900-2.8%$159/sqft |
Source: NTREIS #21301192 Report a problem | ||
| 6/13/2026 | Listing removed | $358,900$163/sqft |
Source: NTREIS #21205364 Report a problem | ||
| 3/12/2026 | Listed for sale | $358,900+2.5%$163/sqft |
Source: NTREIS #21205364 Report a problem | ||
| 6/26/2024 | Sold | -- |
Source: NTREIS #20589620 Report a problem | ||
| 5/2/2024 | Pending sale | $349,990$159/sqft |
Source: NTREIS #20589620 Report a problem | ||
| 4/16/2024 | Listed for sale | $349,990$159/sqft |
Source: NTREIS #20589620 Report a problem | ||
Public tax history
| Year | Property taxes | Tax assessment |
|---|---|---|
| 2025 | $6,238 +21.5% | $367,260 +71.7% |
| 2024 | $5,134 +303.9% | $213,861 +307.4% |
| 2023 | $1,271 | $52,500 |
Find assessor info on the county website
Monthly payment
Est. payment
Payment breakdown
Explore the cost of this home by adjusting the details. Changes won't be saved.Climate risks
Neighborhood: 76131
Nearby schools
GreatSchools rating
- 4/10Elizabeth Lopez Hatley Elementary SchoolGrades: PK-5Distance: 1.5 mi
- 4/10Prarie Vista Middle SchoolGrades: 6-8Distance: 1.7 mi
- 4/10Eagle Mountain High SchoolGrades: 9-12Distance: 2 mi
Schools provided by the listing agent
- Elementary: Comanche Springs
- Middle: Prairie Vista
- High: Saginaw
- District: Eagle MT-Saginaw ISD
Source: NTREIS. This data may not be complete. We recommend contacting the local school district to confirm school assignments for this home.
- $--4 bd3 ba2.1k sqft9900 Voyager Ln, Fort Worth, TX 76131Sold

- $317,600-- bd-- ba1.6k sqft9909 Voyager Ln, Fort Worth, TX 76131Off Market
- $--4 bd2 ba1.7k sqft9925 Voyager Ln, Fort Worth, TX 76131Sold
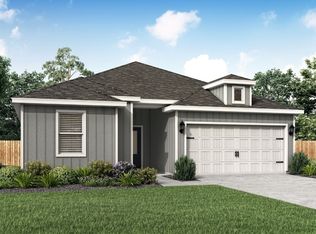
- $--4 bd2 ba1.7k sqft9916 Voyager Ln, Fort Worth, TX 76131Sold
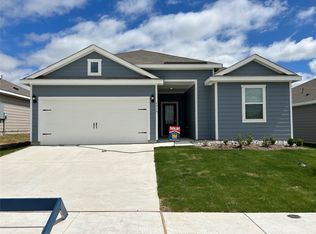
- $357,900-- bd-- ba2.2k sqft9901 Voyager Ln, Fort Worth, TX 76131Off Market
- $--4 bd2 ba1.5k sqft9905 Voyager Ln, Fort Worth, TX 76131Sold
- $--3 bd2 ba1.1k sqft9908 Voyager Ln, Fort Worth, TX 76131Sold
- $--3 bd2 ba1.1k sqft9920 Voyager Ln, Fort Worth, TX 76131Sold
A local agent can set up tours, give advice and negotiate with sellers.
A local lender can help you make sure your offer is ready when you are.
Similar homes
- $369,9995 bd3 ba2.8k sqft10325 Pyrite Dr, Fort Worth, TX 76131For Sale
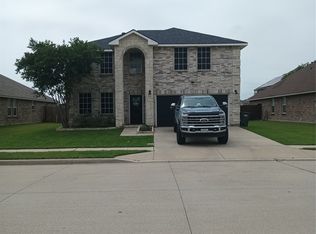 MLS ID #21338501, Lexia Barron. NTREIS
 - $329,9003 bd2 ba1.4k sqft8621 Willowsun Way, Fort Worth, TX 76131For Sale
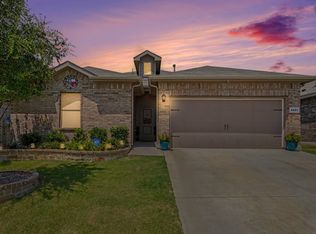 MLS ID #21343109, Courtney Hansen Black. NTREIS
 - $385,0004 bd3 ba2.1k sqft8948 Bronze Meadow Dr, Fort Worth, TX 76131For Sale
 MLS ID #21168009, Shana Martin. NTREIS
 - $367,9903 bd2 ba1.9k sqft2413 Linto St, Fort Worth, TX 76179For Sale
 MLS ID #21345757, Joshua Hammonds. NTREIS
 - $349,9994 bd3 ba2.2k sqft6304 Dry Gulch Trl, Fort Worth, TX 76179For SaleMLS ID #21274128, Vicki Smith. NTREIS
- $344,9004 bd2 ba1.8k sqft5201 Petal Meadows Dr, Fort Worth, TX 76179For SaleMLS ID #21292835, Judy Torres. NTREIS
- $375,0003 bd3 ba2.3k sqft5437 New Castleton Ln, Fort Worth, TX 76135For SaleMLS ID #21342393, Charles Brown. NTREIS
- $395,0004 bd3 ba2.2k sqft9901 Diamondhead Dr, Fort Worth, TX 76179For SaleMLS ID #21284568, Vipul Raval. NTREIS
- $410,0004 bd2 ba2.2k sqft1920 Arroyo Verde Trl, Fort Worth, TX 76131For Sale By Owner
- $330,0004 bd2 ba1.5k sqft8605 Mirror Lake Dr, Fort Worth, TX 76179For SaleMLS ID #21307500, Melissa Serna. NTREIS
- $359,9005 bd3 ba2.9k sqft1724 Quails Nest Dr, Fort Worth, TX 76177For SaleMLS ID #21220838, Alicia Young. NTREIS
- $315,0004 bd3 ba1.7k sqft10136 Huntersville Trl, Fort Worth, TX 76108For SaleMLS ID #21344453, Francine DeLongchamp. NTREIS
- $375,0003 bd2 ba2k sqft6333 Chalk Hollow Dr, Fort Worth, TX 76179For SaleMLS ID #21336835, Omar Montoya. NTREIS
- $285,0003 bd2 ba1.6k sqft224 Spring Hollow Dr, Saginaw, TX 76131For SaleMLS ID #21328228, Steve Koleno. NTREIS
- $314,0004 bd2 ba2.1k sqft14120 Tanglebrush Trl, Haslet, TX 76052For SaleMLS ID #21308035, Tiffany Li. NTREIS
- $342,5004 bd2 ba1.7k sqft9752 New Bern Dr, Fort Worth, TX 76108For SaleMLS ID #21324516, Yasmin Olivas. NTREIS
- $324,0003 bd2 ba1.8k sqft5828 Brookville Dr, Fort Worth, TX 76179For SaleMLS ID #21309450, Andy Khetpal. NTREIS
- $302,7504 bd2 ba1.9k sqft13740 Village Vista Dr, Haslet, TX 76052For SaleMLS ID #21284091, Micki Keith. NTREIS
- $375,0003 bd2 ba1.8k sqft1107 Admiral Dr, Azle, TX 76020For SaleMLS ID #21332323, Daniel Hamilton. NTREIS
- $364,9004 bd3 ba2.6k sqft605 Blue Lake Dr, Fort Worth, TX 76103For SaleMLS ID #21304361, Laura Mawire. NTREIS
