Welcome to 5828 Brookwell Drive, Fort Worth, TX 76179! Built in 2022, this nearly new home offers a spacious and functional floor plan designed for comfortable everyday living. The open-concept layout features generous living areas, a well-appointed kitchen, and abundant natural light throughout. The primary suite provides a private retreat, while additional bedrooms offer flexibility for family, guests, or a home office.
Conveniently located near schools, shopping, dining, and major highways, this home combines modern comfort, convenience, and value without the wait of new construction.
The home is equipped with solar panels that are currently under contract. The solar panel agreement will need to be assumed by the buyer. The current monthly payment is approximately **$184 per month**, which helps offset and typically covers the home's electricity costs.
With its 2022 construction, modern features, and energy-saving solar system, this move-in-ready home is an excellent opportunity in a growing Fort Worth community.
Don't miss your chance to make this beautiful home your own!
For sale
$324,000
5828 Brookville Dr, Fort Worth, TX 76179
3beds
1,861sqft
Single Family Residence
Built in 2022
4,791 Square Feet Lot
$319,800 Zestimate®
$174/sqft
$33/mo HOA
What's special
Modern featuresAbundant natural light throughoutSolar panelsEnergy-saving solar systemOpen-concept layoutWell-appointed kitchen
- 67 days
- 253
- 8
Zillow last checked:
Listing updated:
Listed by:
Andy Khetpal 0842581 469-901-0023,
REKonnection, LLC 972-914-0989
Source: NTREIS,MLS#: 21309450
Facts & features
Interior
Bedrooms & bathrooms
- Bedrooms: 3
- Bathrooms: 2
- Full bathrooms: 2
Primary bedroom
- Features: Ceiling Fan(s), Walk-In Closet(s)
- Level: First
- Dimensions: 1 x 1
Bedroom
- Features: Cedar Closet(s)
- Level: First
- Dimensions: 1 x 1
Bedroom
- Features: Cedar Closet(s)
- Level: First
- Dimensions: 1 x 1
Primary bathroom
- Level: First
- Dimensions: 1 x 1
Dining room
- Level: First
- Dimensions: 1 x 1
Other
- Level: First
- Dimensions: 1 x 1
Living room
- Level: First
- Dimensions: 1 x 1
Appliances
- Included: Electric Cooktop, Electric Oven, Disposal
Features
- Cedar Closet(s), Eat-in Kitchen, Kitchen Island, Open Floorplan, Walk-In Closet(s)
- Has basement: No
- Has fireplace: No
Interior area
- Total interior livable area: 1,861 sqft
Video & virtual tour
Property
Parking
- Total spaces: 2
- Parking features: Garage, Garage Door Opener
- Attached garage spaces: 2
Features
- Levels: One
- Stories: 1
- Pool features: None
Lot
- Size: 4,791 Square Feet
Details
- Parcel number: 42885394
Construction
Type & style
- Home type: SingleFamily
- Architectural style: Detached
- Property subtype: Single Family Residence
Condition
- Year built: 2022
Utilities & green energy
- Water: Public
- Utilities for property: Electricity Available, Electricity Connected, Water Available
Community & HOA
Community
- Subdivision: Brookville Ranch
HOA
- Has HOA: Yes
- Services included: Maintenance Grounds
- HOA fee: $400 annually
- HOA name: Neighborhood Management
- HOA phone: 000-000-0000
Location
- Region: Fort Worth
Financial & listing details
- Price per square foot: $174/sqft
- Tax assessed value: $349,502
- Annual tax amount: $5,944
- Date on market: 6/22/2026
Estimated market value
$319,800
$304,000 - $336,000
$2,301/mo
Price history
| Date | Event | Price |
|---|---|---|
| 6/22/2026 | Listed for sale | $324,000-4%$174/sqft |
Source: NTREIS #21309450 Report a problem | ||
| 7/5/2023 | Sold | -- |
Source: NTREIS #20290706 Report a problem | ||
| 6/26/2023 | Pending sale | $337,593$181/sqft |
Source: NTREIS #20290706 Report a problem | ||
| 6/23/2023 | Price change | $337,593-2.3%$181/sqft |
Source: NTREIS #20290706 Report a problem | ||
| 6/9/2023 | Listed for sale | $345,593$186/sqft |
Source: NTREIS #20290706 Report a problem | ||
| 4/24/2023 | Pending sale | $345,593$186/sqft |
Source: NTREIS #20290706 Report a problem | ||
| 3/31/2023 | Price change | $345,593+3%$186/sqft |
Source: NTREIS #20290706 Report a problem | ||
| 3/29/2023 | Listed for sale | $335,593$180/sqft |
Source: NTREIS #20290706 Report a problem | ||
Public tax history
| Year | Property taxes | Tax assessment |
|---|---|---|
| 2025 | $5,944 | $349,502 |
| 2024 | -- | $349,502 +524.1% |
| 2023 | $1,371 | $56,000 |
Find assessor info on the county website
Monthly payment
Est. payment
Payment breakdown
Explore the cost of this home by adjusting the details. Changes won't be saved.Climate risks
Neighborhood: 76179
Nearby schools
Schools provided by the listing agent
- Elementary: Remingtnpt
- Middle: Ed Willkie
- High: Chisholm Trail
- District: Eagle MT-Saginaw ISD
Source: NTREIS. This data may not be complete. We recommend contacting the local school district to confirm school assignments for this home.
- $328,200-- bd-- ba1.8k sqft5824 Brookville Dr, Fort Worth, TX 76179Off Market
- $334,700-- bd-- ba1.9k sqft5832 Brookville Dr, Fort Worth, TX 76179Off Market
- $299,400-- bd-- ba1.6k sqft5820 Brookville Dr, Fort Worth, TX 76179Off Market
- $327,0004 bd2 ba2k sqft5836 Brookville Dr, Fort Worth, TX 76179Off Market
Similar homes
- $349,9994 bd3 ba2.2k sqft6304 Dry Gulch Trl, Fort Worth, TX 76179For Sale
 MLS ID #21274128, Vicki Smith. NTREIS
 - $375,0004 bd2 ba2k sqft6333 Chalk Hollow Dr, Fort Worth, TX 76179For Sale
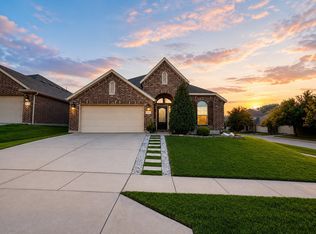 MLS ID #21336835, Omar Montoya. NTREIS
 - $310,0004 bd2 ba1.8k sqft1213 Walnut Cliff Ct, Fort Worth, TX 76179For Sale
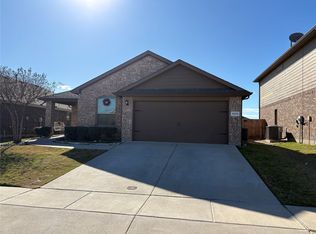 MLS ID #21155547, Julie Owens. NTREIS
 - $400,0004 bd3 ba2.3k sqft5620 Blanca Ct, Fort Worth, TX 76179For Sale
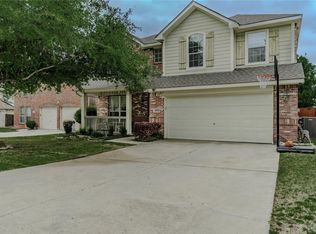 MLS ID #21358989, Juan Marcano Rincon. NTREIS
