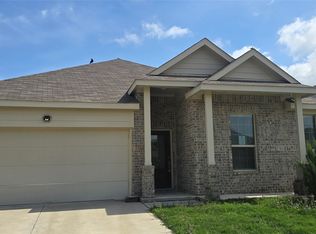
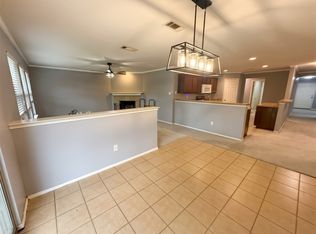
Schedule a showing in this charming, one story home, where pride of ownership truly shines. Nestled in a quiet neighborhood, the location couldn't be more convenient to shopping and dining options. A spacious kitchen features granite counters, abundant cabinetry and a pantry, perfect for everyday living. Step outside to a nice sized backyard with an extended covered patio. The garage has been converted to serve as a home office. But, can easily be returned to its original function.
For sale
$310,000
1213 Walnut Cliff Ct, Fort Worth, TX 76179
4beds
1,822sqft
Single Family Residence
Built in 2017
6,054 Square Feet Lot
$-- Zestimate®
$170/sqft
$29/mo HOA
What's special
Extended covered patioNice sized backyardGranite countersSpacious kitchenAbundant cabinetry
- 279 days
- 102
- 7
Zillow last checked:
Listing updated:
Listed by:
Julie Owens 0622584 817-307-8050,
TMP Realty, LLC 817-201-5119
Source: NTREIS,MLS#: 21155547
Facts & features
Interior
Bedrooms & bathrooms
- Bedrooms: 4
- Bathrooms: 2
- Full bathrooms: 2
Primary bedroom
- Level: First
- Dimensions: 12 x 14
Bedroom
- Level: First
- Dimensions: 11 x 11
Bedroom
- Level: First
- Dimensions: 11 x 11
Bedroom
- Level: First
- Dimensions: 10 x 11
Breakfast room nook
- Level: First
- Dimensions: 12 x 12
Kitchen
- Features: Breakfast Bar, Butler's Pantry, Granite Counters, Pantry
- Level: First
- Dimensions: 13 x 13
Living room
- Features: Ceiling Fan(s), Fireplace
- Level: First
- Dimensions: 14 x 15
Office
- Level: First
- Dimensions: 11 x 12
Heating
- Central, Natural Gas
Cooling
- Central Air, Ceiling Fan(s), Electric
Appliances
- Included: Dishwasher, Disposal, Gas Range, Gas Water Heater, Microwave
- Laundry: Washer Hookup, Dryer Hookup, ElectricDryer Hookup
Features
- Eat-in Kitchen, Granite Counters, High Speed Internet, Cable TV, Wired for Sound
- Flooring: Carpet, Tile
- Windows: Window Coverings
- Has basement: No
- Has fireplace: No
Interior area
- Total interior livable area: 1,822 sqft
Video & virtual tour
Property
Parking
- Parking features: Electric Gate
- Has attached garage: Yes
Features
- Levels: One
- Stories: 1
- Patio & porch: Covered
- Pool features: None
- Fencing: Wood
Lot
- Size: 6,054 Square Feet
- Features: Interior Lot
Details
- Parcel number: 42177209
Construction
Type & style
- Home type: SingleFamily
- Architectural style: Traditional,Detached
- Property subtype: Single Family Residence
Materials
- Brick
- Roof: Composition
Condition
- Resale
- Year built: 2017
Utilities & green energy
- Sewer: Public Sewer
- Water: Public
- Utilities for property: Sewer Available, Water Available, Cable Available
Community & HOA
Community
- Features: Sidewalks, Curbs
- Subdivision: Terrace Landing
HOA
- Has HOA: Yes
- Services included: Association Management
- HOA fee: $350 annually
- HOA name: Na
- HOA phone: 000-000-0000
Location
- Region: Fort Worth
Financial & listing details
- Price per square foot: $170/sqft
- Tax assessed value: $349,368
- Annual tax amount: $7,889
- Date on market: 1/17/2026
- Cumulative days on market: 278 days
- Listing terms: Cash,Conventional
Estimated market value
Not available
Estimated sales range
Not available
Not available
Price history
| Date | Event | Price |
|---|---|---|
| 6/4/2026 | Price change | $310,000-2.8%$170/sqft |
Source: NTREIS #21155547 Report a problem | ||
| 4/13/2026 | Price change | $319,000-3%$175/sqft |
Source: NTREIS #21155547 Report a problem | ||
| 2/19/2026 | Price change | $329,000-2.9%$181/sqft |
Source: NTREIS #21155547 Report a problem | ||
| 1/17/2026 | Listed for sale | $339,000$186/sqft |
Source: NTREIS #21155547 Report a problem | ||
Public tax history
| Year | Property taxes | Tax assessment |
|---|---|---|
| 2025 | $5,942 -0.3% | $349,368 |
| 2024 | $5,960 +9% | $349,368 -4.2% |
| 2023 | $5,467 -15.1% | $364,847 +30% |
| 2022 | $6,437 +5.2% | $280,719 +15% |
| 2021 | $6,121 +2.6% | $244,196 +4.5% |
| 2020 | $5,965 -11.7% | $233,755 -0.2% |
| 2019 | $6,752 +11.1% | $234,228 +13.2% |
| 2018 | $6,079 | $206,840 |
Find assessor info on the county website
Monthly payment
Est. payment
Payment breakdown
Explore the cost of this home by adjusting the details. Changes won't be saved.Climate risks
Neighborhood: Terrace Landing
Nearby schools
Schools provided by the listing agent
- Elementary: Parkview
- Middle: Marine Creek
- High: Chisholm Trail
- District: Eagle MT-Saginaw ISD
Source: NTREIS. This data may not be complete. We recommend contacting the local school district to confirm school assignments for this home.
- $306,7003 bd2 ba1.6k sqft1209 Walnut Cliff Ct, Fort Worth, TX 76179Off Market

- $216,751-- bd-- ba1.6k sqft1209 Walnut Cliff Ct, Fort Worth, TX 76179Off Market
- $344,600-- bd-- ba2.4k sqft1217 Walnut Cliff Ct, Fort Worth, TX 76179Off Market
- $310,900-- bd-- ba1.7k sqft1221 Walnut Cliff Ct, Fort Worth, TX 76179Off Market
Similar homes
- $310,0003 bd2 ba1.5k sqft5912 Paluxy Sands Trl, Fort Worth, TX 76179For Sale
 MLS ID #21316710, Amy Mohamed. NTREIS
 - $265,5004 bd2 ba2k sqft6952 Falconer Way, Fort Worth, TX 76179For Sale
 MLS ID #21412205, Scott Kirkpatrick. NTREIS
 - $289,0003 bd3 ba1.7k sqft5300 Britton Ridge Ln, Fort Worth, TX 76179For Sale
 MLS ID #21358509, Stephen Kahn. NTREIS
 - $285,0004 bd2 ba2k sqft612 Stirrup Bar Dr, Fort Worth, TX 76179For Sale
 MLS ID #21356637, Ted Stewart. NTREIS
