2022 Built Home on a Corner Lot! No neighbors on one side! Oversized lot. Priced below CAD Value. This property has 3 bedrooms, 2 full baths, and 1 half bath. 45 minutes from Plano, Downtown Dallas, and 25 minutes from Downtown Fort Worth. Hablo Español. Buyer and or Buyers Broker to verify all specifications including, but not limited to, schools, meaurements, livable area, zoning. Listing Broker will not be held responsible for any inaccuracies. Information deemed reliable but not guaranteed.
For sale
Price increase: $76K (7/7)
$315,000
7812 Schooner Dr, Fort Worth, TX 76179
3beds
2,254sqft
:
Get pre-qualified$2,365/mo
Single Family Residence
Built in 2022
6,185 Square Feet Lot
$314,200 Zestimate®
$140/sqft
$25/mo HOA
What's special
Corner lotOversized lot
- 276 days |
- 207 |
- 9 |
Zillow last checked:
Listing updated:
Listed by:
Rafael J Gregorio Jr 0658777 972-834-5509,
Gregorio Real Estate Company 972-834-5509,
Ben Emissah 0716987 512-299-4363,
Gregorio Real Estate Company
Source: NTREIS,MLS#: 21104810
Facts & features
Interior
Bedrooms & bathrooms
- Bedrooms: 3
- Bathrooms: 3
- Full bathrooms: 2
- 1/2 bathrooms: 1
Primary bedroom
- Level: Second
- Dimensions: 1 x 1
Living room
- Level: First
- Dimensions: 1 x 1
Appliances
- Included: Dishwasher, Disposal
Features
- Other
- Has basement: No
- Has fireplace: No
Interior area
- Total interior livable area: 2,254 sqft
Video & virtual tour
Property
Parking
- Total spaces: 4
- Parking features: Attached Carport, Additional Parking, Assigned, Carport, Garage, Other, Oversized
- Attached garage spaces: 2
- Carport spaces: 2
Features
- Levels: Two
- Stories: 2
- Pool features: Cabana, None
Lot
- Size: 6,185 Square Feet
Details
- Parcel number: 42714191
Construction
Type & style
- Home type: SingleFamily
- Architectural style: Detached
- Property subtype: Single Family Residence
Condition
- Year built: 2022
Utilities & green energy
- Sewer: Public Sewer
- Water: Public
- Utilities for property: Sewer Available, Water Available
Community & HOA
Community
- Subdivision: Lake Vista Ranch
HOA
- Has HOA: Yes
- Services included: All Facilities
- HOA fee: $300 annually
- HOA name: Insight Management
- HOA phone: 214-494-6002
Location
- Region: Fort Worth
Financial & listing details
- Price per square foot: $140/sqft
- Tax assessed value: $348,511
- Annual tax amount: $8,366
- Date on market: 11/5/2025
- Cumulative days on market: 208 days
Estimated market value
$314,200
$298,000 - $330,000
$2,478/mo
Price history
| Date | Event | Price |
|---|---|---|
| 7/7/2026 | Price change | $315,000+31.8%$140/sqft |
Source: NTREIS #21104810 Report a problem | ||
| 5/7/2026 | Pending sale | $239,000$106/sqft |
Source: NTREIS #21104810 Report a problem | ||
| 4/30/2026 | Contingent | $239,000$106/sqft |
Source: NTREIS #21104810 Report a problem | ||
| 4/18/2026 | Listed for sale | $239,000$106/sqft |
Source: NTREIS #21104810 Report a problem | ||
| 4/13/2026 | Contingent | $239,000$106/sqft |
Source: NTREIS #21104810 Report a problem | ||
| 4/5/2026 | Price change | $239,000-19%$106/sqft |
Source: NTREIS #21104810 Report a problem | ||
| 12/23/2025 | Price change | $295,000-6.3%$131/sqft |
Source: NTREIS #21104810 Report a problem | ||
| 11/5/2025 | Listed for sale | $315,000-1.3%$140/sqft |
Source: NTREIS #21104810 Report a problem | ||
| 3/5/2025 | Listing removed | $319,000$142/sqft |
Source: NTREIS #20826590 Report a problem | ||
| 2/5/2025 | Price change | $319,000-4.8%$142/sqft |
Source: NTREIS #20826590 Report a problem | ||
| 1/25/2025 | Listed for sale | $335,000$149/sqft |
Source: NTREIS #20826590 Report a problem | ||
Public tax history
| Year | Property taxes | Tax assessment |
|---|---|---|
| 2025 | $5,830 -8.7% | $348,511 |
| 2024 | $6,388 -24.5% | $348,511 -0.3% |
| 2023 | $8,463 | $349,588 +808% |
| 2022 | -- | $38,500 +600% |
| 2021 | $153 | $5,500 |
Find assessor info on the county website
Monthly payment
Est. payment
Payment breakdown
Explore the cost of this home by adjusting the details. Changes won't be saved.Climate risks
Neighborhood: 76179
Nearby schools
GreatSchools rating
- 5/10Elkins Elementary SchoolGrades: PK-5Distance: 1 mi
- 7/10Creekview Middle SchoolGrades: 6-8Distance: 1.4 mi
- 6/10Boswell High SchoolGrades: 9-12Distance: 0.7 mi
Schools provided by the listing agent
- Elementary: Elkins
- Middle: Ed Willkie
- High: Boswell
- District: Eagle MT-Saginaw ISD
Source: NTREIS. This data may not be complete. We recommend contacting the local school district to confirm school assignments for this home.
- $312,5003 bd2 ba1.8k sqft7808 Schooner Dr, Fort Worth, TX 76179Off Market
- $--5 bd4 ba3.9k sqft7900 Schooner Dr, Fort Worth, TX 76179Sold
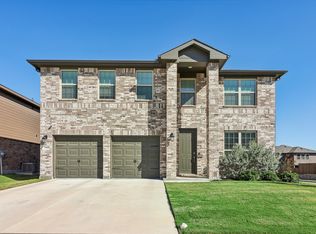
- $349,600-- bd-- ba2.4k sqft7813 Gangway Dr, Fort Worth, TX 76179Off Market
- $363,600-- bd-- ba2.5k sqft7809 Gangway Dr, Fort Worth, TX 76179Off Market
- $--4 bd2 ba1.9k sqft6300 Jib Ct, Fort Worth, TX 76179Sold
- $306,900-- bd-- ba1.7k sqft7805 Gangway Dr, Fort Worth, TX 76179Off Market
- $348,200-- bd-- ba2.5k sqft7800 Schooner Dr, Fort Worth, TX 76179Off Market
- $374,900-- bd-- ba2.9k sqft7901 Gangway Dr, Fort Worth, TX 76179Off Market
A local agent can set up tours, give advice and negotiate with sellers.
A local lender can help you make sure your offer is ready when you are.
Similar homes
- $295,0003 bd2 ba1.8k sqft6312 Skysail Rd, Fort Worth, TX 76179For Sale
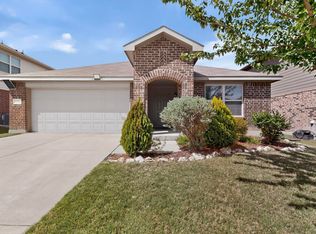 MLS ID #21232101, Maria Guzman. NTREIS
 - $309,0003 bd3 ba2.2k sqft8644 Hawkview Dr, Fort Worth, TX 76179For Sale
 MLS ID #21329008, Sharon Hodnett. NTREIS
 - $315,0004 bd3 ba2.1k sqft6664 Fitzgerald St, Fort Worth, TX 76179For Sale
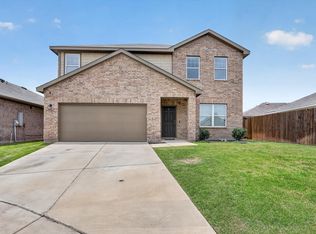 MLS ID #21313581, Kelly Snodgrass. NTREIS
 - $285,0004 bd2 ba1.5k sqft6125 General Store Way, Fort Worth, TX 76179For Sale
 MLS ID #21345595, Griselda Stroter. NTREIS
 - $315,0004 bd2 ba1.9k sqft6912 Waterloo Ln, Fort Worth, TX 76179For SaleMLS ID #21291502, Crystal Siado. NTREIS
- $329,9983 bd2 ba1.7k sqft5325 Brentlawn Dr, Fort Worth, TX 76179For SaleMLS ID #21335648, Jaclyn Peace. NTREIS
- $269,9003 bd2 ba1.6k sqft8221 Mule Deer Run, Fort Worth, TX 76179For SaleMLS ID #21146005, Kellie Monterrosa. NTREIS
- $329,9004 bd2 ba1.8k sqft5300 Shady Springs Trl, Fort Worth, TX 76179For SaleMLS ID #21322491, Briana Hipps. NTREIS
- $295,0004 bd2 ba1.9k sqft4901 Parkview Hills Ln, Fort Worth, TX 76179For SaleMLS ID #21308054, Shila Manley. NTREIS
- $362,0004 bd3 ba2.6k sqft9125 Edenberry Ln, Fort Worth, TX 76179For SaleMLS ID #21346291, Deke Brown Brown. NTREIS
- $289,9993 bd2 ba1.3k sqft5805 Honey Creek St, Fort Worth, TX 76179For SaleMLS ID #21273446, Julia Lugo. NTREIS
- $347,0005 bd2 ba2.1k sqft6224 Blacksmith Ave, Fort Worth, TX 76179For SaleMLS ID #21176636, Avinit Sijapati. NTREIS
- $290,0003 bd2 ba1.8k sqft5329 Northfield Dr, Fort Worth, TX 76179For SaleMLS ID #21054355, Debbie Petty. NTREIS
- $275,0003 bd2 ba1.4k sqft6332 Maritime St, Fort Worth, TX 76179For SaleMLS ID #21338890, Lori Fowler. NTREIS
- $294,5003 bd2 ba1.7k sqft6112 Tilapia Dr, Fort Worth, TX 76179For SaleMLS ID #21222462, Lisa Hawkins. NTREIS
- $270,0004 bd2 ba1.7k sqft8228 Smokey Creek Pass, Fort Worth, TX 76179For SaleMLS ID #21299125, Maria Guzman. NTREIS
- $275,0003 bd2 ba1.3k sqft4801 Cedar Springs Dr, Fort Worth, TX 76179For SaleMLS ID #21340088, Penni Boot. NTREIS
- $359,9004 bd3 ba2k sqft2532 Ponca Dr, Fort Worth, TX 76179For SaleMLS ID #21224548, Dylan King. NTREIS
- $330,0004 bd2 ba1.8k sqft5104 Austin Ridge Dr, Fort Worth, TX 76179For SaleMLS ID #21302464, Brooke Oxentine. NTREIS
- $310,0003 bd2 ba1.6k sqft7045 Welshman Dr, Fort Worth, TX 76137For SaleMLS ID #21348899, Mical Hagos. NTREIS
