Welcome to this beautifully updated 3-bedroom, 2 bath brick home on a desirable corner lot in Northwest Fort Worth. Offering approximately 2,000 sq ft, this home features a spacious layout with split bedrooms, large rooms, and a versatile bonus area off the kitchen ideal for a second dining, office or living space off the kitchen.
Improvements were completed in June 2026, including a roof replacement and new flooring, giving the home a fresh, move-in-ready feel. The generous living spaces provide flexibility for entertaining and everyday comfort.
The oversized backyard is a standout feature, offering room to garden, play, or add future outdoor amenities. A charming pergola covered patio creates a shaded retreat perfect for relaxing or hosting gatherings. Situated in the Parkview Hills community, this home provides convenient access to schools, shopping, dining, and major commuter routes.
This well maintained property combines modern updates, a functional floor plan, and a premium corner lot setting a fantastic opportunity in a sought-after Fort Worth location. Seller offering buyer 1 year service warranty.
For sale
Price cut: $5K (7/31)
$295,000
4901 Parkview Hills Ln, Fort Worth, TX 76179
4beds
1,925sqft
Single Family Residence
Built in 2004
10,454 Square Feet Lot
$-- Zestimate®
$153/sqft
$17/mo HOA
What's special
Modern updatesOversized backyardLarge roomsGenerous living spacesCharming pergola covered patioFunctional floor planPremium corner lot
- 57 days |
- 292 |
- 28 |
Zillow last checked:
Listing updated:
Listed by:
Shila Manley 0319661 817-329-9005,
Coldwell Banker Realty 817-329-9005,
Samantha Mouton 0816583 682-359-7344,
Coldwell Banker Realty
Source: NTREIS,MLS#: 21308054
Facts & features
Interior
Bedrooms & bathrooms
- Bedrooms: 4
- Bathrooms: 2
- Full bathrooms: 2
Primary bedroom
- Features: Ceiling Fan(s), En Suite Bathroom, Walk-In Closet(s)
- Level: First
- Dimensions: 16 x 15
Bedroom
- Features: Ceiling Fan(s)
- Level: First
- Dimensions: 13 x 10
Bedroom
- Level: First
- Dimensions: 11 x 10
Bonus room
- Level: First
- Dimensions: 11 x 10
Dining room
- Level: First
- Dimensions: 11 x 10
Kitchen
- Features: Eat-in Kitchen, Granite Counters, Pantry, Walk-In Pantry
- Level: First
- Dimensions: 13 x 12
Living room
- Features: Ceiling Fan(s), Fireplace
- Level: First
- Dimensions: 16 x 16
Heating
- Central, Electric
Cooling
- Central Air, Ceiling Fan(s), Electric
Appliances
- Included: Dishwasher, Electric Range, Disposal, Microwave
Features
- Decorative/Designer Lighting Fixtures, Double Vanity, Granite Counters, High Speed Internet, Open Floorplan, Pantry, Cable TV, Walk-In Closet(s)
- Flooring: Carpet, Ceramic Tile, Laminate
- Has basement: No
- Number of fireplaces: 1
- Fireplace features: Wood Burning
Interior area
- Total interior livable area: 1,925 sqft
Video & virtual tour
Property
Parking
- Total spaces: 2
- Parking features: Garage Faces Front, Garage, Garage Door Opener
- Attached garage spaces: 2
Features
- Levels: One
- Stories: 1
- Patio & porch: Covered
- Pool features: None
- Fencing: Wood
Lot
- Size: 10,454 Square Feet
- Features: Corner Lot
Details
- Parcel number: 40418138
Construction
Type & style
- Home type: SingleFamily
- Architectural style: Ranch,Detached
- Property subtype: Single Family Residence
Materials
- Brick, Wood Siding
Condition
- Year built: 2004
Utilities & green energy
- Sewer: Public Sewer
- Water: Public
- Utilities for property: Sewer Available, Water Available, Cable Available
Community & HOA
Community
- Features: Curbs
- Subdivision: Parkview Hills
HOA
- Has HOA: Yes
- Services included: Association Management, Maintenance Grounds, Maintenance Structure
- HOA fee: $200 annually
- HOA name: Parkview Hills Estates
- HOA phone: 210-949-0659
Location
- Region: Fort Worth
Financial & listing details
- Price per square foot: $153/sqft
- Tax assessed value: $279,458
- Annual tax amount: $6,723
- Date on market: 6/20/2026
- Cumulative days on market: 58 days
- Listing terms: Cash,Conventional,FHA,VA Loan
Estimated market value
Not available
Estimated sales range
Not available
$2,080/mo
Price history
| Date | Event | Price |
|---|---|---|
| 7/31/2026 | Price change | $295,000-1.7%$153/sqft |
Source: NTREIS #21308054 Report a problem | ||
| 6/20/2026 | Listed for sale | $300,000+0%$156/sqft |
Source: NTREIS #21308054 Report a problem | ||
| 9/25/2025 | Listing removed | $2,100$1/sqft |
Source: Zillow Rentals Report a problem | ||
| 9/24/2025 | Listing removed | $299,900$156/sqft |
Source: NTREIS #21001921 Report a problem | ||
| 8/30/2025 | Price change | $299,9000%$156/sqft |
Source: NTREIS #21001921 Report a problem | ||
| 8/27/2025 | Listed for rent | $2,100$1/sqft |
Source: Zillow Rentals Report a problem | ||
| 8/15/2025 | Price change | $300,000-1.6%$156/sqft |
Source: NTREIS #21001921 Report a problem | ||
| 7/18/2025 | Listed for sale | $305,000+64.9%$158/sqft |
Source: NTREIS #21001921 Report a problem | ||
| 8/31/2017 | Sold | -- |
Source: Agent Provided Report a problem | ||
| 7/28/2017 | Pending sale | $185,000$96/sqft |
Source: Opendoor Texas Brokerage, LLC #13647414 Report a problem | ||
| 7/24/2017 | Listed for sale | $185,000$96/sqft |
Source: Opendoor Texas Brokerage, LLC #13647414 Report a problem | ||
| 7/21/2017 | Pending sale | $185,000$96/sqft |
Source: Opendoor Texas Brokerage, LLC #13647414 Report a problem | ||
| 7/13/2017 | Listed for sale | $185,000$96/sqft |
Source: Opendoor Texas Brokerage, LLC #13647414 Report a problem | ||
| 6/30/2017 | Sold | -- |
Source: Agent Provided Report a problem | ||
Public tax history
| Year | Property taxes | Tax assessment |
|---|---|---|
| 2025 | $4,403 -11% | $279,458 |
| 2024 | $4,949 +8.5% | $279,458 -10.4% |
| 2023 | $4,562 -17% | $311,793 +21.5% |
| 2022 | $5,493 +4.7% | $256,553 +21.4% |
| 2021 | $5,247 -2.4% | $211,301 -0.4% |
| 2020 | $5,378 +8.7% | $212,131 +5.4% |
| 2019 | $4,949 -5% | $201,276 +13.6% |
| 2018 | $5,209 +42.4% | $177,236 +8.7% |
| 2017 | $3,659 +9.3% | $163,071 +9.8% |
| 2016 | $3,346 +15.9% | $148,489 +20.5% |
| 2015 | $2,887 | $123,200 |
| 2014 | $2,887 | $123,200 +9.1% |
| 2013 | -- | $112,900 +26.4% |
| 2012 | -- | $89,300 -13.8% |
| 2011 | -- | $103,600 -5.6% |
| 2010 | -- | $109,800 -10.9% |
| 2009 | -- | $123,200 +7.4% |
| 2008 | -- | $114,700 -5.2% |
| 2007 | -- | $121,000 +1.4% |
| 2006 | -- | $119,300 +17.7% |
| 2005 | -- | $101,400 +4125% |
| 2004 | -- | $2,400 |
Find assessor info on the county website
Monthly payment
Est. payment
Payment breakdown
Explore the cost of this home by adjusting the details. Changes won't be saved.Climate risks
Neighborhood: Parkview Hills
Nearby schools
GreatSchools rating
- 5/10Parkview Elementary SchoolGrades: PK-5Distance: 0.7 mi
- 5/10Marine Creek MiddleGrades: 6-8Distance: 1.2 mi
- 5/10Chisholm Trail High SchoolGrades: 9-12Distance: 1.5 mi
Schools provided by the listing agent
- Elementary: Parkview
- Middle: Marine Creek
- High: Boswell
- District: Eagle MT-Saginaw ISD
Source: NTREIS. This data may not be complete. We recommend contacting the local school district to confirm school assignments for this home.
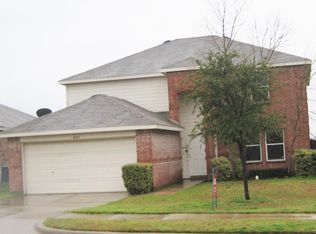
- $274,1004 bd2 ba2.6k sqft4905 Parkview Hills Ln, Fort Worth, TX 76179Off Market
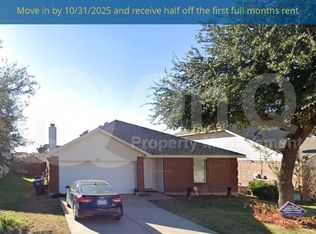
- $265,5004 bd2 ba1.7k sqft4909 Parkview Hills Ln, Fort Worth, TX 76179Off Market
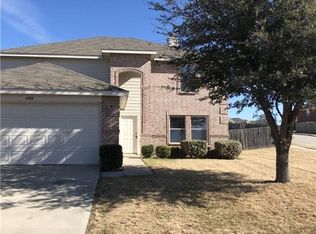
- $292,7004 bd2 ba2.5k sqft4900 Parkrise Dr, Fort Worth, TX 76179Off Market
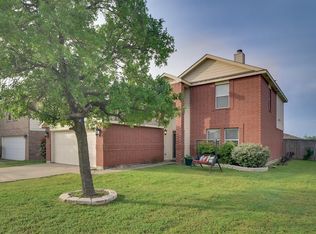
- $338,2004 bd3 ba2.6k sqft4885 Parkview Hills Ln, Fort Worth, TX 76179Off Market
- $--3 bd2 ba1.5k sqft4904 Parkrise Dr, Fort Worth, TX 76179Sold
- $--4 bd3 ba2.4k sqft4913 Parkview Hills Ln, Fort Worth, TX 76179Sold
- $274,5004 bd2 ba1.7k sqft4900 Parkview Hills Ln, Fort Worth, TX 76179Off Market
- $285,3003 bd3 ba2.1k sqft4904 Parkview Hills Ln, Fort Worth, TX 76179Off Market
A local agent can set up tours, give advice and negotiate with sellers.
A local lender can help you make sure your offer is ready when you are.
Similar homes
- $329,9004 bd2 ba1.8k sqft5300 Shady Springs Trl, Fort Worth, TX 76179For Sale
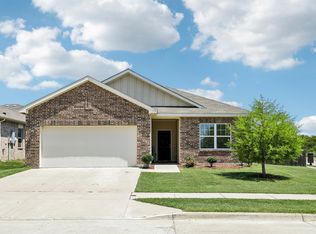 MLS ID #21322491, Briana Hipps. NTREIS
 - $275,0003 bd2 ba1.4k sqft6332 Maritime St, Fort Worth, TX 76179For Sale
 MLS ID #21338890, Lori Fowler. NTREIS
 - $299,0003 bd2 ba1.5k sqft4645 Wheatland Dr, Fort Worth, TX 76179For Sale
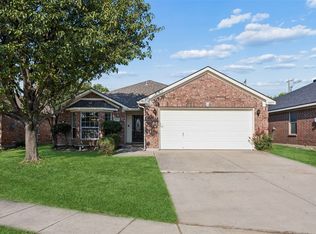 MLS ID #21343287, Kevin Allen Henry. NTREIS
 - $300,0003 bd2 ba1.5k sqft6500 Sierra Madre Dr, Fort Worth, TX 76179For Sale
 MLS ID #21340721, Blair Parker. NTREIS
 - $294,5003 bd2 ba1.7k sqft6112 Tilapia Dr, Fort Worth, TX 76179For SaleMLS ID #21222462, Lisa Hawkins. NTREIS
- $289,9993 bd2 ba1.3k sqft5805 Honey Creek St, Fort Worth, TX 76179For SaleMLS ID #21273446, Julia Lugo. NTREIS
- $295,0003 bd2 ba1.8k sqft6312 Skysail Rd, Fort Worth, TX 76179For SaleMLS ID #21232101, Maria Guzman. NTREIS
- $250,0003 bd2 ba1.3k sqft6501 Riverwater Trl, Fort Worth, TX 76179For SaleMLS ID #21201837, Ana Cecilia Valdez. NTREIS
- $275,0003 bd2 ba1.3k sqft4801 Cedar Springs Dr, Fort Worth, TX 76179For SaleMLS ID #21340088, Penni Boot. NTREIS
- $329,9004 bd2 ba1.7k sqft308 Candlestick Trl, Saginaw, TX 76179For SaleMLS ID #21289660, Cathy Derstein. NTREIS
- $275,0003 bd2 ba1.5k sqft1008 Green Ridge Ter, Saginaw, TX 76179For SaleMLS ID #21301169, Wendy Biondolillo. NTREIS
- $269,0003 bd2 ba1.4k sqft300 Comiskey Ct, Saginaw, TX 76179For SaleMLS ID #21284551, Kevin Nguyen. NTREIS
- $255,0003 bd2 ba1.3k sqft6641 Sierra Madre Dr, Fort Worth, TX 76179For SaleMLS ID #21338972, Julie Cash. NTREIS
- $300,0003 bd2 ba1.4k sqft5913 Ozark Dr, Fort Worth, TX 76131For SaleMLS ID #21292833, Shelli McBrayer. NTREIS
- $315,0003 bd3 ba2.2k sqft7812 Schooner Dr, Fort Worth, TX 76179For SaleMLS ID #21104810, Rafael J Gregorio Jr. NTREIS
- $299,9903 bd2 ba1.7k sqft1137 Union Dr, Saginaw, TX 76131For SaleMLS ID #21338708, Jeffrey Bell. NTREIS
- $310,0003 bd2 ba1.6k sqft7045 Welshman Dr, Fort Worth, TX 76137For SaleMLS ID #21348899, Mical Hagos. NTREIS
- $280,0003 bd2 ba1.4k sqft1805 Wind Dancer Trl, Fort Worth, TX 76131For SaleMLS ID #21338036, Melissa Martinez. NTREIS
- $325,9004 bd4 ba2.2k sqft2037 Bliss Rd, Fort Worth, TX 76177For SaleMLS ID #21341468, Amanda Collins. NTREIS
- $329,9004 bd3 ba2.4k sqft740 Cardinal Dr, Saginaw, TX 76131For SaleMLS ID #21342915, Angela Walker. NTREIS
