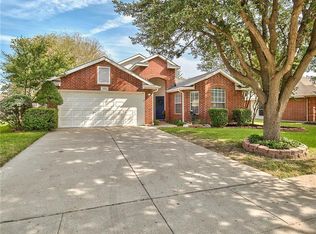
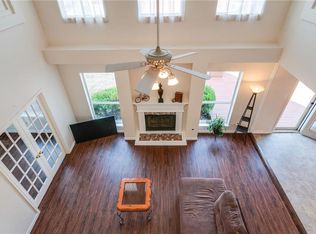
Seller to install new flooring throughout entire downstairs! Buyer can pick color!!! Must use sellers preferred flooring vendor, for new flooring incentive. OR Seller will give 6000. towards closing cost. This would be for the entry, hall, kitchen, dining, and utility room and adjacent closet. This beautiful two-story home offers 2 spacious open living areas with soaring ceilings and a rare architectural style that is truly unique! The open-concept design features a bright kitchen with abundant cabinetry, granite counters, and plenty of natural light - perfect for cooking, gathering, and entertaining. With 4 bedrooms plus a versatile flex room, this home provides exceptional functionality. One bedroom is located downstairs with its own adjoining half bath, making it ideal for a mother-in-law suite, guest room, or office. Upstairs, you’ll find three additional bedrooms and a flex space that can serve as an office, game room, or 3rd living area. The large backyard offers ample room for family events, pets, and outdoor fun. The neighborhood is family-friendly and includes a community pool, playground, and jogging-bike trails at the back of the subdivision. Major updates have already been completed for peace of mind, the roof was replaced in 2021, HVAC-2 condensers were installed and 1 coil replaced in 2021. New Microwave, closet doors, kitchen cabinets have been repainted and look great! Many other updates done this year to get the home move in ready! Fresh interior paint throughout and new carpet were completed in June 2026, making the home move-in ready. The foundation has a transferable warranty on work done, along with and Engineer Report.
This property is a rare find with its unique architecture, spacious layout, and thoughtful updates. It’s ready for new owners to enjoy comfort, convenience, and a welcoming community. Buyer and BA to verify all information, including measurements, schools, and property details, as part of their due diligence process.
For sale
Price cut: $10K (10/2)
$319,900
740 Cardinal Dr, Saginaw, TX 76131
4beds
2,408sqft
Single Family Residence
Built in 2001
6,882 Square Feet Lot
$-- Zestimate®
$133/sqft
$24/mo HOA
What's special
Unique architectureTwo-story homeFresh interior paint throughoutNew microwaveGranite countersPlenty of natural lightRare architectural style
- 74 days
- 461
- 70
Zillow last checked:
Listing updated:
Listed by:
Angela Walker 0458301 972-836-9295,
JPAR 972-836-9295
Source: NTREIS,MLS#: 21342915
Facts & features
Interior
Bedrooms & bathrooms
- Bedrooms: 4
- Bathrooms: 3
- Full bathrooms: 2
- 1/2 bathrooms: 1
Primary bedroom
- Features: Ceiling Fan(s), Double Vanity, En Suite Bathroom, Separate Shower, Walk-In Closet(s)
- Level: Second
- Dimensions: 15 x 14
Family room
- Features: Ceiling Fan(s)
- Level: First
- Dimensions: 17 x 16
Living room
- Features: Ceiling Fan(s), Fireplace
- Level: First
- Dimensions: 19 x 17
Heating
- Central, Natural Gas
Cooling
- Central Air, Ceiling Fan(s), Electric, Zoned
Appliances
- Included: Dishwasher, Electric Range, Disposal, Gas Water Heater, Microwave, Refrigerator
- Laundry: Washer Hookup, Dryer Hookup, ElectricDryer Hookup, Laundry in Utility Room
Features
- Cathedral Ceiling(s), Eat-in Kitchen, Granite Counters, High Speed Internet, Kitchen Island, Open Floorplan, Cable TV, Walk-In Closet(s)
- Flooring: Carpet, Luxury Vinyl Plank, Tile
- Windows: Bay Window(s), Window Coverings
- Has basement: No
- Number of fireplaces: 1
- Fireplace features: Decorative, Gas Log, Gas Starter, Living Room
Interior area
- Total interior livable area: 2,408 sqft
Video & virtual tour
Property
Parking
- Total spaces: 2
- Parking features: Driveway, Garage Faces Front, Garage
- Attached garage spaces: 2
Features
- Levels: Two
- Stories: 2
- Patio & porch: Covered, Front Porch, Patio
- Exterior features: Rain Gutters
- Pool features: None, Community
- Fencing: Wood
Lot
- Size: 6,882 Square Feet
- Features: Back Yard, Interior Lot, Lawn, Landscaped, Subdivision
Details
- Parcel number: 07553013
Construction
Type & style
- Home type: SingleFamily
- Architectural style: Traditional,Detached
- Property subtype: Single Family Residence
Materials
- Brick, Fiber Cement
- Foundation: Slab
- Roof: Composition
Condition
- Resale
- Year built: 2001
Utilities & green energy
- Sewer: Public Sewer
- Water: Public
- Utilities for property: Sewer Available, Underground Utilities, Water Available, Cable Available
Community & HOA
Community
- Features: Playground, Pool, Sidewalks, Trails/Paths
- Security: Prewired, Security System, Carbon Monoxide Detector(s), Smoke Detector(s)
- Subdivision: Heather Ridge Estates
HOA
- Has HOA: Yes
- Services included: All Facilities
- HOA fee: $290 annually
- HOA name: First Service Residiential
- HOA phone: 855-333-5149
Location
- Region: Saginaw
Financial & listing details
- Price per square foot: $133/sqft
- Tax assessed value: $312,745
- Annual tax amount: $7,002
- Date on market: 7/30/2026
- Cumulative days on market: 75 days
- Listing terms: Cash,Conventional,FHA,VA Loan
Estimated market value
Not available
Estimated sales range
Not available
Not available
Price history
| Date | Event | Price |
|---|---|---|
| 10/2/2026 | Price change | $319,900-3%$133/sqft |
Source: NTREIS #21342915 Report a problem | ||
| 9/3/2026 | Listed for sale | $329,900$137/sqft |
Source: NTREIS #21342915 Report a problem | ||
| 8/26/2026 | Contingent | $329,900$137/sqft |
Source: NTREIS #21342915 Report a problem | ||
| 7/30/2026 | Listed for sale | $329,900+94.6%$137/sqft |
Source: NTREIS #21342915 Report a problem | ||
| 8/14/2015 | Sold | -- |
Source: Agent Provided Report a problem | ||
| 7/11/2015 | Pending sale | $169,500$70/sqft |
Source: Century 21 Mike Bowman, Inc. #13176881 Report a problem | ||
| 7/9/2015 | Price change | $169,500-1.7%$70/sqft |
Source: Century 21 Mike Bowman, Inc. #13176881 Report a problem | ||
| 7/4/2015 | Listed for sale | $172,500$72/sqft |
Source: Century 21 Mike Bowman, Inc. #13176881 Report a problem | ||
| 6/27/2015 | Pending sale | $172,500$72/sqft |
Source: Century 21 Mike Bowman, Inc. #13176881 Report a problem | ||
| 6/22/2015 | Listed for sale | $172,500+27.9%$72/sqft |
Source: Century 21 Mike Bowman, Inc. #13176881 Report a problem | ||
| 3/6/2011 | Listing removed | $134,900$56/sqft |
Source: DFW Sells Real Estate, LLC #11511906 Report a problem | ||
| 1/20/2011 | Price change | $134,900-2.6%$56/sqft |
Source: DFW Sells Real Estate, LLC #11511906 Report a problem | ||
| 12/18/2010 | Listed for sale | $138,500$58/sqft |
Source: DFW Sells Real Estate, LLC #11511906 Report a problem | ||
| 12/12/2006 | Sold | -- |
Source: Public Record Report a problem | ||
Public tax history
| Year | Property taxes | Tax assessment |
|---|---|---|
| 2025 | $5,033 -2.2% | $312,745 |
| 2024 | $5,145 +8.9% | $312,745 -12.5% |
| 2023 | $4,725 -16.1% | $357,484 +45.3% |
| 2022 | $5,631 +0.6% | $246,112 +3.4% |
| 2021 | $5,598 +9.7% | $238,025 +10.7% |
| 2020 | $5,102 +4.8% | $215,033 -6.8% |
| 2019 | $4,867 +9.1% | $230,751 +24.1% |
| 2018 | $4,460 +9.2% | $185,900 +10% |
| 2017 | $4,083 +1% | $169,000 +2.3% |
| 2016 | $4,041 +10.9% | $165,189 +22% |
| 2015 | $3,644 | $135,400 |
| 2014 | $3,644 | $135,400 +3.9% |
| 2013 | -- | $130,300 +8.5% |
| 2012 | -- | $120,100 -5.1% |
| 2011 | -- | $126,500 -0.1% |
| 2010 | -- | $126,600 -10.7% |
| 2009 | -- | $141,700 +9.3% |
| 2008 | -- | $129,600 -5.8% |
| 2007 | -- | $137,600 +3.5% |
| 2006 | -- | $133,000 |
| 2005 | -- | $133,000 -2% |
| 2004 | -- | $135,700 -0.9% |
| 2003 | -- | $137,000 +3.6% |
| 2002 | -- | $132,200 +721.1% |
| 2001 | -- | $16,100 |
Find assessor info on the county website
Monthly payment
Est. payment
Payment breakdown
Explore the cost of this home by adjusting the details. Changes won't be saved.Climate risks
Neighborhood: Heather Ridge Estates
Nearby schools
Schools provided by the listing agent
- Elementary: Highctry
- Middle: Highland
- High: Saginaw
- District: Eagle MT-Saginaw ISD
Source: NTREIS. This data may not be complete. We recommend contacting the local school district to confirm school assignments for this home.

Similar homes
- $310,0004 bd2 ba2.1k sqft1441 Mountain Air Trl, Fort Worth, TX 76131For Sale
 MLS ID #21343583, Kassidy Free. NTREIS
 - $324,9993 bd2 ba1.8k sqft5725 Lionfish Way, Fort Worth, TX 76131For Sale
 MLS ID #21401698, Jennifer Frank. NTREIS
 - $359,4994 bd3 ba2.3k sqft1817 Potrillo Ln, Fort Worth, TX 76131For Sale
 MLS ID #21327283, Parker Juarez. NTREIS
 - $305,0004 bd3 ba2.3k sqft1740 White Feather Ln, Fort Worth, TX 76131For Sale
 MLS ID #21303104, Prince Chinje. NTREIS
