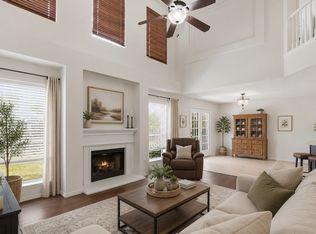
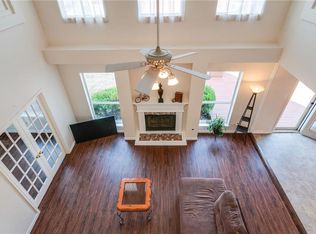
This home is unique in that it has a 3 car garage. Amazing home substantially upgraded with beautiful open concept kitchen with large bar and granite counter tops which is open to the spacious den and fireplace. The home also has split bedrooms. Baths have also been upgraded with granite tops and new faucets. Two of the bedrooms have large closets. Separate Utility Room. The common area has a beautiful Community pool, and park with an exceptional play area. The home has been recently repainted inside and out. All new flooring is luxury vinyl. There is no carpet in the home.
Sold
Price Unknown
736 Cardinal Dr, Saginaw, TX 76131
3beds
1,804sqft
Single Family Residence
Built in 2001
6,838 Square Feet Lot
$301,800 Zestimate®
$--/sqft
$2,132 Estimated rent
Home value
$301,800
$284,000 - $323,000
$2,132/mo
Zestimate® history
Owner options
List your home for rent
$2,132/mo
Rent Zestimate®
Find your next renter with Zillow Rental Manager. Plus, with online applications, you can quickly screen prospective tenants – for free.
$2,132/mo
Rent Zestimate®
Refinance and save
$307/mo
Est. payment
Refinancing to a lower rate could help reduce your monthly payments and save thousands over the life of the loan.
$307/mo
Est. payment
Explore your selling options
Work with a Zillow partner agent
Leverage their expertise and Zillow's premium Showcase listings to get your home seen by more buyers.
Get startedList with your own agent
Get your home in front of millions of buyers by listing it on Zillow.
Learn how to do itSell it yourself
Take full control of how buyers see your home on Zillow by listing For Sale by Owner (FSBO).
List your homeWhat's special
Granite counter topsLarge barSeparate utility roomBeautiful community poolBeautiful open concept kitchenSpacious den
Zillow last checked:
Listing updated:
Listed by:
Bruce Casburn 0243022 817-441-7323,
Exodus Real Estate 817-441-7323
Bought with:
Keyla Dubriel, 0482237
The Dubriel Group, LLC
Source: NTREIS,MLS#: 21260589
Facts & features
Interior
Bedrooms & bathrooms
- Bedrooms: 3
- Bathrooms: 2
- Full bathrooms: 2
Primary bedroom
- Features: Ceiling Fan(s), Garden Tub/Roman Tub, Separate Shower, Walk-In Closet(s)
- Level: First
- Dimensions: 15 x 14
Bedroom
- Features: Ceiling Fan(s), Walk-In Closet(s)
- Level: First
- Dimensions: 10 x 10
Bedroom
- Features: Ceiling Fan(s)
- Level: First
- Dimensions: 11 x 11
Dining room
- Level: First
- Dimensions: 1 x 1
Other
- Features: Built-in Features, Granite Counters
- Level: First
- Dimensions: 1 x 1
Other
- Features: Built-in Features, Granite Counters
- Level: First
- Dimensions: 1 x 1
Kitchen
- Features: Breakfast Bar, Built-in Features, Eat-in Kitchen, Granite Counters
- Level: First
- Dimensions: 12 x 12
Living room
- Features: Ceiling Fan(s), Fireplace
- Level: First
- Dimensions: 21 x 18
Utility room
- Features: Utility Room
- Level: First
- Dimensions: 8 x 5
Heating
- Central, Natural Gas
Cooling
- Central Air, Ceiling Fan(s), Electric
Appliances
- Included: Dishwasher, Electric Oven, Disposal, Gas Water Heater, Microwave, Vented Exhaust Fan
Features
- Decorative/Designer Lighting Fixtures, Cable TV, Vaulted Ceiling(s)
- Flooring: Carpet, Ceramic Tile, Laminate
- Has basement: No
- Number of fireplaces: 1
- Fireplace features: Wood Burning
Interior area
- Total interior livable area: 1,804 sqft
Property
Parking
- Total spaces: 3
- Parking features: Garage, Garage Door Opener
- Attached garage spaces: 3
Features
- Levels: One
- Stories: 1
- Exterior features: Lighting, Other, Rain Gutters
- Pool features: None
- Fencing: Fenced,Wood
Lot
- Size: 6,838 Square Feet
- Dimensions: 1
- Features: Interior Lot, Few Trees
- Residential vegetation: Partially Wooded
Details
- Parcel number: 07553005
Construction
Type & style
- Home type: SingleFamily
- Architectural style: Traditional,Detached
- Property subtype: Single Family Residence
Materials
- Brick
Condition
- Resale
- Year built: 2001
Utilities & green energy
- Sewer: Public Sewer
- Water: Public
- Utilities for property: Sewer Available, Water Available, Cable Available
Green energy
- Energy efficient items: Appliances, HVAC, Windows
Community & HOA
Community
- Features: Curbs, Sidewalks
- Security: Smoke Detector(s)
- Subdivision: Heather Ridge Estates Add
HOA
- Has HOA: Yes
- Services included: All Facilities
- HOA fee: $307 annually
- HOA name: First Service Residential
- HOA phone: 817-378-2788
Location
- Region: Saginaw
Financial & listing details
- Tax assessed value: $277,758
- Annual tax amount: $6,219
- Date on market: 5/7/2026
- Cumulative days on market: 78 days
- Listing terms: Cash,1031 Exchange,FHA,Texas Vet
Price history
| Date | Event | Price |
|---|---|---|
| 8/21/2026 | Sold | -- |
Source: NTREIS #21260589 Report a problem | ||
| 7/30/2026 | Pending sale | $319,900$177/sqft |
Source: NTREIS #21260589 Report a problem | ||
| 7/26/2026 | Contingent | $319,900+6.7%$177/sqft |
Source: NTREIS #21260589 Report a problem | ||
| 7/15/2026 | Price change | $299,900-6.3%$166/sqft |
Source: NTREIS #21260589 Report a problem | ||
| 6/30/2026 | Listed for sale | $319,900$177/sqft |
Source: NTREIS #21260589 Report a problem | ||
| 6/23/2026 | Contingent | $319,900$177/sqft |
Source: NTREIS #21260589 Report a problem | ||
| 5/7/2026 | Listed for sale | $319,900+52.3%$177/sqft |
Source: NTREIS #21260589 Report a problem | ||
| 11/1/2020 | Sold | -- |
Source: Agent Provided Report a problem | ||
| 10/17/2020 | Listing removed | $1,695$1/sqft |
Source: Exodus Real Estate #14446462 Report a problem | ||
| 9/17/2020 | Listed for rent | $1,695+6.3%$1/sqft |
Source: Exodus Real Estate #14433797 Report a problem | ||
| 7/25/2018 | Listing removed | $1,595$1/sqft |
Source: Exodus Real Estate #13896624 Report a problem | ||
| 7/22/2018 | Listed for rent | $1,595+23.2%$1/sqft |
Source: Exodus Real Estate #13896624 Report a problem | ||
| 7/22/2018 | Listing removed | $210,000$116/sqft |
Source: Exodus Real Estate #13843979 Report a problem | ||
| 6/22/2018 | Price change | $210,000+2.4%$116/sqft |
Source: Exodus Real Estate #13843979 Report a problem | ||
| 5/24/2018 | Listed for sale | $205,000+83%$114/sqft |
Source: Exodus Real Estate #13843979 Report a problem | ||
| 5/4/2014 | Listing removed | $1,295$1/sqft |
Source: EXODUS REAL ESTATE #12130098 Report a problem | ||
| 4/27/2014 | Listed for rent | $1,295+5.7%$1/sqft |
Source: EXODUS REAL ESTATE #12130098 Report a problem | ||
| 1/28/2013 | Listing removed | $1,225$1/sqft |
Source: EXODUS REAL ESTATE #11882370 Report a problem | ||
| 1/8/2013 | Listed for rent | $1,225+6.5%$1/sqft |
Source: EXODUS REAL ESTATE #11882370 Report a problem | ||
| 3/29/2011 | Listing removed | $1,150$1/sqft |
Source: EXODUS REAL ESTATE #11551681 Report a problem | ||
| 3/6/2011 | Listed for rent | $1,150$1/sqft |
Source: EXODUS REAL ESTATE #11551681 Report a problem | ||
| 4/11/2009 | Listing removed | $112,000$62/sqft |
Source: Point2 #11116955 Report a problem | ||
| 12/24/2008 | Listed for sale | $112,000$62/sqft |
Source: Century 21 #11116955 Report a problem | ||
Public tax history
| Year | Property taxes | Tax assessment |
|---|---|---|
| 2025 | $6,219 +0.8% | $277,758 |
| 2024 | $6,171 -11.8% | $277,758 -10.8% |
| 2023 | $6,995 +27.3% | $311,263 +42.8% |
| 2022 | $5,494 +3.2% | $217,895 +3.2% |
| 2021 | $5,322 +8.9% | $211,139 +10% |
| 2020 | $4,886 -7.1% | $191,882 -6.4% |
| 2019 | $5,262 +13.7% | $205,088 +15.5% |
| 2018 | $4,628 +6.4% | $177,556 +8% |
| 2017 | $4,347 +9.9% | $164,451 +11.4% |
| 2016 | $3,955 +25.7% | $147,600 +26.3% |
| 2015 | $3,146 | $116,900 |
| 2014 | $3,146 | $116,900 +3.7% |
| 2013 | -- | $112,700 +26.5% |
| 2012 | -- | $89,100 |
| 2011 | -- | $89,100 |
| 2010 | -- | $89,100 -27.1% |
| 2009 | -- | $122,200 +8.7% |
| 2008 | -- | $112,400 -5.5% |
| 2007 | -- | $119,000 +4.8% |
| 2006 | -- | $113,500 |
| 2005 | -- | $113,500 -1.9% |
| 2004 | -- | $115,700 +16.5% |
| 2003 | -- | $99,300 +5.8% |
| 2002 | -- | $93,900 +483.2% |
| 2001 | -- | $16,100 |
Find assessor info on the county website
Neighborhood: Heather Ridge Estates
Nearby homes
- $319,9004 bd3 ba2.4k sqft740 Cardinal Dr, Saginaw, TX 76131For Sale
- $306,5003 bd3 ba2.4k sqft732 Cardinal Dr, Saginaw, TX 76131Off Market
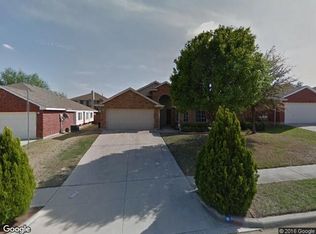
- $262,6003 bd2 ba1.4k sqft729 Quail Dr, Saginaw, TX 76131Off Market
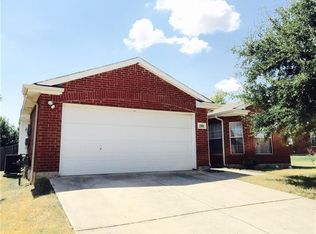
- $277,0003 bd2 ba1.7k sqft725 Quail Dr, Saginaw, TX 76131Off Market
- $273,3003 bd2 ba1.4k sqft744 Cardinal Dr, Saginaw, TX 76131Off Market
- $303,4003 bd2 ba1.9k sqft728 Cardinal Dr, Saginaw, TX 76131Off Market
- $297,9004 bd2 ba1.9k sqft733 Quail Dr, Saginaw, TX 76131Off Market
- $323,6003 bd2 ba1.9k sqft737 Cardinal Dr, Fort Worth, TX 76131Off Market
Nearby schools
GreatSchools rating
- 3/10High Country Elementary SchoolGrades: PK-5Distance: 0.8 mi
- 5/10Highland Middle SchoolGrades: 6-8Distance: 0.9 mi
- 5/10Saginaw High SchoolGrades: 9-12Distance: 0.6 mi
Schools provided by the listing agent
- Elementary: Highctry
- Middle: Highland
- High: Saginaw
- District: Eagle MT-Saginaw ISD
Source: NTREIS. This data may not be complete. We recommend contacting the local school district to confirm school assignments for this home.
Get a cash offer in 3 minutes
Find out how much your home could sell for in as little as 3 minutes with a no-obligation cash offer.
Estimated market value
$301,800
Get a cash offer in 3 minutes
Find out how much your home could sell for in as little as 3 minutes with a no-obligation cash offer.
Estimated market value
$301,800
- Texas
- Tarrant County
- Saginaw
- 76131
- Heather Ridge Estates
- 736 Cardinal Dr
