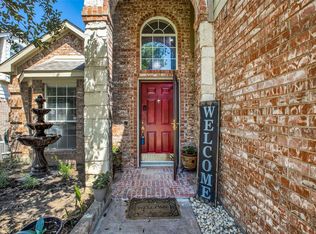
Welcome to this beautifully maintained 4-bedroom, 2.5-bath brick home offering the perfect blend of comfort, style, and functionality. From the moment you step inside, you'll appreciate the abundance of natural light that fills the spacious interior. A stunning curved staircase creates an elegant first impression, while the inviting living area features a cozy fireplace. The well-appointed kitchen boasts a large center island, ample cabinetry, and generous counter space, making meal preparation and entertaining a breeze. The thoughtfully designed floor plan provides spacious bedrooms, comfortable living areas, and plenty of room to grow. Complete with a 2-car garage and timeless curb appeal, this move-in-ready home is ready for its next owners to enjoy. TWO COMMUNITY POOLS WITHIN WALKING DISTANCE!!! PERFECT FOR THE TEXAS SUMMER!!
For sale
Price cut: $10.1K (8/8)
$339,900
5016 Coral Creek Dr, Fort Worth, TX 76135
4beds
2,269sqft
Single Family Residence
Built in 2001
5,619 Square Feet Lot
$338,200 Zestimate®
$150/sqft
$67/mo HOA
What's special
Cozy fireplaceAbundance of natural lightSpacious bedroomsThoughtfully designed floor planTimeless curb appealLarge center islandGenerous counter space
- 34 days |
- 411 |
- 56 |
Likely to sell faster than
Zillow last checked:
Listing updated:
Listed by:
Claudia Willick 0567343 682-747-6530,
Claudia Willick 682-747-6530
Source: NTREIS,MLS#: 21338366
Facts & features
Interior
Bedrooms & bathrooms
- Bedrooms: 4
- Bathrooms: 3
- Full bathrooms: 2
- 1/2 bathrooms: 1
Primary bedroom
- Features: Dual Sinks, En Suite Bathroom, Garden Tub/Roman Tub, Separate Shower, Walk-In Closet(s)
- Level: Second
- Dimensions: 17 x 14
Bedroom
- Level: Second
- Dimensions: 12 x 10
Bedroom
- Level: Second
- Dimensions: 12 x 11
Bedroom
- Level: Second
- Dimensions: 12 x 10
Dining room
- Level: First
- Dimensions: 22 x 15
Other
- Level: Second
- Dimensions: 8 x 5
Game room
- Level: Second
- Dimensions: 14 x 17
Half bath
- Level: First
- Dimensions: 5 x 5
Kitchen
- Features: Eat-in Kitchen, Granite Counters, Kitchen Island, Pantry
- Level: First
- Dimensions: 18 x 11
Living room
- Level: First
- Dimensions: 18 x 14
Heating
- Central, Electric
Cooling
- Central Air, Ceiling Fan(s), Electric
Appliances
- Included: Some Gas Appliances, Dishwasher, Gas Cooktop, Disposal, Gas Oven, Microwave, Plumbed For Gas, Refrigerator
- Laundry: Washer Hookup, Electric Dryer Hookup
Features
- Eat-in Kitchen, Granite Counters, High Speed Internet, Kitchen Island, Open Floorplan, Pantry, Cable TV, Vaulted Ceiling(s), Walk-In Closet(s)
- Flooring: Carpet, Ceramic Tile, Laminate
- Windows: Bay Window(s)
- Has basement: No
- Number of fireplaces: 1
- Fireplace features: Gas Log, Gas Starter, Masonry
Interior area
- Total interior livable area: 2,269 sqft
Video & virtual tour
Property
Parking
- Total spaces: 2
- Parking features: Covered, Door-Multi, Garage, Garage Door Opener
- Attached garage spaces: 2
Features
- Levels: Two
- Stories: 2
- Patio & porch: Rear Porch
- Pool features: None, Community
- Fencing: Wood
Lot
- Size: 5,619 Square Feet
- Features: Interior Lot
Details
- Parcel number: 07836902
Construction
Type & style
- Home type: SingleFamily
- Architectural style: Traditional,Detached
- Property subtype: Single Family Residence
- Attached to another structure: Yes
Materials
- Brick
- Foundation: Slab
- Roof: Composition
Condition
- Resale
- Year built: 2001
Utilities & green energy
- Sewer: Public Sewer
- Water: Public
- Utilities for property: Sewer Available, Water Available, Cable Available
Community & HOA
Community
- Features: Playground, Pool, Curbs, Sidewalks
- Subdivision: Marine Creek Meadows Add
HOA
- Has HOA: Yes
- Services included: All Facilities, Maintenance Grounds
- HOA fee: $200 quarterly
- HOA name: Legacy
- HOA phone: 214-705-1615
Location
- Region: Fort Worth
Financial & listing details
- Price per square foot: $150/sqft
- Tax assessed value: $327,941
- Annual tax amount: $7,889
- Date on market: 7/23/2026
- Cumulative days on market: 35 days
- Listing terms: Cash,Conventional,FHA,VA Loan
Estimated market value
$338,200
$321,000 - $355,000
$2,482/mo
Price history
| Date | Event | Price |
|---|---|---|
| 8/8/2026 | Price change | $339,900-2.9%$150/sqft |
Source: NTREIS #21338366 Report a problem | ||
| 7/23/2026 | Listed for sale | $350,000+3%$154/sqft |
Source: NTREIS #21338366 Report a problem | ||
| 10/11/2022 | Sold | -- |
Source: NTREIS #20148764 Report a problem | ||
| 9/19/2022 | Pending sale | $339,900$150/sqft |
Source: NTREIS #20148764 Report a problem | ||
| 9/12/2022 | Contingent | $339,900$150/sqft |
Source: NTREIS #20148764 Report a problem | ||
| 8/28/2022 | Listed for sale | $339,900+41%$150/sqft |
Source: NTREIS #20148764 Report a problem | ||
| 7/31/2020 | Listing removed | $241,000$106/sqft |
Source: JP and Associates Fort Worth #14362803 Report a problem | ||
| 7/6/2020 | Pending sale | $241,000$106/sqft |
Source: JP and Associates Fort Worth #14362803 Report a problem | ||
| 6/16/2020 | Listed for sale | $241,000$106/sqft |
Source: JP and Associates Fort Worth #14362803 Report a problem | ||
Public tax history
| Year | Property taxes | Tax assessment |
|---|---|---|
| 2025 | -- | $327,941 |
| 2024 | -- | $327,941 -3.7% |
| 2023 | -- | $340,523 +13.1% |
| 2022 | $8,286 +24.9% | $301,012 +27.2% |
| 2021 | $6,632 +15.6% | $236,651 +5% |
| 2020 | $5,735 +5.6% | $225,279 +3.2% |
| 2019 | $5,431 +8.8% | $218,280 +13% |
| 2018 | $4,991 +7.4% | $193,247 +8% |
| 2017 | $4,646 +9% | $178,920 +7.1% |
| 2016 | $4,261 +6.7% | $167,037 +12.9% |
| 2015 | $3,993 | $148,000 |
| 2014 | $3,993 | $148,000 +11.2% |
| 2013 | -- | $133,100 +0.9% |
| 2012 | -- | $131,900 -4.8% |
| 2011 | -- | $138,600 +4% |
| 2010 | -- | $133,300 -5.2% |
| 2009 | -- | $140,600 -2.9% |
| 2008 | -- | $144,800 -4% |
| 2007 | -- | $150,900 +2.9% |
| 2006 | -- | $146,700 +2.9% |
| 2005 | -- | $142,500 |
| 2004 | -- | $142,500 -1.1% |
| 2003 | -- | $144,100 +42.3% |
| 2002 | -- | $101,300 |
Find assessor info on the county website
Monthly payment
Est. payment
Payment breakdown
Explore the cost of this home by adjusting the details. Changes won't be saved.Climate risks
Neighborhood: Marine Creek Meadows
Nearby schools
GreatSchools rating
- 5/10Greenfield Elementary SchoolGrades: PK-5Distance: 0.6 mi
- 5/10Ed Willkie Middle SchoolGrades: 6-8Distance: 1.2 mi
- 5/10Chisholm Trail High SchoolGrades: 9-12Distance: 1.4 mi
Schools provided by the listing agent
- Elementary: Greenfield
- Middle: Ed Willkie
- High: Chisholm Trail
- District: Eagle MT-Saginaw ISD
Source: NTREIS. This data may not be complete. We recommend contacting the local school district to confirm school assignments for this home.
- $360,0005 bd3 ba2.5k sqft5020 Coral Creek Dr, Fort Worth, TX 76135Off Market
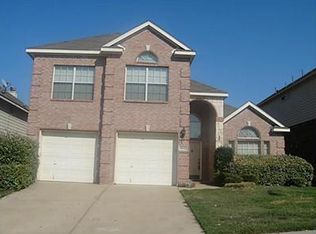
- $358,2004 bd4 ba2.5k sqft5012 Coral Creek Dr, Fort Worth, TX 76135Off Market
- $360,6004 bd2 ba2.8k sqft5024 Coral Creek Dr, Fort Worth, TX 76135Off Market
- $--6 bd4 ba3.4k sqft5008 Coral Creek Dr, Fort Worth, TX 76135Sold

- $346,5005 bd3 ba2.6k sqft5017 Portview Dr, Fort Worth, TX 76135Off Market
- $293,5003 bd2 ba1.8k sqft5013 Portview Dr, Fort Worth, TX 76135Off Market
- $337,0005 bd2 ba2.6k sqft5021 Portview Dr, Fort Worth, TX 76135Off Market
- $303,0003 bd2 ba2k sqft5009 Portview Dr, Fort Worth, TX 76135Off Market
A local agent can set up tours, give advice and negotiate with sellers.
Similar homes
- $350,0003 bd2 ba1.7k sqft9653 Lea Shore St, Fort Worth, TX 76179For Sale
 MLS ID #21362507, Amy Bower. NTREIS
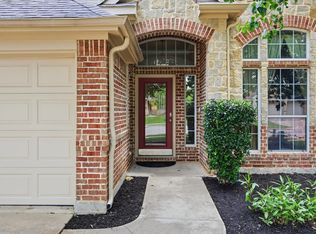
 - $374,9004 bd3 ba2.6k sqft7408 Innisbrook Ln, Fort Worth, TX 76179For Sale
 MLS ID #21257490, Natalie Adame. NTREIS
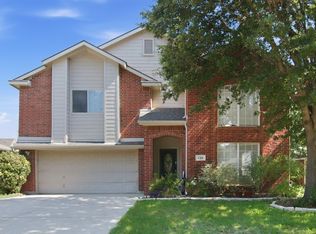
 - $329,9004 bd3 ba2.4k sqft740 Cardinal Dr, Saginaw, TX 76131For Sale
 MLS ID #21342915, Angela Walker. NTREIS
 - $385,0005 bd3 ba2.5k sqft6925 Cattle Dr, Fort Worth, TX 76179For Sale
 MLS ID #21338192, Natalia Aslapovskaya. NTREIS
 - $325,0003 bd2 ba1.6k sqft5816 Brookville Dr, Fort Worth, TX 76179For SaleMLS ID #21339326, Judith Droguett. NTREIS
- $324,9503 bd2 ba1.7k sqft5325 Brentlawn Dr, Fort Worth, TX 76179For SaleMLS ID #21335648, Jaclyn Peace. NTREIS
- $369,0005 bd3 ba2.9k sqft9600 Fox Hill Dr, Fort Worth, TX 76131For SaleMLS ID #21351934, Howard Vancleave. NTREIS
- $350,0004 bd3 ba2.6k sqft10805 Ambling Trl, Fort Worth, TX 76108For SaleMLS ID #21304006, Brandon Littlepage. NTREIS
- $325,0003 bd2 ba1.6k sqft5828 Utopia Dr, Fort Worth, TX 76179For SaleMLS ID #21278241, Judith Droguett. NTREIS
- $359,9004 bd3 ba1.7k sqft4740 Waterway Dr, Fort Worth, TX 76137For SaleMLS ID #21342129, Lezlie Edwards. NTREIS
- $320,0003 bd2 ba1.6k sqft8208 Sleeping Doe Dr, Fort Worth, TX 76179For SaleMLS ID #21310854, Sherry Roof. NTREIS
- $332,0003 bd2 ba1.9k sqft6917 Laurel Canyon Ter, Fort Worth, TX 76132For SaleMLS ID #21340541, Erin Herren. NTREIS
- $385,0005 bd3 ba3.1k sqft5909 Deck House Rd, Fort Worth, TX 76179For SaleMLS ID #21316444, Kaitlyn Lewis. NTREIS
- $339,9003 bd2 ba2k sqft841 Reveille Rd, Fort Worth, TX 76108For SaleMLS ID #21298661, Denise Cook. NTREIS
- $289,9003 bd2 ba1.7k sqft6112 Tilapia Dr, Fort Worth, TX 76179For SaleMLS ID #21222462, Lisa Hawkins. NTREIS
- $295,0003 bd2 ba1.8k sqft8740 Noontide Dr, Fort Worth, TX 76179For SaleMLS ID #21260105, Laurie Murdoch. NTREIS
- $380,0004 bd3 ba2.3k sqft4528 Coconino Ct, Fort Worth, TX 76137For SaleMLS ID #21351929, Jordan Karnes. NTREIS
- $338,0004 bd2 ba1.8k sqft860 Round Robin Ln, Fort Worth, TX 76131For SaleMLS ID #21324092, Emelee Field. NTREIS
- $310,0003 bd2 ba1.6k sqft7045 Welshman Dr, Fort Worth, TX 76137For SaleMLS ID #21348899, Mical Hagos. NTREIS
- $337,0003 bd3 ba2k sqft8504 Saffron Dr, Fort Worth, TX 76123For SaleMLS ID #21348202, Hennessey Bounds. NTREIS
