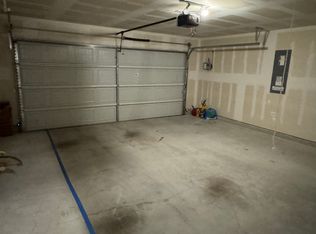
Located in the welcoming community of Brookville Ranch, this move-in ready 2022 home offers modern comfort, smart design, and an ideal location in north Fort Worth. With 1,620 square feet, 3 bedrooms, and 2 full bathrooms, the home features a functional open layout designed for everyday living and easy entertaining. The main living area flows naturally into the dining space and kitchen, creating a bright and inviting central gathering space. The kitchen includes modern finishes, generous cabinetry, and plenty of prep space, making it both practical and stylish. A private primary suite offers a relaxing retreat with an en-suite bath and spacious closet, while two additional bedrooms provide flexibility for family, guests, or a home office. Positioned on a corner 0.15-acre lot, the home offers added privacy and a manageable yard perfect for outdoor enjoyment. A two-car garage provides convenience and additional storage. The location offers quick access to shopping, dining, and major commuting routes, while also being approximately 20 minutes from Naval Air Station Joint Reserve Base Fort Worth. Students attend schools in the highly regarded Eagle Mountain-Saginaw Independent School District. Additional perks include an assumable VA loan opportunity and washer and dryer conveying with the home. A fantastic opportunity to own a nearly new home with modern finishes, a great layout, and a convenient Fort Worth location. This home blends brand-new comfort with practical living and an excellent location — ideal for families, professionals or anyone looking for turnkey quality in a growing market.
For sale
Price cut: $2K (6/2)
$325,000
5828 Utopia Dr, Fort Worth, TX 76179
3beds
1,641sqft
:
Get pre-qualified$2,448/mo
Single Family Residence
Built in 2022
5,706 Square Feet Lot
$319,600 Zestimate®
$198/sqft
$33/mo HOA
What's special
Modern comfortTwo-car garageAdded privacySmart designSpacious closetFunctional open layoutPrivate primary suite
- 74 days |
- 482 |
- 44 |
Zillow last checked:
Listing updated:
Listed by:
Judith Droguett 0672500 817-523-9113,
League Real Estate 817-523-9113,
Lisa Bradberry 0774371 817-925-2690,
League Real Estate
Source: NTREIS,MLS#: 21278241
Facts & features
Interior
Bedrooms & bathrooms
- Bedrooms: 3
- Bathrooms: 2
- Full bathrooms: 2
Primary bedroom
- Features: En Suite Bathroom, Garden Tub/Roman Tub, Walk-In Closet(s)
- Level: First
- Dimensions: 14 x 15
Bedroom
- Level: First
- Dimensions: 11 x 12
Bedroom
- Level: First
- Dimensions: 11 x 11
Primary bathroom
- Features: Dual Sinks, En Suite Bathroom, Stone Counters
- Level: First
- Dimensions: 11 x 10
Other
- Features: Stone Counters
- Level: First
- Dimensions: 9 x 6
Kitchen
- Features: Breakfast Bar, Built-in Features, Eat-in Kitchen, Kitchen Island, Pantry, Stone Counters, Walk-In Pantry
- Level: First
- Dimensions: 15 x 15
Living room
- Features: Ceiling Fan(s)
- Level: First
- Dimensions: 20 x 20
Utility room
- Level: First
- Dimensions: 7 x 11
Heating
- Central, Electric
Appliances
- Included: Dishwasher, Electric Range, Disposal
Features
- Decorative/Designer Lighting Fixtures, Eat-in Kitchen, High Speed Internet, Kitchen Island, Pantry, Cable TV, Walk-In Closet(s)
- Flooring: Carpet, Ceramic Tile
- Has basement: No
- Has fireplace: No
Interior area
- Total interior livable area: 1,641 sqft
Video & virtual tour
Property
Parking
- Total spaces: 2
- Parking features: Door-Multi, Driveway, Garage Faces Front, Garage
- Attached garage spaces: 2
Features
- Levels: One
- Stories: 1
- Pool features: None
Lot
- Size: 5,706 Square Feet
Details
- Parcel number: 42885238
Construction
Type & style
- Home type: SingleFamily
- Architectural style: Traditional,Detached
- Property subtype: Single Family Residence
Materials
- Brick
- Foundation: Slab
- Roof: Composition
Condition
- Year built: 2022
Utilities & green energy
- Sewer: Public Sewer
- Water: Public
- Utilities for property: Sewer Available, Water Available, Cable Available
Community & HOA
Community
- Subdivision: Brookville Ranch
HOA
- Has HOA: Yes
- Services included: Association Management
- HOA fee: $400 annually
- HOA name: Neighborhood Management Inc
- HOA phone: 972-359-1548
Location
- Region: Fort Worth
Financial & listing details
- Price per square foot: $198/sqft
- Tax assessed value: $308,559
- Annual tax amount: $7,489
- Date on market: 5/21/2026
- Cumulative days on market: 263 days
- Listing terms: Assumable,Cash,Conventional,FHA,VA Loan
Estimated market value
$319,600
$304,000 - $336,000
$2,224/mo
Price history
| Date | Event | Price |
|---|---|---|
| 6/2/2026 | Price change | $325,000-0.6%$198/sqft |
Source: NTREIS #21278241 Report a problem | ||
| 5/21/2026 | Listed for sale | $327,000$199/sqft |
Source: NTREIS #21278241 Report a problem | ||
| 5/20/2026 | Listing removed | $327,000$199/sqft |
Source: NTREIS #21177520 Report a problem | ||
| 4/28/2026 | Price change | $327,000-2.4%$199/sqft |
Source: NTREIS #21177520 Report a problem | ||
| 4/11/2026 | Price change | $334,900-2.9%$204/sqft |
Source: NTREIS #21177520 Report a problem | ||
| 2/12/2026 | Listed for sale | $344,900-1.2%$210/sqft |
Source: NTREIS #21177520 Report a problem | ||
| 2/12/2026 | Listing removed | $349,000$213/sqft |
Source: NTREIS #21111311 Report a problem | ||
| 12/15/2025 | Price change | $349,000-2.5%$213/sqft |
Source: NTREIS #21111311 Report a problem | ||
| 11/13/2025 | Listed for sale | $358,000+4%$218/sqft |
Source: NTREIS #21111311 Report a problem | ||
| 4/27/2023 | Sold | -- |
Source: NTREIS #20272475 Report a problem | ||
| 4/6/2023 | Pending sale | $344,313$210/sqft |
Source: NTREIS #20272475 Report a problem | ||
| 3/31/2023 | Price change | $344,313+3%$210/sqft |
Source: NTREIS #20272475 Report a problem | ||
| 3/6/2023 | Listed for sale | $334,313$204/sqft |
Source: NTREIS #20272475 Report a problem | ||
Public tax history
| Year | Property taxes | Tax assessment |
|---|---|---|
| 2025 | $7,423 | $308,559 |
| 2024 | -- | $308,559 +451% |
| 2023 | $1,371 | $56,000 |
Find assessor info on the county website
Monthly payment
Est. payment
Payment breakdown
Explore the cost of this home by adjusting the details. Changes won't be saved.Climate risks
Neighborhood: 76179
Nearby schools
GreatSchools rating
- 5/10Greenfield Elementary SchoolGrades: PK-5Distance: 0.5 mi
- 5/10Ed Willkie Middle SchoolGrades: 6-8Distance: 0.5 mi
- 5/10Chisholm Trail High SchoolGrades: 9-12Distance: 1.6 mi
Schools provided by the listing agent
- Elementary: Greenfield
- Middle: Ed Willkie
- High: Chisholm Trail
- District: Eagle MT-Saginaw ISD
Source: NTREIS. This data may not be complete. We recommend contacting the local school district to confirm school assignments for this home.
- $305,0003 bd2 ba1.6k sqft5824 Utopia Dr, Fort Worth, TX 76179Off Market
- $297,100-- bd-- ba1.6k sqft5833 Brookville Dr, Fort Worth, TX 76179Off Market
- $300,200-- bd-- ba1.6k sqft5829 Brookville Dr, Fort Worth, TX 76179Off Market
- $306,800-- bd-- ba1.6k sqft5829 Brookville Dr, Fort Worth, TX 76179Off Market
- $294,300-- bd-- ba1.4k sqft5820 Utopia Dr, Fort Worth, TX 76179Off Market
- $335,0003 bd2 ba1.8k sqft6316 Utopia Dr, Fort Worth, TX 76179Pending
- $290,9003 bd2 ba1.5k sqft6312 Utopia Dr, Fort Worth, TX 76179Off Market
- $--3 bd2 ba1.4k sqft5804 Utopia Dr, Fort Worth, TX 76179Sold
A local agent can set up tours, give advice and negotiate with sellers.
A local lender can help you make sure your offer is ready when you are.
Similar homes
- $325,0003 bd2 ba1.6k sqft5816 Brookville Dr, Fort Worth, TX 76179For Sale
 MLS ID #21339326, Judith Droguett. NTREIS
 - $325,0003 bd2 ba1.7k sqft5044 Sugarcane Ln, Fort Worth, TX 76179For Sale
 MLS ID #21336201, Charles Brown. NTREIS
 - $330,0004 bd2 ba1.5k sqft8605 Mirror Lake Dr, Fort Worth, TX 76179For Sale
 MLS ID #21307500, Melissa Serna. NTREIS
 - $400,0004 bd2 ba1.8k sqft5933 Lovills Creek St, Fort Worth, TX 76179For Sale
 MLS ID #21345237, Alejandra Cohen. NTREIS
 - $327,0004 bd2 ba1.7k sqft8569 Big Apple Dr, Fort Worth, TX 76179For SaleMLS ID #21305463, Elaine Gross. NTREIS
- $340,0003 bd2 ba1.7k sqft8736 Copper River Dr, Fort Worth, TX 76131For SaleMLS ID #21346217, Kristen Babovec. NTREIS
- $350,0004 bd3 ba2.2k sqft5016 Coral Creek Dr, Fort Worth, TX 76135For SaleMLS ID #21338366, Claudia Willick. NTREIS
- $365,0004 bd2 ba1.9k sqft2500 Eden Creek Dr, Fort Worth, TX 76179For SaleMLS ID #21291759, Bilal Omar. NTREIS
- $359,9004 bd3 ba2k sqft2532 Ponca Dr, Fort Worth, TX 76179For SaleMLS ID #21224548, Dylan King. NTREIS
- $396,5004 bd2 ba2.2k sqft5925 Lovills Creek St, Fort Worth, TX 76179For SaleMLS ID #21319779, Shellin Duke. NTREIS
- $370,0004 bd2 ba1.8k sqft4724 Swan Neck Dr, Fort Worth, TX 76179For SaleMLS ID #21233344, Holly Oestereich. NTREIS
- $360,0004 bd3 ba2k sqft10569 Takala Dr, Fort Worth, TX 76179For SaleMLS ID #21169685, Allyson York. NTREIS
- $329,9004 bd2 ba1.7k sqft9637 Cherryville Rd, Fort Worth, TX 76108For SaleMLS ID #21344930, Ray Chavez. NTREIS
- $347,0005 bd2 ba2.1k sqft6224 Blacksmith Ave, Fort Worth, TX 76179For SaleMLS ID #21176636, Avinit Sijapati. NTREIS
- $329,0004 bd2 ba1.5k sqft336 Youngblood Ln, Fort Worth, TX 76131For SaleMLS ID #21276448, Stevie Pendergrass. NTREIS
- $315,0003 bd2 ba1.8k sqft432 Cold Mountain Trl, Fort Worth, TX 76131For SaleMLS ID #21195801, Misti Cross. NTREIS
- $399,0004 bd3 ba2.1k sqft2504 Awensa Dr, Fort Worth, TX 76179For SaleMLS ID #21290992, Kerri Kay. NTREIS
- $413,0004 bd3 ba2.2k sqft2513 Peoria Dr, Fort Worth, TX 76179For SaleMLS ID #21342593, Vanessa Macey. NTREIS
- $315,0003 bd3 ba1.8k sqft2407 Lee Ave, Fort Worth, TX 76164For SaleMLS ID #21121089, Efren Godinez. NTREIS
- $332,0003 bd2 ba1.9k sqft6917 Laurel Canyon Ter, Fort Worth, TX 76132For SaleMLS ID #21340541, Erin Herren. NTREIS
