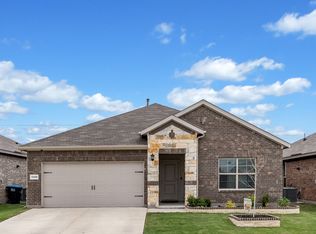
Welcome home to this beautifully maintained 3-bedroom, 2-bath gem built in 2022 and lovingly cared for by its original owner. Offering 1,894 square feet, this thoughtfully designed floor plan maximizes open-concept living—creating a seamless flow that feels both spacious and inviting.
The spacious kitchen is a true standout, featuring stainless steel appliances, abundant storage, and an oversized pantry, all flowing seamlessly into the inviting living area. Step outside to enjoy a custom deck ideal for relaxing or hosting, along with professionally landscaped grounds and elegant stone flower beds that add to the home’s curb appeal.
Located in the desirable Brookville Ranch community and zoned to Eagle Mountain ISD, this home offers quick access to shopping, dining, and major commuting routes, while also being approximately 20 minutes from Naval Air Station Joint Reserve Base Fort Worth. You don’t want to miss this charmer that combines modern upgrades, style, and convenience in one exceptional package.
Pending
$335,000
6316 Utopia Dr, Fort Worth, TX 76179
3beds
1,894sqft
:
Get pre-qualified$2,545/mo
Single Family Residence
Built in 2022
5,009 Square Feet Lot
$335,100 Zestimate®
$177/sqft
$35/mo HOA
What's special
Professionally landscaped groundsStainless steel appliancesThoughtfully designed floor planSpacious kitchenAbundant storageElegant stone flower bedsMaximizes open-concept living
- 122 days |
- 26 |
- 0 |
Zillow last checked:
Listing updated:
Listed by:
Garrett Wallace 0622883 817-608-7755,
League Real Estate 817-608-7755
Source: NTREIS,MLS#: 21226701
Facts & features
Interior
Bedrooms & bathrooms
- Bedrooms: 3
- Bathrooms: 2
- Full bathrooms: 2
Primary bedroom
- Level: First
- Dimensions: 0 x 0
Bedroom
- Level: First
- Dimensions: 0 x 0
Bedroom
- Level: First
- Dimensions: 0 x 0
Living room
- Level: First
- Dimensions: 0 x 0
Heating
- Central, Electric
Cooling
- Central Air, Electric
Appliances
- Included: Dishwasher, Electric Cooktop, Electric Oven, Electric Range, Disposal
- Laundry: Washer Hookup, Dryer Hookup, ElectricDryer Hookup, Laundry in Utility Room
Features
- Built-in Features, Decorative/Designer Lighting Fixtures, Eat-in Kitchen, High Speed Internet, Open Floorplan, Pantry, Cable TV, Walk-In Closet(s)
- Flooring: Carpet, Tile
- Has basement: No
- Has fireplace: No
Interior area
- Total interior livable area: 1,894 sqft
Video & virtual tour
Property
Parking
- Total spaces: 2
- Parking features: Driveway, Garage, Garage Door Opener
- Attached garage spaces: 2
- Has uncovered spaces: Yes
Features
- Levels: One
- Stories: 1
- Patio & porch: Covered
- Pool features: None
- Fencing: Wood
Lot
- Size: 5,009 Square Feet
- Features: Landscaped, Sprinkler System
Details
- Parcel number: 42885475
Construction
Type & style
- Home type: SingleFamily
- Architectural style: Traditional,Detached
- Property subtype: Single Family Residence
Materials
- Brick
- Foundation: Slab
- Roof: Composition
Condition
- Year built: 2022
Utilities & green energy
- Sewer: Public Sewer
- Water: Public
- Utilities for property: Sewer Available, Underground Utilities, Water Available, Cable Available
Community & HOA
Community
- Features: Curbs, Sidewalks
- Security: Security System, Fire Alarm
- Subdivision: Brookville Ranch
HOA
- Has HOA: Yes
- Services included: Maintenance Grounds
- HOA fee: $425 annually
- HOA name: Neighhood Management Inc
- HOA phone: 972-359-1548
Location
- Region: Fort Worth
Financial & listing details
- Price per square foot: $177/sqft
- Tax assessed value: $350,650
- Annual tax amount: $8,511
- Date on market: 4/2/2026
- Cumulative days on market: 112 days
- Listing terms: Cash,Conventional,FHA,VA Loan
Estimated market value
$335,100
$315,000 - $359,000
$2,234/mo
Price history
| Date | Event | Price |
|---|---|---|
| 4/22/2026 | Pending sale | $335,000$177/sqft |
Source: NTREIS #21226701 Report a problem | ||
| 4/11/2026 | Contingent | $335,000$177/sqft |
Source: NTREIS #21226701 Report a problem | ||
| 4/2/2026 | Listed for sale | $335,000-2.8%$177/sqft |
Source: NTREIS #21226701 Report a problem | ||
| 4/20/2023 | Sold | -- |
Source: NTREIS #20241421 Report a problem | ||
| 3/15/2023 | Pending sale | $344,696$182/sqft |
Source: NTREIS #20241421 Report a problem | ||
| 2/22/2023 | Price change | $344,696-2.8%$182/sqft |
Source: NTREIS #20241421 Report a problem | ||
| 1/18/2023 | Listed for sale | $354,696$187/sqft |
Source: NTREIS #20241421 Report a problem | ||
Public tax history
| Year | Property taxes | Tax assessment |
|---|---|---|
| 2025 | $4,254 | $350,650 |
| 2024 | -- | $350,650 +79.9% |
| 2023 | $4,772 | $194,955 |
Find assessor info on the county website
Monthly payment
Est. payment
Payment breakdown
Explore the cost of this home by adjusting the details. Changes won't be saved.Climate risks
Neighborhood: 76179
Nearby schools
GreatSchools rating
- 5/10Greenfield Elementary SchoolGrades: PK-5Distance: 0.6 mi
- 5/10Ed Willkie Middle SchoolGrades: 6-8Distance: 0.5 mi
- 5/10Chisholm Trail High SchoolGrades: 9-12Distance: 1.7 mi
Schools provided by the listing agent
- Elementary: Greenfield
- Middle: Ed Willkie
- High: Chisholm Trail
- District: Eagle MT-Saginaw ISD
Source: NTREIS. This data may not be complete. We recommend contacting the local school district to confirm school assignments for this home.
- $290,9003 bd2 ba1.5k sqft6312 Utopia Dr, Fort Worth, TX 76179Off Market

- $331,2003 bd2 ba2k sqft6320 Utopia Dr, Fort Worth, TX 76179Off Market
- $327,5003 bd2 ba2k sqft6308 Utopia Dr, Fort Worth, TX 76179Off Market
- $325,0003 bd2 ba1.6k sqft5828 Utopia Dr, Fort Worth, TX 76179For Sale

- $331,5004 bd2 ba2.2k sqft5836 Caballo St, Fort Worth, TX 76179Off Market
- $--3 bd2 ba2.3k sqft5832 Caballo St, Fort Worth, TX 76179Sold
- $329,8004 bd3 ba2.1k sqft6304 Utopia Dr, Fort Worth, TX 76179Off Market
- $--3 bd2 ba1.4k sqft5804 Utopia Dr, Fort Worth, TX 76179Sold
A local agent can set up tours, give advice and negotiate with sellers.
A local lender can help you make sure your offer is ready when you are.
Similar homes
- $325,0003 bd2 ba1.6k sqft5816 Brookville Dr, Fort Worth, TX 76179For Sale
 MLS ID #21339326, Judith Droguett. NTREIS
 - $325,0003 bd2 ba1.6k sqft5828 Utopia Dr, Fort Worth, TX 76179For SaleMLS ID #21278241, Judith Droguett. NTREIS
- $325,0003 bd2 ba1.7k sqft5044 Sugarcane Ln, Fort Worth, TX 76179For Sale
 MLS ID #21336201, Charles Brown. NTREIS
 - $335,0004 bd2 ba1.7k sqft5208 Petal Meadows Dr, Fort Worth, TX 76179For Sale
 MLS ID #21254370, John Ellig. NTREIS
 - $327,0004 bd2 ba1.7k sqft8569 Big Apple Dr, Fort Worth, TX 76179For SaleMLS ID #21305463, Elaine Gross. NTREIS
- $340,0003 bd2 ba1.7k sqft8736 Copper River Dr, Fort Worth, TX 76131For SaleMLS ID #21346217, Kristen Babovec. NTREIS
- $309,0003 bd2 ba1.6k sqft8312 Stovepipe Dr, Fort Worth, TX 76179For SaleMLS ID #21264375, Aaron Valencia. NTREIS
- $365,0004 bd2 ba1.9k sqft2500 Eden Creek Dr, Fort Worth, TX 76179For SaleMLS ID #21291759, Bilal Omar. NTREIS
- $370,0004 bd2 ba1.8k sqft4724 Swan Neck Dr, Fort Worth, TX 76179For SaleMLS ID #21233344, Holly Oestereich. NTREIS
- $347,0005 bd2 ba2.1k sqft6224 Blacksmith Ave, Fort Worth, TX 76179For SaleMLS ID #21176636, Avinit Sijapati. NTREIS
- $396,5004 bd2 ba2.2k sqft5925 Lovills Creek St, Fort Worth, TX 76179For SaleMLS ID #21319779, Shellin Duke. NTREIS
- $359,9004 bd3 ba2k sqft2532 Ponca Dr, Fort Worth, TX 76179For SaleMLS ID #21224548, Dylan King. NTREIS
- $329,9004 bd2 ba1.7k sqft9637 Cherryville Rd, Fort Worth, TX 76108For SaleMLS ID #21344930, Ray Chavez. NTREIS
- $329,5003 bd2 ba1.5k sqft8928 Holt St, Lakeside, TX 76135For SaleMLS ID #21260390, Rebecca Rodriguez. NTREIS
- $413,0004 bd3 ba2.2k sqft2513 Peoria Dr, Fort Worth, TX 76179For SaleMLS ID #21342593, Vanessa Macey. NTREIS
- $261,9003 bd2 ba1.3k sqft8329 Steel Dust Dr, Fort Worth, TX 76179For SaleMLS ID #21088345, Liz Castleberry. NTREIS
- $399,0004 bd3 ba2.1k sqft2504 Awensa Dr, Fort Worth, TX 76179For SaleMLS ID #21290992, Kerri Kay. NTREIS
- $379,0003 bd2 ba2.1k sqft636 Mooney Dr, Saginaw, TX 76179For SaleMLS ID #21245554, Danielle Adama. NTREIS
- $315,0003 bd2 ba1.8k sqft432 Cold Mountain Trl, Fort Worth, TX 76131For SaleMLS ID #21195801, Misti Cross. NTREIS
- $329,0004 bd2 ba1.5k sqft336 Youngblood Ln, Fort Worth, TX 76131For SaleMLS ID #21276448, Stevie Pendergrass. NTREIS
