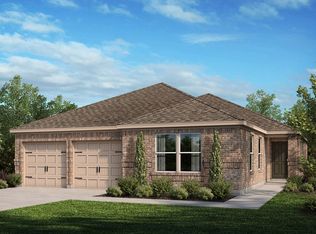
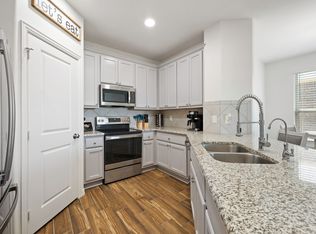
Welcome to single-story living in the sought-after Copper Creek community! Built in 2021 and lovingly maintained by its original owner, this beautiful 3-bedroom, 2-bath home offers 1,757 square feet of thoughtfully designed living space, a dedicated home office, and a 2-car garage. A spacious entryway welcomes you into a light-filled, open-concept floor plan featuring durable luxury vinyl plank flooring, carpeted bedrooms, and ceramic tile in the bathrooms and laundry room. The inviting kitchen is designed for both everyday living and entertaining, with granite countertops, a 4-burner gas cooktop, stainless steel sink, generous workspace, and a large island where guests can gather while meals are prepared. The split-bedroom layout provides added privacy, while the dedicated office creates an ideal space for working or studying from home. Residents of Copper Creek enjoy access to a community pool, two playgrounds, and nearby schools within Eagle Mountain-Saginaw ISD. Conveniently located near shopping, dining, and entertainment, this meticulously cared-for home offers comfort, functionality, and an exceptional community lifestyle—all ready for its next owner!
Under contract
$340,000
8736 Copper River Dr, Fort Worth, TX 76131
3beds
1,757sqft
:
Get pre-qualified$2,589/mo
Single Family Residence
Built in 2021
5,749 Square Feet Lot
$333,800 Zestimate®
$194/sqft
$63/mo HOA
What's special
Dedicated home officeTwo playgroundsLight-filled open-concept floor planGenerous workspaceGranite countertopsCarpeted bedroomsInviting kitchen
- 7 days |
- 401 |
- 19 |
Zillow last checked:
Listing updated:
Listed by:
Kristen Babovec 0812066 214-641-6146,
Coldwell Banker Apex, REALTORS 972-727-3377
Source: NTREIS,MLS#: 21346217
Facts & features
Interior
Bedrooms & bathrooms
- Bedrooms: 3
- Bathrooms: 2
- Full bathrooms: 2
Primary bedroom
- Features: Ceiling Fan(s), Dual Sinks, En Suite Bathroom, Separate Shower, Walk-In Closet(s)
- Level: First
- Dimensions: 18 x 12
Bedroom
- Features: Ceiling Fan(s), Split Bedrooms
- Level: First
- Dimensions: 14 x 11
Bedroom
- Features: Ceiling Fan(s), Split Bedrooms
- Level: First
- Dimensions: 14 x 11
Primary bathroom
- Features: Built-in Features, Dual Sinks, En Suite Bathroom, Solid Surface Counters, Separate Shower
- Level: First
- Dimensions: 11 x 9
Dining room
- Level: First
- Dimensions: 10 x 9
Other
- Features: Built-in Features, Garden Tub/Roman Tub, Solid Surface Counters
- Level: First
- Dimensions: 7 x 7
Kitchen
- Features: Breakfast Bar, Built-in Features, Eat-in Kitchen, Granite Counters, Kitchen Island, Pantry
- Level: First
- Dimensions: 17 x 11
Laundry
- Level: First
- Dimensions: 7 x 6
Living room
- Features: Ceiling Fan(s)
- Level: First
- Dimensions: 16 x 14
Office
- Features: Ceiling Fan(s)
- Level: First
- Dimensions: 12 x 11
Heating
- Central, Natural Gas
Cooling
- Central Air, Ceiling Fan(s)
Appliances
- Included: Dishwasher, Gas Cooktop, Disposal, Gas Range, Microwave, Tankless Water Heater, Vented Exhaust Fan
- Laundry: Washer Hookup, Laundry in Utility Room
Features
- Eat-in Kitchen, Granite Counters, High Speed Internet, Kitchen Island, Open Floorplan, Pantry, Cable TV, Walk-In Closet(s)
- Flooring: Carpet, Ceramic Tile, Luxury Vinyl Plank
- Has basement: No
- Has fireplace: No
Interior area
- Total interior livable area: 1,757 sqft
Video & virtual tour
Property
Parking
- Total spaces: 2
- Parking features: Door-Single, Driveway, Garage Faces Front, Garage, Garage Door Opener, Kitchen Level
- Attached garage spaces: 2
Features
- Levels: One
- Stories: 1
- Patio & porch: Rear Porch, Front Porch, Covered
- Pool features: None, Community
- Fencing: Wood
Lot
- Size: 5,749 Square Feet
- Features: Interior Lot, Landscaped, Subdivision
Details
- Parcel number: 42527714
Construction
Type & style
- Home type: SingleFamily
- Architectural style: Traditional,Detached
- Property subtype: Single Family Residence
Materials
- Brick
- Foundation: Slab
- Roof: Composition
Condition
- Year built: 2021
Utilities & green energy
- Sewer: Public Sewer
- Water: Public
- Utilities for property: Electricity Connected, Natural Gas Available, Sewer Available, Water Available, Cable Available
Community & HOA
Community
- Features: Fishing, Lake, Playground, Pool, Trails/Paths, Curbs, Sidewalks
- Security: Security System Owned, Security System, Carbon Monoxide Detector(s), Smoke Detector(s), Wireless
- Subdivision: Copper Crk
HOA
- Has HOA: Yes
- Services included: Association Management
- HOA fee: $375 semi-annually
- HOA name: Allied Hoa Management (Copper Creek)
- HOA phone: 817-200-7606
Location
- Region: Fort Worth
Financial & listing details
- Price per square foot: $194/sqft
- Tax assessed value: $359,087
- Annual tax amount: $8,638
- Date on market: 7/31/2026
- Cumulative days on market: 8 days
- Listing terms: Cash,Conventional,FHA,VA Loan
- Exclusions: TVs, washer, dryer, refrigerator, and all furniture and owner's personal belongings.
Estimated market value
$333,800
$317,000 - $350,000
$2,240/mo
Price history
| Date | Event | Price |
|---|---|---|
| 8/6/2026 | Contingent | $340,000$194/sqft |
Source: NTREIS #21346217 Report a problem | ||
| 7/31/2026 | Listed for sale | $340,000$194/sqft |
Source: NTREIS #21346217 Report a problem | ||
Public tax history
| Year | Property taxes | Tax assessment |
|---|---|---|
| 2025 | $6,156 -8.3% | $359,087 |
| 2024 | $6,716 -25.7% | $359,087 -2.7% |
| 2023 | $9,035 +4.1% | $369,144 +17.1% |
| 2022 | $8,678 +637.3% | $315,264 +650.6% |
| 2021 | $1,177 -2.1% | $42,000 |
| 2020 | $1,202 | $42,000 |
Find assessor info on the county website
Monthly payment
Est. payment
Payment breakdown
Explore the cost of this home by adjusting the details. Changes won't be saved.Climate risks
Neighborhood: 76131
Nearby schools
GreatSchools rating
- 4/10Copper Creek Elementary SchoolGrades: PK-5Distance: 0.1 mi
- 4/10Prarie Vista Middle SchoolGrades: 6-8Distance: 0.8 mi
- 5/10Saginaw High SchoolGrades: 9-12Distance: 2.2 mi
Schools provided by the listing agent
- Elementary: Copper Creek
- Middle: Prairie Vista
- High: Saginaw
- District: Eagle MT-Saginaw ISD
Source: NTREIS. This data may not be complete. We recommend contacting the local school district to confirm school assignments for this home.
- $339,500-- bd-- ba2k sqft8732 Copper River Dr, Fort Worth, TX 76131Off Market
- $370,0003 bd2 ba1.9k sqft8740 Copper River Dr, Fort Worth, TX 76131For Sale

- $327,800-- bd-- ba1.8k sqft8728 Copper River Dr, Fort Worth, TX 76131Off Market
- $370,0004 bd2 ba2k sqft200 Wild Onion Ln, Fort Worth, TX 76131Off Market
- $386,6003 bd3 ba2.5k sqft8724 Copper River Dr, Fort Worth, TX 76131Off Market
- $310,400-- bd-- ba1.5k sqft204 Wild Onion Ln, Fort Worth, TX 76131Off Market
- $392,500-- bd-- ba2.5k sqft8737 Copper River Dr, Fort Worth, TX 76131Off Market
- $391,300-- bd-- ba2.1k sqft8733 Copper River Dr, Fort Worth, TX 76131Off Market
A local agent can set up tours, give advice and negotiate with sellers.
A local lender can help you make sure your offer is ready when you are.
Similar homes
- $370,0003 bd2 ba1.9k sqft8740 Copper River Dr, Fort Worth, TX 76131For SaleMLS ID #21351973, Francisco Garza. NTREIS
- $295,0003 bd2 ba1.4k sqft312 Marble Creek Dr, Fort Worth, TX 76131For Sale
 MLS ID #21349971, Onyeka Ehie. NTREIS
 - $389,9003 bd2 ba2k sqft8924 Flying Eagle Ln, Fort Worth, TX 76131For Sale
 MLS ID #21338079, Laura Crowl. NTREIS
 - $319,9994 bd2 ba1.8k sqft8413 Wildwest Dr, Fort Worth, TX 76131For Sale
 MLS ID #21296227, Emilie Williamson. NTREIS
 - $339,9994 bd2 ba1.8k sqft633 Captree Ln, Fort Worth, TX 76131For SaleMLS ID #21297703, April Contreras. NTREIS
- $315,0003 bd2 ba1.8k sqft432 Cold Mountain Trl, Fort Worth, TX 76131For SaleMLS ID #21195801, Misti Cross. NTREIS
- $369,9003 bd2 ba2.1k sqft2341 Parda Alpina Ln, Fort Worth, TX 76131For SaleMLS ID #21287067, Brittany Tromly. NTREIS
- $389,5003 bd2 ba2.1k sqft7220 Tesoro Trl, Fort Worth, TX 76131For SaleMLS ID #21309019, Mike Ziober. NTREIS
- $402,0004 bd3 ba2.2k sqft9537 Abington Ave, Fort Worth, TX 76131For SaleMLS ID #21263863, Linda King. NTREIS
- $325,0003 bd2 ba1.7k sqft5044 Sugarcane Ln, Fort Worth, TX 76179For SaleMLS ID #21336201, Charles Brown. NTREIS
- $350,0003 bd2 ba1.8k sqft1936 Gill Star Dr, Haslet, TX 76052For SaleMLS ID #21349941, Sarrah Hooshmand. NTREIS
- $350,0003 bd2 ba2.3k sqft4340 Summer Star Ln, Fort Worth, TX 76244For SaleMLS ID #21301522, Emma Manning. NTREIS
- $339,0004 bd2 ba1.5k sqft8913 Timber Gulch Cir, Fort Worth, TX 76179For SaleMLS ID #21260451, Araceli Mercado. NTREIS
- $410,0004 bd3 ba2.1k sqft632 Steerman Ct, Saginaw, TX 76179For SaleMLS ID #21350558, Courtney Bowens. NTREIS
- $330,0004 bd2 ba1.9k sqft14852 Holster Trl, Haslet, TX 76052For SaleMLS ID #21340466, Kallie Capps Ritchey. NTREIS
- $370,0004 bd2 ba1.7k sqft11300 Guinness Dr, Haslet, TX 76052For SaleMLS ID #21303453, Christie Cannon. NTREIS
- $327,0004 bd2 ba1.7k sqft8569 Big Apple Dr, Fort Worth, TX 76179For SaleMLS ID #21305463, Elaine Gross. NTREIS
- $450,0004 bd3 ba2.4k sqft9105 Desert Flora Dr, Fort Worth, TX 76131For SaleMLS ID #21221713, Janice Williams. NTREIS
- $360,0004 bd3 ba2k sqft10569 Takala Dr, Fort Worth, TX 76179For SaleMLS ID #21169685, Allyson York. NTREIS
- $315,0004 bd3 ba2.1k sqft6664 Fitzgerald St, Fort Worth, TX 76179For SaleMLS ID #21313581, Kelly Snodgrass. NTREIS
