Welcome to this beautifully maintained 3-bedroom, 2-bathroom home, ideally located in the highly sought-after Northstar community in Haslet. Designed with both comfort & style in mind, this home offers an open-concept floor plan ideal for entertaining and everyday living. As you step inside, you’re greeted by an inviting foyer that flows seamlessly into the spacious living area filled with natural light from oversized windows and anchored by a cozy gas fireplace. Off of the main living area, you will find a dedicated office space adorned with French doors, offering privacy and the perfect environment for productivity. The heart of the home is the kitchen, featuring sleek, granite countertops, modern, stainless steel appliances, gas cooking, a walk-in pantry & an abundance of cabinetry and prep space, making cooking & hosting effortless. The kitchen flows effortlessly into the dining and living areas, ensuring everyone stays connected. The generously sized primary suite offers a peaceful retreat, complete with a private en-suite bathroom featuring dual vanities, a soaking tub, separate shower, and walk-in closet. Two, spacious, secondary bedrooms with ample closet space provide privacy for family and guests to relax. Additional highlights include a utility room plus a mudroom to keep life organized and running smoothly. Step outside to an extended covered patio, perfect for grilling, entertaining or simply unwinding while overlooking the large backyard with plenty of room for pets and play. Enjoy resort-style living in the Northstar community with access to parks, pool & clubhouse amenities. This home truly has it all so don’t miss your opportunity to make it yours!
For sale
$350,000
1936 Gill Star Dr, Haslet, TX 76052
3beds
1,861sqft
:
Get pre-qualified$2,693/mo
Single Family Residence
Built in 2021
6,359 Square Feet Lot
$-- Zestimate®
$188/sqft
$83/mo HOA
What's special
Cozy gas fireplaceGas cookingInviting foyerModern stainless steel appliancesSoaking tubWalk-in closetUtility room
- 14 hours |
- 73 |
- 6 |
Zillow last checked:
Listing updated:
Listed by:
Sarrah Hooshmand 0757621 214-799-3045,
Monument Realty 214-705-7827
Source: NTREIS,MLS#: 21349941
Facts & features
Interior
Bedrooms & bathrooms
- Bedrooms: 3
- Bathrooms: 2
- Full bathrooms: 2
Primary bedroom
- Features: Built-in Features, Ceiling Fan(s), Dual Sinks, En Suite Bathroom, Garden Tub/Roman Tub, Linen Closet, Separate Shower, Walk-In Closet(s)
- Level: First
- Dimensions: 15 x 14
Living room
- Features: Fireplace
- Level: First
- Dimensions: 15 x 20
Heating
- Electric
Cooling
- Central Air, Electric
Appliances
- Included: Dishwasher, Disposal, Gas Range, Microwave, Refrigerator
Features
- Built-in Features, Double Vanity, Eat-in Kitchen, Granite Counters, High Speed Internet, Kitchen Island, Open Floorplan, Pantry, Cable TV, Walk-In Closet(s)
- Windows: Window Coverings
- Has basement: No
- Number of fireplaces: 1
- Fireplace features: Gas, Living Room
Interior area
- Total interior livable area: 1,861 sqft
Property
Parking
- Total spaces: 2
- Parking features: Door-Single, Driveway, Garage Faces Front, Garage, Garage Door Opener
- Attached garage spaces: 2
Features
- Levels: One
- Stories: 1
- Patio & porch: Covered
- Exterior features: Private Yard
- Pool features: None
- Fencing: Brick
Lot
- Size: 6,359 Square Feet
- Features: Back Yard, Lawn, Landscaped
Details
- Parcel number: 42712473
Construction
Type & style
- Home type: SingleFamily
- Architectural style: Detached
- Property subtype: Single Family Residence
Condition
- Year built: 2021
Utilities & green energy
- Utilities for property: Cable Available
Community & HOA
Community
- Features: Curbs, Sidewalks
- Security: Carbon Monoxide Detector(s), Smoke Detector(s)
- Subdivision: Northstar Ph 1 Sec 1
HOA
- Has HOA: Yes
- Services included: All Facilities, Association Management
- HOA fee: $250 quarterly
- HOA name: Ccmc Management
- HOA phone: 817-952-6220
Location
- Region: Haslet
Financial & listing details
- Price per square foot: $188/sqft
- Annual tax amount: $8,626
- Date on market: 8/6/2026
- Listing terms: Cash,Conventional,FHA,VA Loan
- Exclusions: Washer, Dryer
Estimated market value
Not available
Estimated sales range
Not available
Not available
Price history
| Date | Event | Price |
|---|---|---|
| 8/6/2026 | Listed for sale | $350,000$188/sqft |
Source: NTREIS #21349941 Report a problem | ||
Public tax history
Tax history is unavailable.
Monthly payment
Est. payment
Payment breakdown
Explore the cost of this home by adjusting the details. Changes won't be saved.Climate risks
Neighborhood: 76052
Nearby schools
GreatSchools rating
- 4/10Molly Livengood Carter Elementary SchoolGrades: PK-5Distance: 0.1 mi
- 6/10Truett Wilson Middle SchoolGrades: 6-8Distance: 1 mi
- 5/10Northwest High SchoolGrades: 9-12Distance: 5.9 mi
Schools provided by the listing agent
- Elementary: Molly Livengood Carter
- Middle: Wilson
- High: Eaton
- District: Northwest ISD
Source: NTREIS. This data may not be complete. We recommend contacting the local school district to confirm school assignments for this home.
- $446,6004 bd4 ba2.8k sqft1932 Gill Star Dr, Fort Worth, TX 76052Off Market

- $385,3004 bd2 ba2.1k sqft1940 Gill Star Dr, Haslet, TX 76052Off Market
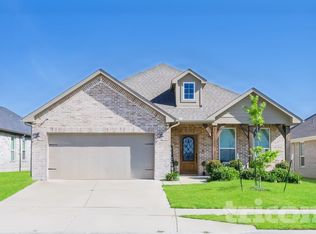
- $--3 bd2 ba1.9k sqft2000 Gill Star Dr, Haslet, TX 76052Sold

- $477,5005 bd4 ba3.2k sqft1928 Gill Star Dr, Fort Worth, TX 76052Off Market
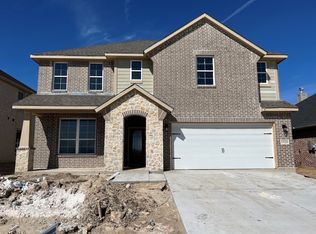
- $--4 bd2 ba1.9k sqft2008 Gill Star Dr #1, Haslet, TX 76052Off Market
- $4,5004 bd2 ba1.9k sqft2008 Gill Star Dr, Haslet, TX 76052For Rent
- $400,0004 bd4 ba2.7k sqft2001 Gill Star Dr, Haslet, TX 76052For Sale
- $--4 bd2 ba2.1k sqft1929 Kelva Dr, Haslet, TX 76052Sold
A local agent can set up tours, give advice and negotiate with sellers.
Similar homes
- $345,0004 bd2 ba1.9k sqft2020 Sun Star Dr, Haslet, TX 76052For Sale
 MLS ID #21305801, Nader Jichi. NTREIS
 - $375,0003 bd2 ba1.8k sqft14021 Cygnus Dr, Haslet, TX 76052For Sale
 MLS ID #21284070, Stephanie Lincoln. NTREIS
 - $339,9993 bd2 ba1.8k sqft545 Salida Rd, Haslet, TX 76052For Sale
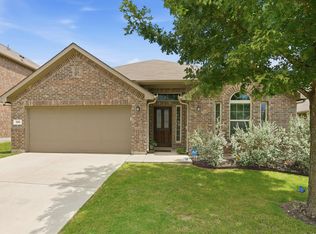 MLS ID #21305054, Michelle Wylie. NTREIS
 - $357,0004 bd3 ba2.1k sqft14824 Rocky Face Ln, Haslet, TX 76052For Sale
 MLS ID #21266059, Donna Mason. NTREIS
 - $365,0004 bd2 ba1.8k sqft2220 Dyre Dr, Haslet, TX 76052For SaleMLS ID #21304304, Idania Hernandez. NTREIS
- $359,9003 bd3 ba2.4k sqft11025 Hawks Landing Rd, Haslet, TX 76052For SaleMLS ID #21339511, Melissa Muldowney. NTREIS
- $342,5004 bd2 ba2k sqft11500 Starlight Ranch Trl, Haslet, TX 76052For SaleMLS ID #21228893, Jeremy Smith. NTREIS
- $414,0004 bd3 ba2.1k sqft1216 Nuevo Rancho Ln, Haslet, TX 76052For SaleMLS ID #21325786, Andi Owens. NTREIS
- $360,0004 bd3 ba2.6k sqft16041 Pious Dr, Haslet, TX 76052For SaleMLS ID #21135595, Tera Rogers. NTREIS
- $335,0003 bd2 ba1.8k sqft1404 Lakeview Dr, Azle, TX 76020For SaleMLS ID #21328499, Eric Rinker. NTREIS
- $349,0004 bd3 ba2.1k sqft189 Point Rider Rd, Newark, TX 76071For SaleMLS ID #21334345, Kelli Olivarez. NTREIS
- $295,0003 bd2 ba1.4k sqft312 Marble Creek Dr, Fort Worth, TX 76131For SaleMLS ID #21349971, Onyeka Ehie. NTREIS
- $385,0004 bd3 ba2.5k sqft523 Harbor Dr, Azle, TX 76020For SaleMLS ID #21342551, Daniel Harker. NTREIS
- $448,0004 bd4 ba2.7k sqft1420 Escondido Dr, Fort Worth, TX 76052For SaleMLS ID #21324330, Sherri Aaron. NTREIS
- $410,0004 bd3 ba2.1k sqft632 Steerman Ct, Saginaw, TX 76179For SaleMLS ID #21350558, Courtney Bowens. NTREIS
- $350,0003 bd2 ba1.8k sqft1148 Gillespie Dr, Justin, TX 76247For SaleMLS ID #21313242, Sanford Finkelstein. NTREIS
- $325,0003 bd2 ba1.7k sqft5044 Sugarcane Ln, Fort Worth, TX 76179For SaleMLS ID #21336201, Charles Brown. NTREIS
- $362,0004 bd3 ba2.6k sqft9125 Edenberry Ln, Fort Worth, TX 76179For SaleMLS ID #21346291, Deke Brown Brown. NTREIS
- $365,0003 bd2 ba2.4k sqft13160 Larks View Point, Fort Worth, TX 76244For SaleMLS ID #21337906, Michelle Chapman. NTREIS
- $395,0004 bd2 ba2.1k sqft1225 Lisburn Dr, Justin, TX 76247For SaleMLS ID #21351018, Cathy Green. NTREIS
