Welcome to this beautifully well-maintained 3-bedroom, 2-bathroom home, ideally located in the highly sought-after North West Independent School District. This residence boasts an updated finish-out and an open floor plan, making it the perfect blend of modern living and comfort. As you step inside, you’re greeted by an inviting foyer that flows seamlessly into the spacious living area. The open concept design creates a warm, airy atmosphere, ideal for both everyday living and entertaining. Natural light pours through large windows, highlighting the gleaming floors and freshly updated finishes throughout. The heart of the home is the kitchen, featuring sleek countertops, modern appliances, and plenty of cabinet space for storage. The kitchen flows effortlessly into the dining and living areas, ensuring everyone stays connected. The generously sized master suite offers a peaceful retreat, complete with a private en-suite bathroom featuring a large walk-in closet, dual vanities, and a separate tub and shower. Two additional bedrooms provide ample space for family, guests, or a home office. For those who work or study from home, the dedicated office space is an added bonus, offering privacy and the perfect environment for productivity. Outside, enjoy relaxing evenings on the covered patio, overlooking the fully fenced backyard. Whether you’re hosting a barbecue or simply unwinding after a long day, this outdoor space is sure to become a favorite spot.
Sold
Price Unknown
2000 Gill Star Dr, Haslet, TX 76052
3beds
1,980sqft
Single Family Residence
Built in 2021
6,359 Square Feet Lot
$326,300 Zestimate®
$--/sqft
$2,552 Estimated rent
Home value
$326,300
$300,000 - $352,000
$2,552/mo
Zestimate® history
Owner options
List your home for rent
$2,552/mo
Rent Zestimate®
Find your next renter with Zillow Rental Manager. Plus, with online applications, you can quickly screen prospective tenants – for free.
$2,552/mo
Rent Zestimate®
Refinance and save
$250/mo
Est. payment
Refinancing to a lower rate could help reduce your monthly payments and save thousands over the life of the loan.
$250/mo
Est. payment
Explore your selling options
Work with a Zillow partner agent
Leverage their expertise and Zillow's premium Showcase listings to get your home seen by more buyers.
Get startedList with your own agent
Get your home in front of millions of buyers by listing it on Zillow.
Learn how to do itSell it yourself
Take full control of how buyers see your home on Zillow by listing For Sale by Owner (FSBO).
List your homeWhat's special
Modern appliancesOpen floor planDedicated office spaceInviting foyerHosting a barbecueGleaming floorsNatural light
Zillow last checked:
Listing updated:
Listed by:
Brad Simpson 0639501 817-481-5882,
Ebby Halliday, REALTORS 817-481-5882
Bought with:
Jill Deleon
Key 2 Your Move Real Estate
Source: NTREIS,MLS#: 20889289
Facts & features
Interior
Bedrooms & bathrooms
- Bedrooms: 3
- Bathrooms: 2
- Full bathrooms: 2
Primary bedroom
- Features: Dual Sinks, Separate Shower, Walk-In Closet(s)
- Level: First
- Dimensions: 16 x 13
Bedroom
- Features: Walk-In Closet(s)
- Level: First
- Dimensions: 11 x 10
Bedroom
- Features: Ceiling Fan(s)
- Level: First
- Dimensions: 12 x 12
Kitchen
- Features: Built-in Features, Eat-in Kitchen
- Level: First
- Dimensions: 15 x 13
Living room
- Features: Ceiling Fan(s)
- Level: First
- Dimensions: 18 x 14
Heating
- Central, Natural Gas
Cooling
- Central Air, Electric
Appliances
- Included: Some Gas Appliances, Dishwasher, Gas Cooktop, Disposal, Gas Water Heater, Microwave, Plumbed For Gas, Vented Exhaust Fan
- Laundry: Washer Hookup, Electric Dryer Hookup, Laundry in Utility Room
Features
- Decorative/Designer Lighting Fixtures, Eat-in Kitchen, Granite Counters, High Speed Internet, Kitchen Island, Open Floorplan, Pantry, Cable TV, Walk-In Closet(s)
- Flooring: Hardwood
- Has basement: No
- Has fireplace: No
Interior area
- Total interior livable area: 1,980 sqft
Property
Parking
- Total spaces: 2
- Parking features: Driveway, On Street
- Attached garage spaces: 2
- Has uncovered spaces: Yes
Features
- Levels: One
- Stories: 1
- Patio & porch: Covered
- Pool features: None
- Fencing: Brick,Wood
Lot
- Size: 6,359 Square Feet
- Features: Interior Lot
Details
- Parcel number: 42712457
Construction
Type & style
- Home type: SingleFamily
- Architectural style: Traditional,Detached
- Property subtype: Single Family Residence
Materials
- Brick
- Foundation: Slab
- Roof: Composition
Condition
- Year built: 2021
Utilities & green energy
- Sewer: Public Sewer
- Water: Public
- Utilities for property: Sewer Available, Water Available, Cable Available
Green energy
- Energy efficient items: Insulation
Community & HOA
Community
- Features: Curbs, Playground, Sidewalks, Trails/Paths
- Security: Security System, Smoke Detector(s)
- Subdivision: Northstar Ph 1 Sec 1
HOA
- Has HOA: Yes
- Services included: Association Management
- HOA fee: $250 quarterly
- HOA name: CCMC
- HOA phone: 469-724-5012
Location
- Region: Haslet
Financial & listing details
- Annual tax amount: $8,379
- Date on market: 4/2/2025
- Cumulative days on market: 79 days
Price history
| Date | Event | Price |
|---|---|---|
| 8/19/2025 | Sold | -- |
Source: NTREIS #20889289 Report a problem | ||
| 6/27/2025 | Pending sale | $329,900$167/sqft |
Source: NTREIS #20889289 Report a problem | ||
| 6/11/2025 | Price change | $329,900-5.7%$167/sqft |
Source: NTREIS #20889289 Report a problem | ||
| 6/5/2025 | Price change | $349,900-1.4%$177/sqft |
Source: NTREIS #20889289 Report a problem | ||
| 5/13/2025 | Price change | $354,900-1.4%$179/sqft |
Source: NTREIS #20889289 Report a problem | ||
| 4/2/2025 | Listed for sale | $359,900-2.5%$182/sqft |
Source: NTREIS #20889289 Report a problem | ||
| 2/19/2025 | Listing removed | $369,000$186/sqft |
Source: NTREIS #20813909 Report a problem | ||
| 1/24/2025 | Price change | $369,000-2.6%$186/sqft |
Source: NTREIS #20813909 Report a problem | ||
| 1/10/2025 | Listed for sale | $379,000$191/sqft |
Source: NTREIS #20813909 Report a problem | ||
Public tax history
Tax history is unavailable.
Neighborhood: 76052
Nearby homes
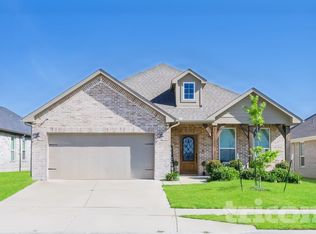
- $378,3004 bd2 ba2.1k sqft1940 Gill Star Dr, Haslet, TX 76052Off Market
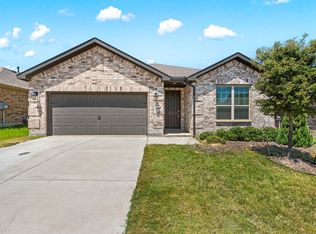
- $--4 bd2 ba1.9k sqft2008 Gill Star Dr #1, Haslet, TX 76052Off Market
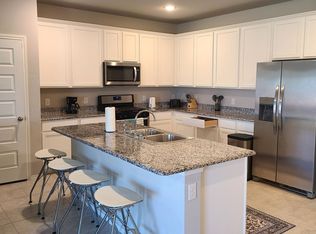
- $4,5004 bd2 ba1.9k sqft2008 Gill Star Dr, Haslet, TX 76052For Rent
- $--3 bd2 ba1.8k sqft1936 Gill Star Dr, Haslet, TX 76052Sold

- $436,5004 bd4 ba2.8k sqft1932 Gill Star Dr, Fort Worth, TX 76052Off Market
- $400,0004 bd4 ba2.7k sqft2001 Gill Star Dr, Haslet, TX 76052For Sale
- $--4 bd4 ba2.8k sqft2009 Gill Star Dr, Haslet, TX 76052Sold
- $466,1005 bd4 ba3.2k sqft1928 Gill Star Dr, Fort Worth, TX 76052Off Market
Nearby schools
GreatSchools rating
- 4/10Molly Livengood Carter Elementary SchoolGrades: PK-5Distance: 0.1 mi
- 5/10Truett Wilson Middle SchoolGrades: 6-8Distance: 1 mi
- 5/10Northwest High SchoolGrades: 9-12Distance: 5.9 mi
Schools provided by the listing agent
- Elementary: Molly Livengood Carter
- Middle: Wilson
- High: Northwest
- District: Northwest ISD
Source: NTREIS. This data may not be complete. We recommend contacting the local school district to confirm school assignments for this home.
Get a cash offer in 3 minutes
Find out how much your home could sell for in as little as 3 minutes with a no-obligation cash offer.
Estimated market value
$326,300
Get a cash offer in 3 minutes
Find out how much your home could sell for in as little as 3 minutes with a no-obligation cash offer.
Estimated market value
$326,300
- Texas
- Tarrant County
- Haslet
- 76052
- 2000 Gill Star Dr
