Welcome home! Nestled in the sought-after Northstar community, this stunning home features 4 bedrooms, a game room, a spacious office, 3.5 bathrooms, and a 2-car garage designed with both style and functionality in mind. The open floor plan creates a warm, inviting atmosphere perfect for entertaining or relaxing with family and friends. The living room flows effortlessly into the kitchen, which boasts sleek quartz countertops, a large island, stainless steel appliances, and ample counter space. Whether you're preparing a casual meal or hosting a dinner party, this space is designed to meet your culinary needs. The large master suite offers a peaceful retreat, complete with a private en-suite bathroom featuring dual vanities, a soaking tub, a separate shower, and a spacious walk-in closet. Three additional bedrooms provide ample space for family or guests. The home's thoughtful layout enhances the connection to the outdoors, with main living areas offering views of the beautiful backyard, creating a sense of seamless indoor-outdoor living. Step outside to discover a large, fully fenced backyard offering plenty of room for outdoor activities, and a covered patio that’s perfect for relaxing or entertaining guests. Additional seller-highlighted features include spray foam insulation and energy efficiency. Located within the esteemed Northwest Independent School District and offering easy access to major highways, shopping, and dining. This home combines comfort, style, and convenience in one exceptional package.
Sold
Price Unknown
2009 Gill Star Dr, Haslet, TX 76052
4beds
2,824sqft
Single Family Residence
Built in 2021
6,141 Square Feet Lot
$430,500 Zestimate®
$--/sqft
$3,088 Estimated rent
Home value
$430,500
$396,000 - $469,000
$3,088/mo
Zestimate® history
Owner options
List your home for rent
$3,088/mo
Rent Zestimate®
Find your next renter with Zillow Rental Manager. Plus, with online applications, you can quickly screen prospective tenants – for free.
$3,088/mo
Rent Zestimate®
Refinance and save
$250/mo
Est. payment
Refinancing to a lower rate could help reduce your monthly payments and save thousands over the life of the loan.
$250/mo
Est. payment
Explore your selling options
Work with a Zillow partner agent
Leverage their expertise and Zillow's premium Showcase listings to get your home seen by more buyers.
Get startedList with your own agent
Get your home in front of millions of buyers by listing it on Zillow.
Learn how to do itSell it yourself
Take full control of how buyers see your home on Zillow by listing For Sale by Owner (FSBO).
List your homeWhat's special
Open floor planLarge fully fenced backyardStainless steel appliancesLarge master suiteCovered patioSleek quartz countertopsSpacious walk-in closet
Zillow last checked:
Listing updated:
Listed by:
Jazmin Derby 0733273 817-726-9333,
eXp Realty LLC 888-519-7431
Bought with:
Kristyn Fuston
eXp Realty LLC
Source: NTREIS,MLS#: 20926858
Facts & features
Interior
Bedrooms & bathrooms
- Bedrooms: 4
- Bathrooms: 4
- Full bathrooms: 3
- 1/2 bathrooms: 1
Primary bedroom
- Features: Ceiling Fan(s), Dual Sinks, En Suite Bathroom, Garden Tub/Roman Tub, Linen Closet, Separate Shower, Walk-In Closet(s)
- Level: First
- Dimensions: 1 x 1
Bedroom
- Features: Ceiling Fan(s)
- Level: Second
- Dimensions: 1 x 1
Bedroom
- Features: Ceiling Fan(s)
- Level: Second
- Dimensions: 1 x 1
Bedroom
- Features: Ceiling Fan(s)
- Level: Second
- Dimensions: 1 x 1
Game room
- Features: Ceiling Fan(s)
- Level: Second
- Dimensions: 1 x 1
Kitchen
- Features: Granite Counters, Kitchen Island, Pantry, Walk-In Pantry
- Level: First
- Dimensions: 1 x 1
Living room
- Features: Ceiling Fan(s)
- Level: First
- Dimensions: 1 x 1
Office
- Features: Ceiling Fan(s), Other
- Level: First
- Dimensions: 1 x 1
Utility room
- Features: Utility Room
- Level: First
- Dimensions: 1 x 1
Heating
- Central
Cooling
- Central Air, Ceiling Fan(s)
Appliances
- Included: Convection Oven, Dishwasher, Gas Cooktop, Disposal, Gas Water Heater, Microwave, Vented Exhaust Fan
- Laundry: Common Area, Washer Hookup, Electric Dryer Hookup, Laundry in Utility Room
Features
- Decorative/Designer Lighting Fixtures, High Speed Internet, Kitchen Island, Open Floorplan, Pantry, Walk-In Closet(s)
- Flooring: Carpet, Engineered Hardwood, Tile
- Windows: Window Coverings
- Has basement: No
- Number of fireplaces: 1
- Fireplace features: Gas, Wood Burning
Interior area
- Total interior livable area: 2,824 sqft
Property
Parking
- Total spaces: 2
- Parking features: Driveway, Garage Faces Front, Garage, On Street
- Attached garage spaces: 2
- Has uncovered spaces: Yes
Features
- Levels: Two
- Stories: 2
- Patio & porch: Covered
- Exterior features: Rain Gutters
- Pool features: None, Community
- Fencing: Wood
Lot
- Size: 6,141 Square Feet
- Features: Interior Lot, Subdivision, Sprinkler System
- Residential vegetation: Grassed
Details
- Parcel number: 42712643
Construction
Type & style
- Home type: SingleFamily
- Architectural style: Traditional,Detached
- Property subtype: Single Family Residence
Materials
- Brick, Rock, Stone
- Foundation: Slab
- Roof: Composition,Shingle
Condition
- Year built: 2021
Utilities & green energy
- Sewer: Public Sewer
- Water: Public
- Utilities for property: Sewer Available, Water Available
Community & HOA
Community
- Features: Clubhouse, Playground, Pool, Sidewalks
- Security: Carbon Monoxide Detector(s), Smoke Detector(s)
- Subdivision: Northstar Ph 1 Sec 1
HOA
- Has HOA: Yes
- Services included: All Facilities, Association Management
- HOA fee: $250 quarterly
- HOA name: CCMC
- HOA phone: 469-724-5012
Location
- Region: Haslet
Financial & listing details
- Annual tax amount: $11,019
- Date on market: 5/7/2025
- Cumulative days on market: 53 days
- Listing terms: Cash,Conventional,FHA,VA Loan
- Exclusions: personal belongings, tvs, tv mounts, curtains, rods
Price history
| Date | Event | Price |
|---|---|---|
| 7/18/2025 | Sold | -- |
Source: NTREIS #20926858 Report a problem | ||
| 7/5/2025 | Pending sale | $434,500$154/sqft |
Source: NTREIS #20926858 Report a problem | ||
| 6/29/2025 | Contingent | $434,500$154/sqft |
Source: NTREIS #20926858 Report a problem | ||
| 6/13/2025 | Price change | $434,500-2.9%$154/sqft |
Source: NTREIS #20926858 Report a problem | ||
| 5/23/2025 | Price change | $447,500-0.6%$158/sqft |
Source: NTREIS #20926858 Report a problem | ||
| 5/7/2025 | Listed for sale | $450,000$159/sqft |
Source: NTREIS #20926858 Report a problem | ||
Public tax history
Tax history is unavailable.
Neighborhood: 76052
Nearby homes
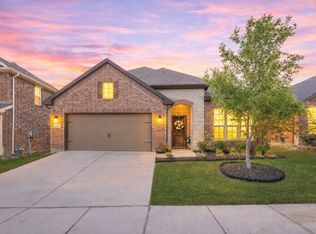
- $--4 bd2 ba2k sqft2013 Gill Star Dr, Haslet, TX 76052Sold
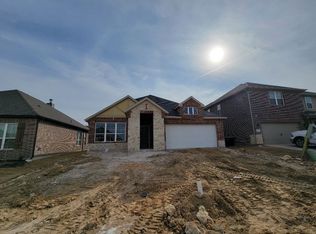
- $380,9004 bd2 ba2.1k sqft2017 Gill Star Dr, Fort Worth, TX 76052Off Market
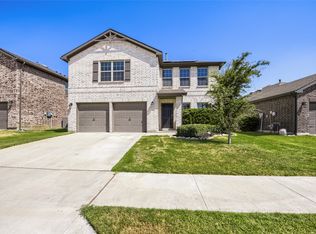
- $375,0004 bd4 ba2.7k sqft2001 Gill Star Dr, Haslet, TX 76052For Sale

- $339,9003 bd3 ba2.2k sqft2008 Sun Star Dr, Haslet, TX 76052For Sale
- $379,9004 bd4 ba2.6k sqft2012 Sun Star Dr, Haslet, TX 76052For Sale
- $--3 bd2 ba1.5k sqft2004 Sun Star Dr, Haslet, TX 76052Sold
- $506,0004 bd4 ba3.3k sqft2021 Gill Star Dr, Fort Worth, TX 76052Off Market
- $4,5004 bd2 ba1.9k sqft2008 Gill Star Dr, Haslet, TX 76052For Rent
Nearby schools
GreatSchools rating
- 4/10Molly Livengood Carter Elementary SchoolGrades: PK-5Distance: 0.1 mi
- 5/10Truett Wilson Middle SchoolGrades: 6-8Distance: 1 mi
- 5/10Northwest High SchoolGrades: 9-12Distance: 5.9 mi
Schools provided by the listing agent
- Elementary: Molly Livengood Carter
- Middle: Wilson
- High: Northwest
- District: Northwest ISD
Source: NTREIS. This data may not be complete. We recommend contacting the local school district to confirm school assignments for this home.
Get a cash offer in 3 minutes
Find out how much your home could sell for in as little as 3 minutes with a no-obligation cash offer.
Estimated market value
$430,500
Get a cash offer in 3 minutes
Find out how much your home could sell for in as little as 3 minutes with a no-obligation cash offer.
Estimated market value
$430,500
- Texas
- Tarrant County
- Haslet
- 76052
- 2009 Gill Star Dr
