BETTER THAN NEW & MOVE-IN READY! Come make your dream of homeownership a reality in this lightly lived-in gem built by Riverside Homebuilders! Designed with both comfort & style in mind, this home offers an open-concept floorplan ideal for entertaining and everyday living. Step inside to a welcoming entry featuring a private office with French doors, perfect for working from home. The island kitchen is truly the heart of the home, showcasing brand NEW stainless steel appliances, granite countertops, a walk-in pantry & an abundance of cabinetry and prep space, making cooking & hosting effortless here! The spacious living area is filled with natural light from oversized windows and anchored by a cozy gas fireplace, all complemented by stunning hardwood floors! Enjoy privacy with a split-bedroom layout. The primary suite is a relaxing retreat with a spa-like bath featuring dual vanities with upgraded mirrors, a soaking tub, separate shower & private lavatory. Generously sized secondary bedrooms offer ample closet space for everyone. Additional highlights include a utility room plus a mudroom to keep life organized and running smoothly. Step outside to an extended covered patio, perfect for grilling, entertaining or simply unwinding while overlooking the large backyard with plenty of room for pets and play. Save on utilities with energy-efficient features and foam insulation! Ideally located within walking distance to Northwest ISD’s sought-after Carter Elementary School. Enjoy resort-style living in the Northstar community with access to parks, pool & clubhouse amenities. Perfectly positioned near SH 287, this home offers seamless access to shopping, dining, and major business hubs, including Alliance Town Center and Presidio Towne Crossing while still providing a peaceful, tucked-away feel. This home truly has it all so don’t miss your opportunity to make it yours!
Sold
Price Unknown
2013 Gill Star Dr, Haslet, TX 76052
4beds
2,003sqft
Single Family Residence
Built in 2021
6,141 Square Feet Lot
$362,600 Zestimate®
$--/sqft
$2,564 Estimated rent
Home value
$362,600
$337,000 - $388,000
$2,564/mo
Zestimate® history
Owner options
List your home for rent
$2,564/mo
Rent Zestimate®
Find your next renter with Zillow Rental Manager. Plus, with online applications, you can quickly screen prospective tenants – for free.
$2,564/mo
Rent Zestimate®
Refinance and save
$250/mo
Est. payment
Refinancing to a lower rate could help reduce your monthly payments and save thousands over the life of the loan.
$250/mo
Est. payment
Explore your selling options
Work with a Zillow partner agent
Leverage their expertise and Zillow's premium Showcase listings to get your home seen by more buyers.
Get startedList with your own agent
Get your home in front of millions of buyers by listing it on Zillow.
Learn how to do itSell it yourself
Take full control of how buyers see your home on Zillow by listing For Sale by Owner (FSBO).
List your homeWhat's special
Cozy gas fireplacePrivate lavatoryWelcoming entryStunning hardwood floorsGranite countertopsSoaking tubIsland kitchen
Zillow last checked:
Listing updated:
Listed by:
Brandi Allison 0503969 817-980-2111,
Alliance Properties 817-980-2111
Bought with:
Josh Simmons, 0684970
Compass RE Texas, LLC.
Source: NTREIS,MLS#: 21242103
Facts & features
Interior
Bedrooms & bathrooms
- Bedrooms: 4
- Bathrooms: 2
- Full bathrooms: 2
Primary bedroom
- Features: Ceiling Fan(s), Dual Sinks, En Suite Bathroom, Garden Tub/Roman Tub, Separate Shower, Walk-In Closet(s)
- Level: First
- Dimensions: 13 x 15
Bedroom
- Features: Ceiling Fan(s)
- Level: First
- Dimensions: 14 x 11
Bedroom
- Level: First
- Dimensions: 12 x 11
Dining room
- Level: First
- Dimensions: 18 x 10
Kitchen
- Features: Breakfast Bar, Built-in Features, Granite Counters, Kitchen Island, Pantry, Stone Counters
- Level: First
- Dimensions: 18 x 10
Living room
- Features: Ceiling Fan(s), Fireplace
- Level: First
- Dimensions: 20 x 16
Office
- Level: First
- Dimensions: 11 x 11
Utility room
- Features: Utility Room
- Level: First
- Dimensions: 7 x 7
Cooling
- Central Air, Ceiling Fan(s)
Appliances
- Included: Some Gas Appliances, Dishwasher, Gas Cooktop, Disposal, Plumbed For Gas
- Laundry: Dryer Hookup, ElectricDryer Hookup, Laundry in Utility Room
Features
- Double Vanity, Eat-in Kitchen, Granite Counters, High Speed Internet, Kitchen Island, Open Floorplan, Walk-In Closet(s), Wired for Sound
- Has basement: No
- Number of fireplaces: 1
- Fireplace features: Gas
Interior area
- Total interior livable area: 2,003 sqft
Property
Parking
- Total spaces: 2
- Parking features: Garage Faces Front, Garage, Garage Door Opener
- Attached garage spaces: 2
Features
- Levels: One
- Stories: 1
- Pool features: None
- Fencing: Wood
Lot
- Size: 6,141 Square Feet
- Features: Back Yard, Interior Lot, Lawn, Landscaped, Level, Subdivision
Details
- Parcel number: 42712635
Construction
Type & style
- Home type: SingleFamily
- Architectural style: Detached
- Property subtype: Single Family Residence
Condition
- Year built: 2021
Utilities & green energy
- Sewer: Public Sewer
- Water: Public
- Utilities for property: Sewer Available, Underground Utilities, Water Available
Community & HOA
Community
- Features: Community Mailbox, Sidewalks
- Subdivision: Northstar Ph 1 Sec 1
HOA
- Has HOA: Yes
- Services included: All Facilities, Association Management
- HOA fee: $250 quarterly
- HOA name: Prestige Management
- HOA phone: 469-724-5012
Location
- Region: Haslet
Financial & listing details
- Annual tax amount: $8,862
- Date on market: 4/16/2026
- Cumulative days on market: 40 days
Price history
| Date | Event | Price |
|---|---|---|
| 6/18/2026 | Sold | -- |
Source: NTREIS #21242103 Report a problem | ||
| 6/2/2026 | Pending sale | $365,000$182/sqft |
Source: NTREIS #21242103 Report a problem | ||
| 5/27/2026 | Contingent | $365,000$182/sqft |
Source: NTREIS #21242103 Report a problem | ||
| 4/16/2026 | Listed for sale | $365,000$182/sqft |
Source: NTREIS #21242103 Report a problem | ||
Public tax history
Tax history is unavailable.
Neighborhood: 76052
Nearby homes
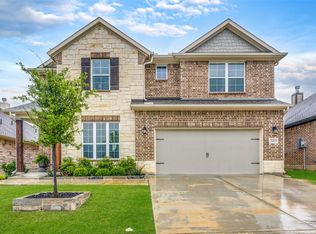
- $--4 bd4 ba2.8k sqft2009 Gill Star Dr, Haslet, TX 76052Sold
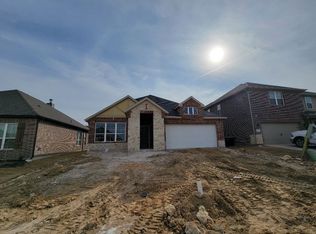
- $378,2004 bd2 ba2.1k sqft2017 Gill Star Dr, Fort Worth, TX 76052Off Market
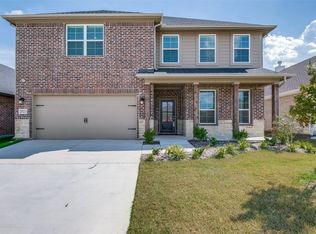
- $501,0004 bd4 ba3.3k sqft2021 Gill Star Dr, Fort Worth, TX 76052Off Market
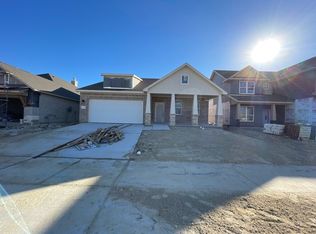
- $378,1004 bd2 ba2.1k sqft2029 Gill Star Dr, Haslet, TX 76052Off Market
- $379,9004 bd4 ba2.6k sqft2012 Sun Star Dr, Haslet, TX 76052For Sale
- $339,9003 bd3 ba2.2k sqft2008 Sun Star Dr, Haslet, TX 76052For Sale
- $2,4954 bd2 ba1.9k sqft2020 Sun Star Dr, Haslet, TX 76052For Rent
- $400,0004 bd4 ba2.7k sqft2001 Gill Star Dr, Haslet, TX 76052For Sale
Nearby schools
GreatSchools rating
- 4/10Molly Livengood Carter Elementary SchoolGrades: PK-5Distance: 0.1 mi
- 5/10Truett Wilson Middle SchoolGrades: 6-8Distance: 1 mi
- 5/10Northwest High SchoolGrades: 9-12Distance: 5.9 mi
Schools provided by the listing agent
- Elementary: Molly Livengood Carter
- Middle: Wilson
- High: Eaton
- District: Northwest ISD
Source: NTREIS. This data may not be complete. We recommend contacting the local school district to confirm school assignments for this home.
Get a cash offer in 3 minutes
Find out how much your home could sell for in as little as 3 minutes with a no-obligation cash offer.
Estimated market value
$362,600
Get a cash offer in 3 minutes
Find out how much your home could sell for in as little as 3 minutes with a no-obligation cash offer.
Estimated market value
$362,600
- Texas
- Tarrant County
- Haslet
- 76052
- 2013 Gill Star Dr
