Seller offering up to 2% in seller credits to use towards rate buy down or closing costs with preferred lender. Situated in the sought-after Northstar community, this inviting home offers a spacious backyard, an irrigation system, solar panels, and an immaculate, like-new covered pergola perfect for outdoor enjoyment. Inside, the welcoming living room features a warm gas fireplace, setting the tone for comfortable everyday living.
The modern kitchen is designed for those who love to cook, showcasing gas appliances, pristine white cabinetry, granite countertops, and a generous island that provides additional workspace and casual dining. The open-concept main floor seamlessly connects the living, dining, and kitchen areas and includes a convenient half bath along with a large utility room that doubles as both pantry and laundry. Upstairs, an additional living area offers flexible space for work or relaxation. Two secondary bedrooms and a full bath accompany the spacious primary suite, which includes a versatile sitting area, a large walk-in closet, and a tranquil en-suite bath.
For sale
Price cut: $5K (10/15)
$339,900
2008 Sun Star Dr, Haslet, TX 76052
3beds
2,274sqft
Single Family Residence
Built in 2021
6,185 Square Feet Lot
$338,200 Zestimate®
$149/sqft
$83/mo HOA
What's special
Warm gas fireplaceSpacious backyardGas appliancesSolar panelsGranite countertopsLarge walk-in closetTranquil en-suite bath
- 64 days
- 103
- 11
Zillow last checked:
Listing updated:
Listed by:
Jacob Bremer 0750451 512-401-8040,
Keller Williams Realty 512-448-4111
Source: NTREIS,MLS#: 21358026
Facts & features
Interior
Bedrooms & bathrooms
- Bedrooms: 3
- Bathrooms: 3
- Full bathrooms: 2
- 1/2 bathrooms: 1
Primary bedroom
- Level: Second
- Dimensions: 14 x 18
Bedroom
- Level: Second
- Dimensions: 11 x 10
Bedroom
- Level: Second
- Dimensions: 14 x 10
Dining room
- Level: First
- Dimensions: 13 x 11
Kitchen
- Level: First
- Dimensions: 15 x 14
Living room
- Level: First
- Dimensions: 15 x 17
Living room
- Level: First
- Dimensions: 0 x 0
Appliances
- Included: Some Gas Appliances, Dishwasher, Disposal, Gas Range, Gas Water Heater, Plumbed For Gas, Tankless Water Heater
Features
- Decorative/Designer Lighting Fixtures, Eat-in Kitchen, Granite Counters, High Speed Internet, Kitchen Island, Open Floorplan, Pantry, Walk-In Closet(s)
- Has basement: No
- Number of fireplaces: 1
- Fireplace features: Gas
Interior area
- Total interior livable area: 2,274 sqft
Video & virtual tour
Property
Parking
- Total spaces: 4
- Parking features: Driveway, Garage Faces Front, Garage
- Attached garage spaces: 2
- Carport spaces: 2
Features
- Levels: Two
- Stories: 2
- Pool features: None
Lot
- Size: 6,185 Square Feet
Details
- Parcel number: 42712694
Construction
Type & style
- Home type: SingleFamily
- Architectural style: Detached
- Property subtype: Single Family Residence
Condition
- Year built: 2021
Utilities & green energy
- Sewer: Public Sewer
- Water: Public
- Utilities for property: Electricity Available, Natural Gas Available, Sewer Available, Separate Meters, Water Available
Community & HOA
Community
- Features: Sidewalks
- Subdivision: Northstar Ph 1 Sec 1
HOA
- Has HOA: Yes
- Services included: All Facilities, Association Management
- HOA fee: $250 quarterly
- HOA name: Manor Creek Homeowners Association, Inc.
- HOA phone: 830-264-2454
Location
- Region: Haslet
Financial & listing details
- Price per square foot: $149/sqft
- Annual tax amount: $9,308
- Date on market: 8/14/2026
- Cumulative days on market: 67 days
- Road surface type: Asphalt
Estimated market value
$338,200
$321,000 - $355,000
$2,754/mo
Price history
| Date | Event | Price |
|---|---|---|
| 10/15/2026 | Price change | $339,900-1.4%$149/sqft |
Source: NTREIS #21358026 Report a problem | ||
| 10/2/2026 | Price change | $344,900-1.4%$152/sqft |
Source: NTREIS #21358026 Report a problem | ||
| 9/11/2026 | Price change | $349,900-5.4%$154/sqft |
Source: NTREIS #21358026 Report a problem | ||
| 8/30/2026 | Price change | $369,900-2.6%$163/sqft |
Source: NTREIS #21358026 Report a problem | ||
| 8/14/2026 | Listed for sale | $379,900-2.1%$167/sqft |
Source: NTREIS #21358026 Report a problem | ||
| 2/21/2025 | Listing removed | $388,000$171/sqft |
Source: NTREIS #20733804 Report a problem | ||
| 1/20/2025 | Price change | $388,000-0.2%$171/sqft |
Source: NTREIS #20733804 Report a problem | ||
| 1/6/2025 | Price change | $388,900-0.3%$171/sqft |
Source: NTREIS #20733804 Report a problem | ||
| 12/3/2024 | Price change | $389,900-0.8%$171/sqft |
Source: NTREIS #20733804 Report a problem | ||
| 11/15/2024 | Price change | $393,000-0.1%$173/sqft |
Source: NTREIS #20733804 Report a problem | ||
| 11/1/2024 | Price change | $393,500-0.1%$173/sqft |
Source: NTREIS #20733804 Report a problem | ||
| 10/23/2024 | Price change | $394,000-1.3%$173/sqft |
Source: NTREIS #20733804 Report a problem | ||
| 10/8/2024 | Price change | $399,000-2.7%$175/sqft |
Source: NTREIS #20733804 Report a problem | ||
| 9/24/2024 | Listed for sale | $410,000+9.6%$180/sqft |
Source: NTREIS #20733804 Report a problem | ||
| 9/8/2023 | Listing removed | -- |
Source: NTREIS #20334915 Report a problem | ||
| 8/17/2023 | Price change | $374,000-0.3%$164/sqft |
Source: NTREIS #20334915 Report a problem | ||
| 7/27/2023 | Price change | $375,000-1.3%$165/sqft |
Source: NTREIS #20334915 Report a problem | ||
| 7/7/2023 | Price change | $379,900-1.1%$167/sqft |
Source: NTREIS #20334915 Report a problem | ||
| 6/22/2023 | Price change | $384,000-2%$169/sqft |
Source: NTREIS #20334915 Report a problem | ||
| 6/14/2023 | Price change | $392,000-1.3%$172/sqft |
Source: NTREIS #20334915 Report a problem | ||
| 6/6/2023 | Price change | $397,000-1.2%$175/sqft |
Source: NTREIS #20334915 Report a problem | ||
| 6/1/2023 | Listed for sale | $402,000$177/sqft |
Source: NTREIS #20334915 Report a problem | ||
Public tax history
Tax history is unavailable.
Monthly payment
Est. payment
Payment breakdown
Explore the cost of this home by adjusting the details. Changes won't be saved.Climate risks
Neighborhood: 76052
Nearby schools
Schools provided by the listing agent
- Elementary: Haslet
- Middle: Wilson
- High: Eaton
- District: Northwest ISD
Source: NTREIS. This data may not be complete. We recommend contacting the local school district to confirm school assignments for this home.
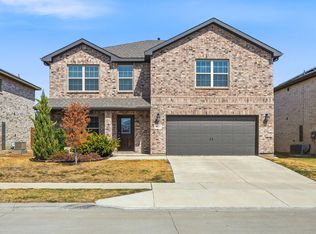
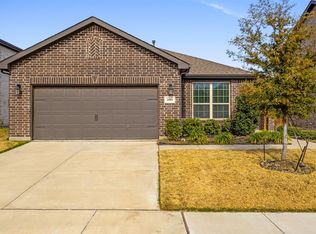
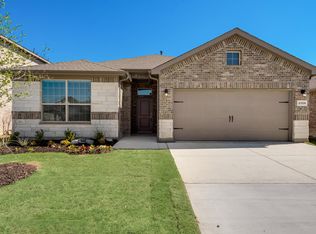
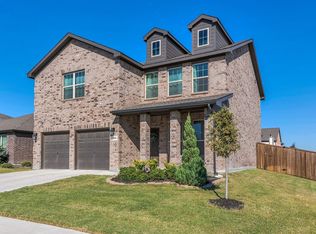
Similar homes
- $339,9504 bd2 ba2k sqft14617 Caelum Dr, Haslet, TX 76052For Sale
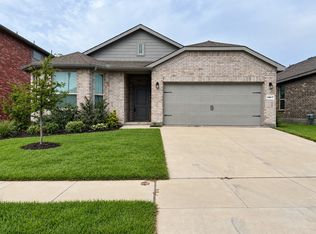 MLS ID #21391589, Lorena Garcia. NTREIS
 - $325,0004 bd3 ba2.5k sqft14116 Cochise Dr, Haslet, TX 76052For Sale
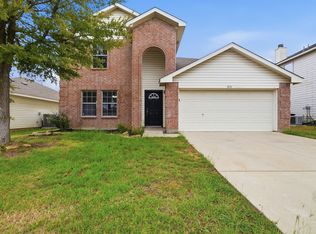 MLS ID #21398760, Michelle Woodland. NTREIS
 - $340,0004 bd2 ba1.6k sqft249 Irish Moss Dr, Haslet, TX 76052For Sale
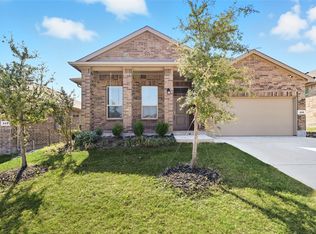 MLS ID #21411111, Rupak Thapa. NTREIS
 - $349,9004 bd3 ba2.1k sqft1508 Ancer Way, Haslet, TX 76052For Sale
 MLS ID #21269976, Laine Haugstad. NTREIS
