Welcome to 1648 Hossler Trail, a stunning contemporary residence nestled in the heart of Haslet’s vibrant Willow Springs community. This meticulously maintained home, built in 2023, spans approximately 2,100 square feet of thoughtfully designed living space, offering 4 spacious bedrooms and 2.5 modern bathrooms. The open-concept interior flows seamlessly from the functional kitchen—complete with a large eat-in island and stainless steel appliances—into the inviting living area, making it an ideal setting for both quiet family evenings and lively entertaining. Positioned within the prestigious Northwest ISD, this property provides access to top-rated schools including Sendera Ranch Elementary, Truett Wilson Middle School, and the highly acclaimed V.R. Eaton High School. The community lifestyle is exceptional, featuring scenic greenbelt trails, multiple ponds perfect for fishing, and a community playground paired with a refreshing splash pad for summer fun. Strategically located just minutes from the premier shopping, dining, and entertainment at Alliance Town Center and Presidio Junction, the home also offers quick access to Hwy 287 and I-35W for a convenient commute to Fort Worth or DFW Airport. Experience the perfect balance of modern energy efficiency and suburban charm in one of North Texas's fastest-growing areas. Agent Owner.
For sale
Price cut: $5K (9/19)
$330,000
1648 Hossler Trl, Haslet, TX 76052
4beds
2,095sqft
Single Family Residence
Built in 2023
5,749 Square Feet Lot
$328,700 Zestimate®
$158/sqft
$100/mo HOA
What's special
Stainless steel appliancesOpen-concept interiorFunctional kitchenModern energy efficiencyLarge eat-in island
- 187 days
- 140
- 10
Zillow last checked:
Listing updated:
Listed by:
Hayden Houston 0812422 (940)381-2220,
Verus Advisors 940-381-2220
Source: NTREIS,MLS#: 21229940
Facts & features
Interior
Bedrooms & bathrooms
- Bedrooms: 4
- Bathrooms: 3
- Full bathrooms: 2
- 1/2 bathrooms: 1
Primary bedroom
- Level: Second
- Dimensions: 15 x 16
Bedroom
- Level: Second
- Dimensions: 12 x 11
Bedroom
- Level: Second
- Dimensions: 11 x 12
Bedroom
- Level: Second
- Dimensions: 12 x 12
Game room
- Level: First
- Dimensions: 16 x 14
Kitchen
- Level: First
- Dimensions: 18 x 10
Living room
- Level: First
- Dimensions: 22 x 18
Heating
- Central
Cooling
- Central Air
Appliances
- Included: Dishwasher, Disposal, Microwave
- Laundry: Washer Hookup, Dryer Hookup, ElectricDryer Hookup, Laundry in Utility Room
Features
- High Speed Internet, Kitchen Island, Open Floorplan, Pantry, Cable TV, Walk-In Closet(s)
- Flooring: Carpet, Luxury Vinyl Plank
- Has basement: No
- Has fireplace: No
Interior area
- Total interior livable area: 2,095 sqft
Video & virtual tour
Property
Parking
- Total spaces: 2
- Parking features: Garage
- Attached garage spaces: 2
Features
- Levels: Two
- Stories: 2
- Patio & porch: Covered
- Exterior features: Private Yard
- Pool features: None, Community
- Fencing: Back Yard,Fenced,Wood
Lot
- Size: 5,749 Square Feet
- Features: Landscaped, Subdivision, Sprinkler System
Details
- Parcel number: 42782382
Construction
Type & style
- Home type: SingleFamily
- Architectural style: Traditional,Detached
- Property subtype: Single Family Residence
- Attached to another structure: Yes
Materials
- Foundation: Slab
- Roof: Shingle
Condition
- Year built: 2023
Utilities & green energy
- Sewer: Public Sewer
- Water: Public
- Utilities for property: Electricity Available, Sewer Available, Water Available, Cable Available
Community & HOA
Community
- Features: Fishing, Playground, Park, Pool, Trails/Paths
- Security: Carbon Monoxide Detector(s), Fire Alarm, Smoke Detector(s), Security Service
- Subdivision: Willow Spgs Add
HOA
- Has HOA: Yes
- Services included: Maintenance Grounds
- HOA fee: $600 semi-annually
- HOA name: Vision Community Management
- HOA phone: 972-612-2303
Location
- Region: Haslet
Financial & listing details
- Price per square foot: $158/sqft
- Annual tax amount: $7,684
- Date on market: 4/6/2026
- Cumulative days on market: 186 days
Estimated market value
$328,700
$312,000 - $345,000
$2,504/mo
Price history
| Date | Event | Price |
|---|---|---|
| 9/19/2026 | Price change | $330,000-1.5%$158/sqft |
Source: NTREIS #21229940 Report a problem | ||
| 7/4/2026 | Price change | $335,000-1.5%$160/sqft |
Source: NTREIS #21229940 Report a problem | ||
| 6/22/2026 | Price change | $340,000-1.4%$162/sqft |
Source: NTREIS #21229940 Report a problem | ||
| 4/6/2026 | Listed for sale | $345,000$165/sqft |
Source: NTREIS #21229940 Report a problem | ||
Public tax history
Tax history is unavailable.
Monthly payment
Est. payment
Payment breakdown
Explore the cost of this home by adjusting the details. Changes won't be saved.Climate risks
Neighborhood: 76052
Nearby schools
Schools provided by the listing agent
- Elementary: Sendera Ranch
- Middle: Wilson
- High: Eaton
- District: Northwest ISD
Source: NTREIS. This data may not be complete. We recommend contacting the local school district to confirm school assignments for this home.
Similar homes
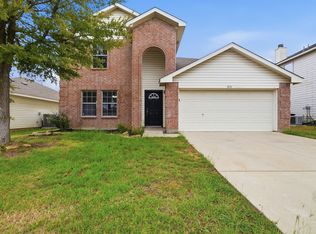
- $325,0004 bd3 ba2.5k sqft14116 Cochise Dr, Haslet, TX 76052For Sale
 MLS ID #21398760, Michelle Woodland. NTREIS
 - $349,9004 bd3 ba2.1k sqft1508 Ancer Way, Haslet, TX 76052For Sale
 MLS ID #21269976, Laine Haugstad. NTREIS
 - $340,0004 bd2 ba2.1k sqft14633 Caelum Dr, Haslet, TX 76052For Sale
 MLS ID #21345740, Harish Nehate. NTREIS
 - $359,9904 bd3 ba2.1k sqft1336 Companero St, Haslet, TX 76052New Construction
 NTREIS
