Imagine starting your morning with a short stroll to school instead of sitting in the carpool line.With the elementary school just beyond your backyard,this beautifully maintained home offers a lifestyle that's hard to find and even harder to leave.Built in 2021 this thoughtfully designed home offers the style, efficiency, and peace of mind of newer construction without the wait.Featuring 5 spacious bdrms and 4 full baths,the flexible floor plan was designed with today's families in mind. The heart of the home is the open-concept kitchen,where a large island with seating overlooks the dining area and expansive living room,creating the perfect setting for everything from busy weekday mornings to holiday celebrations.Granite counters,a gas range,SS appliances,and a walk-in pantry make this kitchen as functional as it is beautiful.The primary suite is tucked away on the first floor, complete with dual vanities,an oversized walk-in shower,and a spacious walk-in closet.An additional bedroom and full bath downstairs offer wonderful flexibility for guests,a home office,or multi-generational living.Upstairs is where this home truly shines.A spacious central living area creates the perfect 2nd family room,media room,homework zone, or playroom.Designed for privacy, split bdrms surround the living area,creating an ideal layout for growing families or overnight guests.This master-planned community is designed around connection and recreation with resort-style pools,a splash pad,playgrounds,soccer fields,community event spaces,and scenic walking trails.Perhaps one of this home's greatest advantages is its incredible location within the neighborhood.With the elementary school so close,morning walks to school become part of your daily routine instead of another stop in the car.Add in highly acclaimed Northwest ISD, nearby shopping and dining,and you'll see why so many families love calling Northstar home This is a place where life feels a little easier and neighbors become friends
For sale
$428,900
14157 Cassiopeia Dr, Haslet, TX 76052
5beds
2,822sqft
:
Get pre-qualified$3,280/mo
Single Family Residence
Built in 2021
8,102 Square Feet Lot
$-- Zestimate®
$152/sqft
$83/mo HOA
What's special
Splash padDining areaGranite countersOversized walk-in showerSpacious walk-in closetSoccer fieldsScenic walking trails
- 6 days |
- 256 |
- 29 |
Zillow last checked:
Listing updated:
Listed by:
Beth Brake 0637251 214-769-2947,
Keller Williams Realty-FM 972-874-1905
Source: NTREIS,MLS#: 21344648
Facts & features
Interior
Bedrooms & bathrooms
- Bedrooms: 5
- Bathrooms: 4
- Full bathrooms: 4
Primary bedroom
- Features: Ceiling Fan(s), Double Vanity, Walk-In Closet(s)
- Level: First
- Dimensions: 14 x 14
Bedroom
- Level: Second
- Dimensions: 11 x 13
Bedroom
- Level: Second
- Dimensions: 12 x 12
Bedroom
- Level: Second
- Dimensions: 12 x 12
Bedroom
- Level: First
- Dimensions: 13 x 11
Dining room
- Level: First
- Dimensions: 10 x 8
Game room
- Features: Ceiling Fan(s)
- Level: Second
- Dimensions: 26 x 25
Kitchen
- Features: Breakfast Bar, Built-in Features, Eat-in Kitchen, Kitchen Island, Stone Counters
- Level: First
- Dimensions: 13 x 17
Living room
- Level: First
- Dimensions: 15 x 19
Utility room
- Features: Utility Room
- Level: First
- Dimensions: 6 x 6
Heating
- Central, Natural Gas
Cooling
- Central Air, Ceiling Fan(s), Electric
Appliances
- Included: Built-In Gas Range, Dishwasher, Disposal, Gas Water Heater, Microwave, Tankless Water Heater, Vented Exhaust Fan
- Laundry: Washer Hookup, Dryer Hookup, ElectricDryer Hookup, Laundry in Utility Room
Features
- Decorative/Designer Lighting Fixtures, Eat-in Kitchen, High Speed Internet, Kitchen Island, Open Floorplan, Cable TV, Walk-In Closet(s)
- Flooring: Carpet, Ceramic Tile
- Has basement: No
- Has fireplace: No
Interior area
- Total interior livable area: 2,822 sqft
Video & virtual tour
Property
Parking
- Total spaces: 3
- Parking features: Garage Faces Front, Garage, Garage Door Opener
- Attached garage spaces: 3
Features
- Levels: Two
- Stories: 2
- Patio & porch: Covered
- Exterior features: Rain Gutters
- Pool features: None, Community
- Fencing: Wood
Lot
- Size: 8,102 Square Feet
- Features: Corner Lot, Interior Lot, Landscaped, Subdivision, Sprinkler System
Details
- Parcel number: 42711256
Construction
Type & style
- Home type: SingleFamily
- Architectural style: Traditional,Detached
- Property subtype: Single Family Residence
Materials
- Brick, Rock, Stone
- Foundation: Slab
- Roof: Composition
Condition
- Year built: 2021
Utilities & green energy
- Sewer: Public Sewer
- Water: Public
- Utilities for property: Natural Gas Available, Sewer Available, Separate Meters, Underground Utilities, Water Available, Cable Available
Community & HOA
Community
- Features: Clubhouse, Playground, Pool, Trails/Paths, Curbs, Sidewalks
- Security: Carbon Monoxide Detector(s), Smoke Detector(s)
- Subdivision: Northstar Ph 1 Sec 1
HOA
- Has HOA: Yes
- Services included: All Facilities, Association Management, Maintenance Structure
- HOA fee: $250 quarterly
- HOA name: Northstar Ranch Hoa-Ccmc Mgmt.
- HOA phone: 817-952-6220
Location
- Region: Haslet
Financial & listing details
- Price per square foot: $152/sqft
- Tax assessed value: $423,728
- Annual tax amount: $11,110
- Date on market: 7/30/2026
- Cumulative days on market: 7 days
- Listing terms: Cash,Conventional,FHA,VA Loan
Estimated market value
Not available
Estimated sales range
Not available
Not available
Price history
| Date | Event | Price |
|---|---|---|
| 7/30/2026 | Listed for sale | $428,900+7.8%$152/sqft |
Source: NTREIS #21344648 Report a problem | ||
| 8/4/2021 | Sold | -- |
Source: Agent Provided Report a problem | ||
| 3/25/2021 | Pending sale | $397,965$141/sqft |
Source: NTREIS #14536155 Report a problem | ||
| 3/19/2021 | Listed for sale | $397,965$141/sqft |
Source: NTREIS #14536155 Report a problem | ||
Public tax history
| Year | Property taxes | Tax assessment |
|---|---|---|
| 2025 | $6,022 -1.1% | $423,728 |
| 2024 | $6,090 +0% | $423,728 -5.3% |
| 2023 | $6,089 -1.3% | $447,221 +20.2% |
| 2022 | $6,170 +605.6% | $372,000 +608.6% |
| 2021 | $874 | $52,500 |
Find assessor info on the county website
Monthly payment
Est. payment
Payment breakdown
Explore the cost of this home by adjusting the details. Changes won't be saved.Climate risks
Neighborhood: 76052
Nearby schools
GreatSchools rating
- 4/10Molly Livengood Carter Elementary SchoolGrades: PK-5Distance: 0.1 mi
- 6/10Truett Wilson Middle SchoolGrades: 6-8Distance: 0.8 mi
- 5/10Northwest High SchoolGrades: 9-12Distance: 5.7 mi
Schools provided by the listing agent
- Elementary: Molly Livengood Carter
- Middle: Wilson
- High: Northwest
- District: Northwest ISD
Source: NTREIS. This data may not be complete. We recommend contacting the local school district to confirm school assignments for this home.
- $364,0004 bd2 ba2k sqft14153 Cassiopeia Dr, Haslet, TX 76052Off Market

- $354,1003 bd2 ba1.8k sqft14156 Borealis Dr, Haslet, TX 76052Off Market
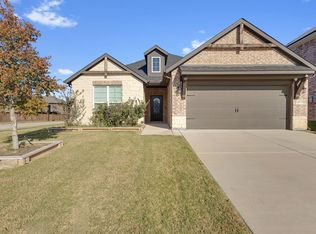
- $452,700-- bd-- ba3.3k sqft14152 Borealis Dr, Haslet, TX 76052Off Market
- $407,700-- bd-- ba2.7k sqft14200 Borealis Dr, Haslet, TX 76052Off Market
- $353,5004 bd2 ba2.1k sqft14204 Borealis Dr, Haslet, TX 76052Off Market
- $483,8005 bd4 ba3.2k sqft14144 Cassiopeia Dr, Fort Worth, TX 76052Off Market
- $--3 bd2 ba1.8k sqft14208 Borealis Dr, Haslet, TX 76052Sold
- $369,9004 bd2 ba2.1k sqft14225 Lapetus Dr, Haslet, TX 76052Off Market
A local agent can set up tours, give advice and negotiate with sellers.
Similar homes
- $500,0005 bd4 ba3.6k sqft1705 Sculptor Ct, Haslet, TX 76052For Sale
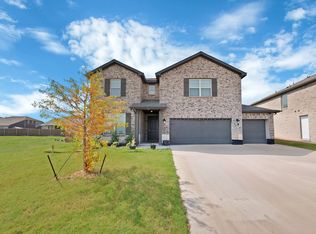 MLS ID #21342273, David Chicotsky. NTREIS
 - $444,9004 bd4 ba2.8k sqft1924 Kelva Dr, Haslet, TX 76052For Sale
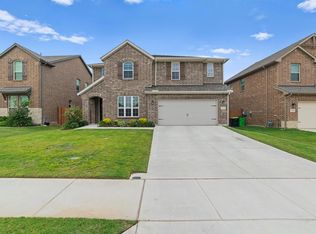 MLS ID #21246925, Steven Thomas. NTREIS
 - $374,0004 bd2 ba2.1k sqft14633 Caelum Dr, Haslet, TX 76052For Sale
 MLS ID #21345740, Harish Nehate. NTREIS
 - $449,0004 bd3 ba2.7k sqft2213 Lacerta Dr, Haslet, TX 76052For Sale
 MLS ID #21298630, Jessica Kearns. NTREIS
 - $414,0004 bd3 ba2.1k sqft1216 Nuevo Rancho Ln, Haslet, TX 76052For SaleMLS ID #21325786, Andi Owens. NTREIS
- $448,0004 bd4 ba2.7k sqft1420 Escondido Dr, Fort Worth, TX 76052For SaleMLS ID #21324330, Sherri Aaron. NTREIS
- $424,0004 bd5 ba3.5k sqft14868 Gilley Ln, Haslet, TX 76052For SaleMLS ID #21321822, Alisha Mathenia. NTREIS
- $515,0005 bd4 ba3.4k sqft1021 Plateau Ridge Way, Haslet, TX 76052For SaleMLS ID #21351045, Adam Hull. NTREIS
- $450,0005 bd3 ba2.9k sqft2325 Volans Dr, Fort Worth, TX 76052For SaleMLS ID #21308024, Brittany Fish. NTREIS
- $465,0005 bd3 ba2.8k sqft1301 Espada St, Fort Worth, TX 76052For SaleMLS ID #21326651, Conner Nielsen. NTREIS
- $550,0005 bd5 ba3.3k sqft14508 Dancing Horse Trl, Haslet, TX 76052For SaleMLS ID #21292278, Jesus Martinez. NTREIS
- $345,0004 bd2 ba1.9k sqft2020 Sun Star Dr, Haslet, TX 76052For SaleMLS ID #21305801, Nader Jichi. NTREIS
- $359,9004 bd2 ba2k sqft14609 Antlia Dr, Haslet, TX 76052For SaleMLS ID #21335977, Idania Hernandez. NTREIS
- $460,0004 bd4 ba2.8k sqft408 Frenchpark Dr, Haslet, TX 76052For SaleMLS ID #21209762, Sallie Reece. NTREIS
- $330,0004 bd2 ba1.9k sqft14852 Holster Trl, Haslet, TX 76052For SaleMLS ID #21340466, Kallie Capps Ritchey. NTREIS
- $375,0003 bd2 ba1.8k sqft14021 Cygnus Dr, Haslet, TX 76052For SaleMLS ID #21284070, Stephanie Lincoln. NTREIS
- $539,0005 bd4 ba3k sqft1813 Otwell Dr, Haslet, TX 76052For SaleMLS ID #21289336, Nicole Garrett. NTREIS
- $495,0003 bd3 ba2.9k sqft1700 Hamlet Dr, Haslet, TX 76052For SaleMLS ID #21332846, Jacob Langford. NTREIS
- $345,0004 bd4 ba2.4k sqft816 Skytop Dr, Haslet, TX 76052For SaleMLS ID #21264966, Charles Brown. NTREIS
- $349,9004 bd3 ba2.1k sqft1508 Ancer Way, Haslet, TX 76052For SaleMLS ID #21269976, Laine Haugstad. NTREIS
