*1.5-STORY HOME!!*FRESH INTERIOR PAINT & NEW LVP FLOORING!!*PRIVATE UPSTAIRS FLEX ROOM!!NORTHWEST ISD!!
Welcome to this beautifully maintained 4-bedroom, 2 full bath, 2 half bath home in the desirable Sendera Ranch East community. Featuring fresh interior paint, new LVP flooring, inviting curb appeal, landscaped front beds, and a charming covered front porch, this thoughtfully designed 1.5-story home offers the perfect blend of comfort, functionality, and flexible living space.
Upon entry, you’re welcomed by an extended foyer leading into the open-concept main living areas filled with natural light. The spacious living room seamlessly connects to the kitchen and dining area, creating an ideal layout for everyday living and entertaining. The kitchen features a kitchen island with seating, quartz countertops, stainless steel appliances, abundant cabinetry, pantry storage, and a spacious dining area with backyard views.
The private primary suite is tucked away on the main level and offers a relaxing retreat complete with dual sinks, a soaking tub, separate shower, and walk-in closet. Secondary bedrooms are generously sized and conveniently positioned near a full bath, while the dedicated office near the front of the home provides the ideal setup for working from home, study space, or additional flex use.
Upstairs, enjoy a spacious private flex room with its own half bath, making it perfect as a second living area, game room, media room, or playroom.
Step outside to the covered patio and expansive backyard with plenty of room for entertaining, pets, and play. The fully fenced yard provides space to relax, garden, or enjoy outdoor gatherings year-round.
Additional highlights include a NEMA 14-50 outlet located outside the garage for Level 2 electric vehicle charging capability. Conveniently located near shopping, dining, parks, schools, and major roadways with access to highly sought-after Northwest ISD.
For sale
Price cut: $10K (6/25)
$349,900
816 Skytop Dr, Haslet, TX 76052
4beds
2,403sqft
:
Get pre-qualified$2,674/mo
Single Family Residence
Built in 2018
6,316 Square Feet Lot
$348,300 Zestimate®
$146/sqft
$65/mo HOA
What's special
Fresh interior paintFully fenced yardNew lvp flooringStainless steel appliancesInviting curb appealExtended foyerQuartz countertops
- 67 days |
- 739 |
- 73 |
Zillow last checked:
Listing updated:
Listed by:
Charles Brown 0606840 972-827-8943,
Keller Williams Realty 817-329-8850,
Victoria Rochford 0715865 682-715-2360,
Keller Williams Realty
Source: NTREIS,MLS#: 21264966
Facts & features
Interior
Bedrooms & bathrooms
- Bedrooms: 4
- Bathrooms: 4
- Full bathrooms: 2
- 1/2 bathrooms: 2
Primary bedroom
- Features: Ceiling Fan(s), Dual Sinks, En Suite Bathroom, Garden Tub/Roman Tub, Linen Closet, Separate Shower, Walk-In Closet(s)
- Level: First
- Dimensions: 17 x 13
Bedroom
- Level: First
- Dimensions: 14 x 11
Bedroom
- Level: First
- Dimensions: 14 x 11
Bedroom
- Level: First
- Dimensions: 11 x 10
Dining room
- Level: First
- Dimensions: 11 x 10
Family room
- Features: Ceiling Fan(s)
- Level: Second
- Dimensions: 16 x 14
Kitchen
- Features: Breakfast Bar, Built-in Features, Eat-in Kitchen, Kitchen Island, Pantry, Solid Surface Counters
- Level: First
- Dimensions: 13 x 10
Laundry
- Features: Built-in Features
- Level: First
- Dimensions: 7 x 5
Living room
- Features: Ceiling Fan(s)
- Level: First
- Dimensions: 18 x 18
Office
- Level: First
- Dimensions: 12 x 11
Heating
- Central, Electric
Cooling
- Central Air, Ceiling Fan(s), Electric
Appliances
- Included: Some Gas Appliances, Dishwasher, Disposal, Gas Oven, Gas Range, Microwave, Plumbed For Gas, Vented Exhaust Fan
- Laundry: Washer Hookup, Dryer Hookup, Laundry in Utility Room
Features
- Built-in Features, Chandelier, Decorative/Designer Lighting Fixtures, Eat-in Kitchen, High Speed Internet, Kitchen Island, Loft, Pantry, Cable TV, Vaulted Ceiling(s), Walk-In Closet(s)
- Flooring: Carpet, Luxury Vinyl Plank, Tile
- Windows: Window Coverings
- Has basement: No
- Has fireplace: No
Interior area
- Total interior livable area: 2,403 sqft
Video & virtual tour
Property
Parking
- Total spaces: 2
- Parking features: Concrete, Covered, Door-Single, Driveway, Electric Vehicle Charging Station(s), Garage Faces Front, Garage, Garage Door Opener, Private
- Attached garage spaces: 2
Features
- Levels: One and One Half
- Patio & porch: Front Porch, Patio, Covered
- Exterior features: Lighting, Rain Gutters
- Pool features: None
- Fencing: Back Yard,Fenced,Wood
Lot
- Size: 6,316 Square Feet
- Features: Back Yard, Interior Lot, Lawn, Landscaped, Subdivision, Sprinkler System, Few Trees
Details
- Parcel number: R707076
Construction
Type & style
- Home type: SingleFamily
- Architectural style: Traditional,Detached
- Property subtype: Single Family Residence
Materials
- Roof: Shingle
Condition
- Year built: 2018
Utilities & green energy
- Sewer: Public Sewer
- Water: Public
- Utilities for property: Electricity Available, Natural Gas Available, Sewer Available, Underground Utilities, Water Available, Cable Available
Community & HOA
Community
- Features: Sidewalks
- Security: Security System Owned, Carbon Monoxide Detector(s), Smoke Detector(s)
- Subdivision: Sendera Ranch East P
HOA
- Has HOA: Yes
- Services included: All Facilities, Association Management
- HOA fee: $195 quarterly
- HOA name: Sendera Ranch
- HOA phone: 972-960-2800
Location
- Region: Haslet
Financial & listing details
- Price per square foot: $146/sqft
- Tax assessed value: $373,208
- Annual tax amount: $7,240
- Date on market: 5/19/2026
- Cumulative days on market: 67 days
- Listing terms: Cash,Conventional,FHA,VA Loan
Estimated market value
$348,300
$331,000 - $366,000
$2,548/mo
Price history
| Date | Event | Price |
|---|---|---|
| 6/25/2026 | Price change | $349,900-2.8%$146/sqft |
Source: NTREIS #21264966 Report a problem | ||
| 6/12/2026 | Price change | $359,900-2.7%$150/sqft |
Source: NTREIS #21264966 Report a problem | ||
| 5/19/2026 | Listed for sale | $369,900$154/sqft |
Source: NTREIS #21264966 Report a problem | ||
Public tax history
| Year | Property taxes | Tax assessment |
|---|---|---|
| 2025 | $3,213 -17.9% | $373,208 -3.3% |
| 2024 | $3,913 +15.4% | $385,990 +10% |
| 2023 | $3,391 -20% | $350,900 +10% |
| 2022 | $4,239 +3.7% | $319,000 +5.5% |
| 2021 | $4,088 +3.5% | $302,500 +10% |
| 2020 | $3,948 -2.6% | $275,000 +2.6% |
| 2019 | $4,054 +612.5% | $268,000 +708.2% |
| 2018 | $569 | $33,160 |
Find assessor info on the county website
Monthly payment
Est. payment
Payment breakdown
Explore the cost of this home by adjusting the details. Changes won't be saved.Climate risks
Neighborhood: Sendera Ranch
Nearby schools
GreatSchools rating
- 5/10J C Thompson Elementary SchoolGrades: PK-5Distance: 0.7 mi
- 6/10Truett Wilson Middle SchoolGrades: 6-8Distance: 1 mi
- 5/10Northwest High SchoolGrades: 9-12Distance: 4.2 mi
Schools provided by the listing agent
- Elementary: JC Thompson
- Middle: Wilson
- High: Northwest
- District: Northwest ISD
Source: NTREIS. This data may not be complete. We recommend contacting the local school district to confirm school assignments for this home.
- $332,8003 bd2 ba2k sqft820 Skytop Dr, Ft Worth, TX 76052Off Market

- $314,9003 bd2 ba2k sqft820 Skytop Dr, Fort Worth, TX 76052Off Market

- $--4 bd4 ba3k sqft812 Skytop Dr, Haslet, TX 76052Sold

- $305,6003 bd2 ba1.8k sqft824 Skytop Dr, Haslet, TX 76052Off Market
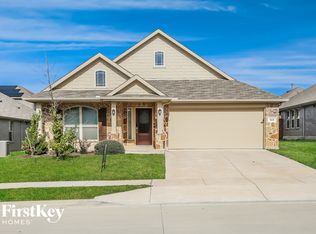
- $323,1003 bd2 ba2k sqft821 Joaquin Way, Haslet, TX 76052Off Market
- $364,6004 bd3 ba2.4k sqft817 Joaquin Way, Haslet, TX 76052Off Market
- $371,8004 bd3 ba2.4k sqft801 Skytop Dr, Haslet, TX 76052Off Market
- $--4 bd4 ba2.8k sqft825 Joaquin Way, Haslet, TX 76052Sold
A local agent can set up tours, give advice and negotiate with sellers.
Similar homes
- $375,0003 bd2 ba1.8k sqft14900 Rocky Face Ln, Haslet, TX 76052For Sale
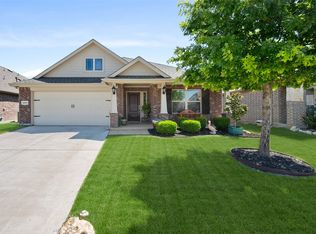 MLS ID #21325692, Landry Fish. NTREIS
 - $355,3894 bd3 ba2.1k sqft1508 Ancer Way, Haslet, TX 76052For Sale
 MLS ID #21269976, Laine Haugstad. NTREIS
 - $405,0004 bd4 ba3k sqft14740 Rocky Face Ln, Haslet, TX 76052For Sale
 MLS ID #21181521, Griselda Marin Bustos. NTREIS
 - $424,0004 bd5 ba3.5k sqft14868 Gilley Ln, Haslet, TX 76052For Sale
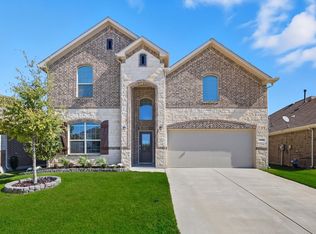 MLS ID #21321822, Alisha Mathenia. NTREIS
 - $360,0004 bd2 ba1.9k sqft2020 Sun Star Dr, Haslet, TX 76052For SaleMLS ID #21305801, Nader Jichi. NTREIS
- $450,0004 bd5 ba3.5k sqft14701 Rocky Face Ln, Haslet, TX 76052For SaleMLS ID #21276439, Matthew Brown. NTREIS
- $342,5004 bd2 ba2k sqft11500 Starlight Ranch Trl, Haslet, TX 76052For SaleMLS ID #21228893, Jeremy Smith. NTREIS
- $417,5004 bd3 ba2.1k sqft1216 Nuevo Rancho Ln, Haslet, TX 76052For SaleMLS ID #21325786, Andi Owens. NTREIS
- $285,0003 bd2 ba1.5k sqft14641 San Pablo Dr, Haslet, TX 76052For SaleMLS ID #21316034, Jordan Davis. NTREIS
- $370,0004 bd2 ba1.7k sqft11300 Guinness Dr, Haslet, TX 76052For SaleMLS ID #21303453, Christie Cannon. NTREIS
- $375,0003 bd2 ba1.8k sqft14021 Cygnus Dr, Haslet, TX 76052For SaleMLS ID #21284070, Stephanie Lincoln. NTREIS
- $365,0004 bd2 ba1.8k sqft2220 Dyre Dr, Haslet, TX 76052For SaleMLS ID #21304304, Idania Hernandez. NTREIS
- $435,0004 bd3 ba2.5k sqft2032 Proteus Dr, Haslet, TX 76052For SaleMLS ID #21301526, Wendy Bailey. NTREIS
- $448,0004 bd4 ba2.7k sqft1420 Escondido Dr, Fort Worth, TX 76052For SaleMLS ID #21324330, Sherri Aaron. NTREIS
- $460,0004 bd4 ba3k sqft2120 Draco Dr, Haslet, TX 76052For SaleMLS ID #21315790, MacKenzie Mitchell. NTREIS
- $465,0005 bd4 ba2.8k sqft1933 Dione Pl, Haslet, TX 76052For SaleMLS ID #21320196, Haley Howard. NTREIS
- $450,0004 bd3 ba2.5k sqft13301 Ridings Dr, Haslet, TX 76052For SaleMLS ID #21237208, Cindy Plano. NTREIS
- $444,9004 bd4 ba2.8k sqft1924 Kelva Dr, Haslet, TX 76052For SaleMLS ID #21246925, Steven Thomas. NTREIS
- $425,0005 bd4 ba2.9k sqft14325 Artisan Dr, Fort Worth, TX 76115For SaleMLS ID #21295731, Stacy Beavers. NTREIS
- $359,9004 bd3 ba2k sqft2532 Ponca Dr, Fort Worth, TX 76179For SaleMLS ID #21224548, Dylan King. NTREIS
