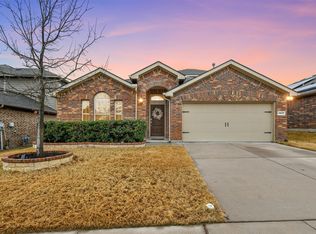
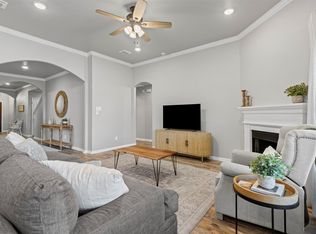
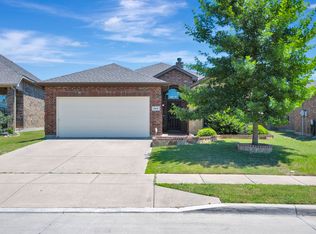
Welcome home to this beautifully maintained brick home nestled in the highly sought-after Sendera Ranch community! Enter the home to a tall and long foyer, making the home feel grand! Once inside you'll find an inviting open-concept layout. This home is perfect for both everyday living and entertaining! The spacious eat-in kitchen features an island with barstool seating, granite countertops, abundant high-end cabinetry, stainless steel appliances, and plenty of prep space. Retreat to the generous primary suite complete with an ensuite bath offering dual sinks, a relaxing garden tub, separate shower, and a large walk-in closet. Two additional split bedrooms provide privacy and flexibility for family, guests, or a home office. Step outside to enjoy the private backyard featuring an extended covered patio—ideal for morning coffee, weekend barbecues, or simply unwinding outdoors. A storage building provides additional space for tools and outdoor equipment. Enjoy all that Sendera Ranch has to offer with exceptional neighborhood amenities, including four community pools, a clubhouse, scenic walking trails, fishing ponds, playgrounds, and year-round community events. Conveniently located near top-rated schools, shopping, dining, and major commuting routes, this move-in-ready home offers a blend of comfort, convenience, and community. Enjoy exceptional energy savings with FULLY PAID OFF SOLAR PANELS at closing, keeping electricity costs remarkably low—currently averaging approximately $20 per month. Washer, dryer, and refrigerator are negotiable.
For sale
$285,000
14641 San Pablo Dr, Haslet, TX 76052
3beds
1,536sqft
:
Get pre-qualified$2,188/mo
Single Family Residence
Built in 2016
5,967 Square Feet Lot
$-- Zestimate®
$186/sqft
$47/mo HOA
What's special
Beautifully maintained brick homePrivate backyardExtended covered patioStainless steel appliancesGranite countertopsLarge walk-in closetSpacious eat-in kitchen
- 24 days |
- 673 |
- 73 |
Likely to sell faster than
Zillow last checked:
Listing updated:
Listed by:
Jordan Davis 0632691 972-599-7000,
Keller Williams Legacy 972-599-7000
Source: NTREIS,MLS#: 21316034
Facts & features
Interior
Bedrooms & bathrooms
- Bedrooms: 3
- Bathrooms: 2
- Full bathrooms: 2
Primary bedroom
- Features: Dual Sinks, En Suite Bathroom, Garden Tub/Roman Tub, Separate Shower, Walk-In Closet(s)
- Level: First
- Dimensions: 0 x 0
Living room
- Level: First
- Dimensions: 0 x 0
Heating
- Central
Cooling
- Central Air, Electric
Appliances
- Included: Dishwasher, Disposal, Gas Range, Microwave, Vented Exhaust Fan
- Laundry: Washer Hookup, Dryer Hookup
Features
- Decorative/Designer Lighting Fixtures, Eat-in Kitchen, Granite Counters, Kitchen Island, Open Floorplan, Pantry, Cable TV, Walk-In Closet(s)
- Flooring: Carpet, Tile
- Has basement: No
- Has fireplace: No
Interior area
- Total interior livable area: 1,536 sqft
Video & virtual tour
Property
Parking
- Total spaces: 2
- Parking features: Garage Faces Front
- Attached garage spaces: 2
Features
- Levels: One
- Stories: 1
- Patio & porch: Covered
- Exterior features: Rain Gutters
- Pool features: None, Community
- Fencing: Wood
Lot
- Size: 5,967 Square Feet
- Features: Subdivision, Sprinkler System
Details
- Additional structures: Shed(s)
- Parcel number: R680507
Construction
Type & style
- Home type: SingleFamily
- Architectural style: Traditional,Detached
- Property subtype: Single Family Residence
Materials
- Brick
- Foundation: Slab
- Roof: Composition
Condition
- Year built: 2016
Utilities & green energy
- Sewer: Public Sewer
- Water: Public
- Utilities for property: Sewer Available, Water Available, Cable Available
Community & HOA
Community
- Features: Fishing, Lake, Park, Pool, Trails/Paths
- Subdivision: Sendera Ranch East Ph 11
HOA
- Has HOA: Yes
- Services included: All Facilities, Association Management
- HOA fee: $140 quarterly
- HOA name: Sbb Community Management
- HOA phone: 972-960-2800
Location
- Region: Haslet
Financial & listing details
- Price per square foot: $186/sqft
- Tax assessed value: $299,132
- Annual tax amount: $5,803
- Date on market: 7/1/2026
- Cumulative days on market: 25 days
- Listing terms: Cash,Conventional,FHA,VA Loan
Estimated market value
Not available
Estimated sales range
Not available
Not available
Price history
| Date | Event | Price |
|---|---|---|
| 7/1/2026 | Listed for sale | $285,000$186/sqft |
Source: NTREIS #21316034 Report a problem | ||
Public tax history
| Year | Property taxes | Tax assessment |
|---|---|---|
| 2025 | $2,272 -16.6% | $299,132 +1.5% |
| 2024 | $2,723 +16.8% | $294,856 +10% |
| 2023 | $2,331 -25.2% | $268,051 +10% |
| 2022 | $3,115 +2.3% | $243,683 +10% |
| 2021 | $3,044 +6.6% | $221,530 +8.1% |
| 2020 | $2,855 -4.2% | $204,980 +1.1% |
| 2019 | $2,980 +0.8% | $202,682 +4.5% |
| 2018 | $2,955 +366.5% | $193,953 +204.5% |
| 2017 | $633 | $63,692 +71% |
| 2016 | -- | $37,238 |
Find assessor info on the county website
Monthly payment
Est. payment
Payment breakdown
Explore the cost of this home by adjusting the details. Changes won't be saved.Climate risks
Neighborhood: Sendera Ranch
Nearby schools
GreatSchools rating
- 5/10J C Thompson Elementary SchoolGrades: PK-5Distance: 0.4 mi
- 6/10Truett Wilson Middle SchoolGrades: 6-8Distance: 1.1 mi
- 5/10Northwest High SchoolGrades: 9-12Distance: 4.1 mi
Schools provided by the listing agent
- Elementary: Sendera Ranch
- Middle: Wilson
- High: Eaton
- District: Northwest ISD
Source: NTREIS. This data may not be complete. We recommend contacting the local school district to confirm school assignments for this home.
- $--4 bd3 ba2.3k sqft14637 San Pablo Dr, Haslet, TX 76052Sold
- $281,5003 bd2 ba1.3k sqft14645 San Pablo Dr, Justin, TX 76052Off Market
- $--4 bd3 ba2.5k sqft14612 Mainstay Way, Haslet, TX 76052Sold
- $290,1003 bd2 ba1.5k sqft14649 San Pablo Dr, Justin, TX 76052Off Market
- $292,6003 bd2 ba1.5k sqft14608 Mainstay Way, Haslet, TX 76052Off Market
- $304,5003 bd2 ba1.6k sqft14616 Mainstay Way, Haslet, TX 76052Off Market
- $295,8003 bd2 ba1.5k sqft14629 San Pablo Dr, Haslet, TX 76052Off Market
- $370,1004 bd2 ba2.5k sqft14604 Mainstay Way, Haslet, TX 76052Off Market
A local agent can set up tours, give advice and negotiate with sellers.
Similar homes
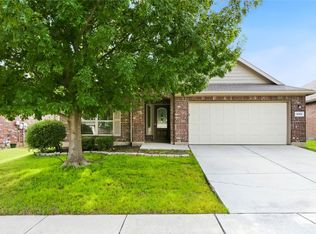
- $276,0003 bd2 ba1.8k sqft14313 Mariposa Lily Ln, Haslet, TX 76052For Sale
 MLS ID #21281981, Misty Kacho. NTREIS
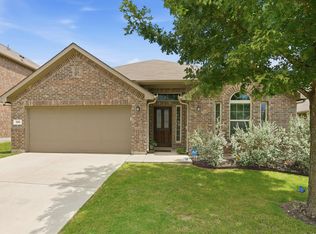
 - $339,9993 bd2 ba1.8k sqft545 Salida Rd, Haslet, TX 76052For Sale
 MLS ID #21305054, Michelle Wylie. NTREIS
 - $300,0003 bd2 ba1.6k sqft545 Wild Ivy Trl, Haslet, TX 76052For Sale
 MLS ID #21329358, Chandler Crouch. NTREIS
 - $299,0003 bd2 ba1.7k sqft14008 Esperanza Dr, Fort Worth, TX 76115For Sale
 MLS ID #21328567, Alondra Acosta. NTREIS
 - $315,0003 bd2 ba1.4k sqft921 Shire Ave, Haslet, TX 76052For SaleMLS ID #21261903, Bobbie Moody. NTREIS
- $324,9003 bd2 ba1.8k sqft13729 Village Vista Dr, Fort Worth, TX 76109For SaleMLS ID #21254510, Aaron Shockey. NTREIS
- $314,9003 bd2 ba1.6k sqft1148 Lakeville Dr, Fort Worth, TX 76177For SaleMLS ID #21332694, Kenya Alu. NTREIS
- $270,0003 bd2 ba1.2k sqft149 Cattlemans Creek Rd, Newark, TX 76071For SaleMLS ID #21311366, Delisa Beets. NTREIS
- $299,9003 bd2 ba1.4k sqft16313 Milwaukee St, Justin, TX 76247For SaleMLS ID #21327628, Melody Abraham Torres. NTREIS
- $342,5004 bd2 ba2k sqft11500 Starlight Ranch Trl, Haslet, TX 76052For SaleMLS ID #21228893, Jeremy Smith. NTREIS
- $299,0004 bd2 ba1.8k sqft8232 Sleeping Doe Dr, Fort Worth, TX 76179For SaleMLS ID #21331922, Jeanna Jackson. NTREIS
- $375,0003 bd2 ba1.8k sqft14021 Cygnus Dr, Haslet, TX 76052For SaleMLS ID #21284070, Stephanie Lincoln. NTREIS
- $315,0003 bd2 ba1.6k sqft148 Cattlemans Creek Rd W, Newark, TX 76071For SaleMLS ID #21299714, Shelby Buehler. NTREIS
- $310,0003 bd2 ba1.6k sqft1436 Broken Spoke Ct, Fort Worth, TX 76131For SaleMLS ID #21335542, Nadia Nagib. NTREIS
- $300,0003 bd2 ba1.8k sqft4541 Lacebark Ln, Fort Worth, TX 76244For SaleMLS ID #21313982, Crystal Zschirnt. NTREIS
- $296,5003 bd2 ba1.4k sqft16617 Portage St, Justin, TX 76247For SaleMLS ID #21219388, Maria Mason. NTREIS
- $316,0004 bd2 ba2k sqft213 Iron Ore Trl, Fort Worth, TX 76131For SaleMLS ID #21324047, Assal Aldrei. NTREIS
- $315,0003 bd2 ba1.8k sqft4517 Rockmill Trl, Fort Worth, TX 76179For SaleMLS ID #21327419, Stephanie Sinclair. NTREIS
- $293,0003 bd2 ba1.6k sqft8824 Noontide Dr, Fort Worth, TX 76179For SaleMLS ID #21310830, Theresa Kell. NTREIS
- $329,9993 bd2 ba1.7k sqft5325 Brentlawn Dr, Fort Worth, TX 76179For SaleMLS ID #21335648, Jaclyn Peace. NTREIS
